
14C Howard StreetUnderdale SA 5032
Property Details for 14c Howard St, Underdale
14c Howard St, Underdale is a 3 bedroom, 1 bathroom House with 1 parking spaces and was built in 1999. The property has a land size of 218m2 and floor size of 106m2. While the property is not currently for sale or for rent, it was last sold in June 2011.
Last Listing description (October 2026)
Perfectly positioned in a quiet and well-maintained group, this solid brick home offers comfort, practicality and easy-care living in the ever-popular suburb of Underdale. Whether you're a first home buyer, down sizer or investor, this is an outstanding opportunity to secure a well-designed home in a highly convenient location.
Offering approximately 140 sqm of internal living (approx.) and a functional floor plan, the home features three well-sized bedrooms, generous living zones and a seamless indoor-outdoor connection to a private entertaining area.
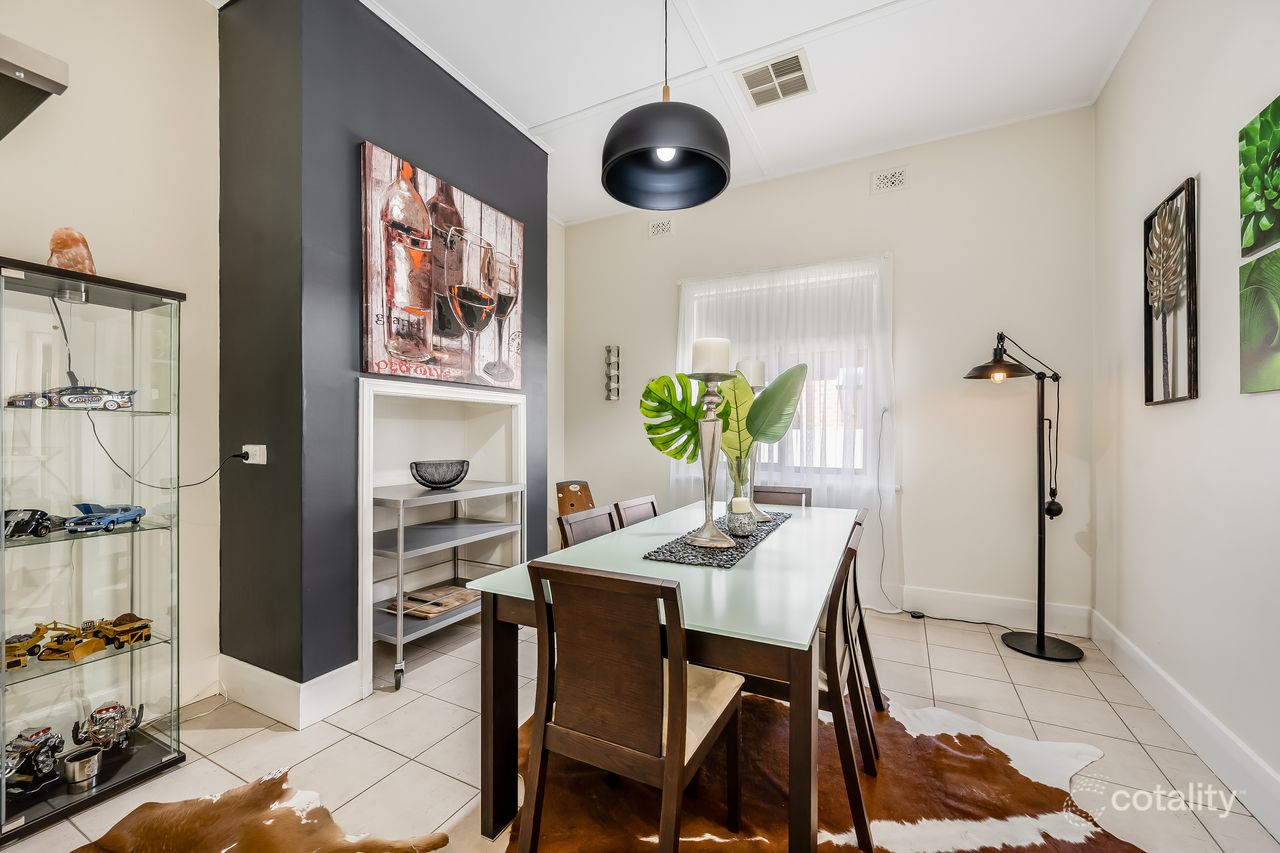
The light-filled lounge at the front of the home provides a welcoming space to relax, while the adjoining kitchen and dining area create the perfect hub for everyday living. The kitchen is well-appointed with ample bench space, pantry storage and practical layout overlooking the dining area.
All three bedrooms include built-in robes, with the master bedroom enjoying direct access to the central two-way bathroom - effectively creating ensuite-style convenience while still servicing the rest of the home. The bathroom includes a separate bath and shower, plus a separate WC for added functionality.
Step outside and enjoy a low-maintenance paved courtyard complete with entertaining area - ideal for all year-round gatherings, weekend BBQ or simply relaxing in your own private outdoor space.
A secure carport with roller door access and additional off-street parking further enhances the appeal. Located just minutes from the CBD, airport, beaches, quality schools, shopping and public transport, this home delivers lifestyle and convenience in equal measure.
Property Features:
Brick veneer construction
3 generous bedrooms with built-in robes
Central two-way bathroom (ensuite access from master)
Separate toilet
Spacious front lounge room
Open-plan kitchen and dining area
Well-equipped kitchen with pantry and ample storage
Separate laundry
Ducted air conditioning for year-round comfort
Private paved courtyard with covered entertaining area
Secure carport with a roller door (approx. 3.0 m x 5.8 m)
Low-maintenance allotment
This is an excellent opportunity to secure a quality home in a tightly held and convenient location.
Contact Ranjani Barot - Harcourts Luxe to arrange your inspection.
Disclaimer:
All information provided has been obtained from sources we believe to be accurate and reliable; however, Harcourts Luxe and its representatives make no representation or warranty as to the accuracy, completeness or suitability of the information. Interested parties should conduct their own independent inquiries and due diligence in relation to the property, including but not limited to land size, building size, floor plan, council approvals, zoning and development potential (STCC). All measurements, areas and dimensions are approximate. Photographs and marketing material are for illustrative purposes only
Property History for 14c Howard St, Underdale, SA 5032
- 24 Feb 2026Listed for Sale $799,999
- 28 Oct 2024Listed for Rent $600 / week
- 01 Oct 2024Listed for Sale $739K-$769K

Recent sales nearby
See more recent sales nearby 0
 0

 0

Similar properties For Sale nearby
See more properties for sale nearby
 0
 0




Similar properties For Rent nearby
See more properties for rent nearby 0
 0

 0

About Underdale 5032
The size of Underdale is approximately 1.0 square kilometres. There are 7 parks, covering nearly 5.4% of the total area. The population of Underdale in 2016 was 2299 people. By 2021 the population was 2429 showing a population growth of 5.6% in the area during that time. The predominant age group in Underdale is 30-39 years. Households in Underdale are primarily couples with children and are likely to be repaying $1800 - $2399 per month on mortgage repayments. In general, people in Underdale work in a professional occupation.In 2021, 59.10% of the homes in Underdale were owner-occupied compared with 57.00% in 2016.
Underdale has 1,268 properties. Over the last 5 years, Houses in Underdale have seen a 53.42% increase in median value, while Units have seen a 83.53% increase. As at 31 October 2026:
- The median value for Houses in Underdale is $1,239,474 while the median value for Units is $625,912.
- Houses have a median rent of $620 while Units have a median rent of $528.
Suburb Insights for Underdale 5032
Market Insights
Underdale Trends for Houses
N/A
N/A
View TrendN/A
N/A
Underdale Trends for Units
N/A
N/A
View TrendN/A
N/A
Neighbourhood Insights
© Copyright 2026. RP Data Pty Ltd trading as Cotality (Cotality). All rights reserved. No reproduction, distribution, or transmission of the copyrighted materials is permitted. The information is deemed reliable but not guaranteed.
While Cotality uses commercially reasonable efforts to ensure the Cotality Data is current, Cotality does not warrant the accuracy, currency or completeness of the Cotality Data and to the full extent permitted by law excludes all loss or damage howsoever arising (including through negligence) in connection with the Cotality Data.
This product uses cookies and other similar technologies to improve and customise your browsing experience, to tailor content and adverts, and for analytics and metrics regarding visitor usage on this product and other media. We may share cookie and analytics information with third parties for the purposes of advertising. By continuing to use our website, you consent to cookies being used. View our Privacy Policy here.
X
