
17 Stirling StreetTusmore SA 5065
Property Details for 17 Stirling St, Tusmore
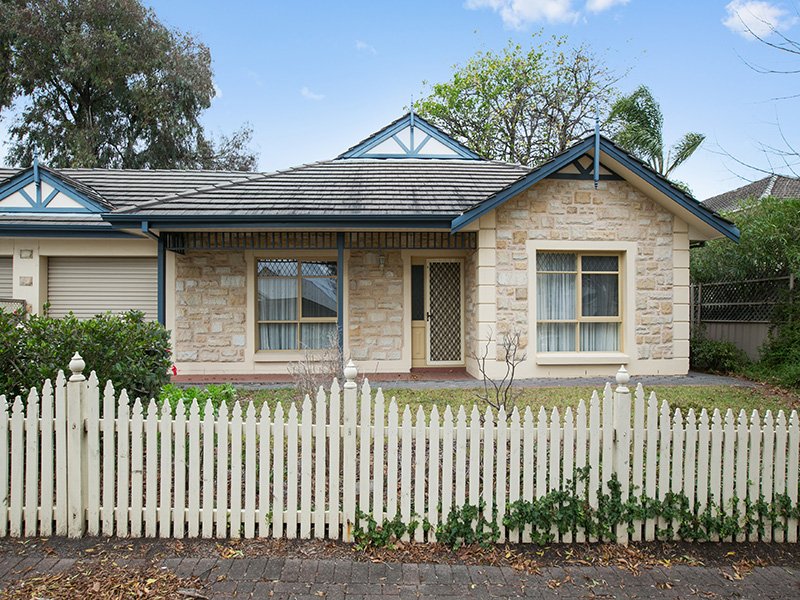
17 Stirling St, Tusmore is a 4 bedroom, 2 bathroom House with 2 parking spaces and was built in 1933. The property has a land size of 1297m2 and floor size of 170m2. While the property is not currently for sale or for rent, it was last sold in May 2017.
Last Listing description (April 2018)
Best Offer by Wed 12/4 at 5pm (unless sold prior)
Set on a boundless 1300 square metres (approx.), this 20s Tudor typifies a long-held lust for Tusmore; where big blocks and beautiful homes come naturally on the very doorstep of Tusmore Park's wading pools, creeks and courts.
At a time when so many councils are succumbing to the demands of the developer, Tusmore ?? and its beautiful Tudors ?? are thankfully protected from the wrecking balls. Thanks to specific local heritage zoning, future generations can enjoy the best of yesteryear, for years to come.
The nostalgic beauty of its matte Baltic pine floors, prominent timber architraves and soaring, decorative ceilings prove exactly why the Tudor is so universally adored.
It's so easy to imagine the elegant dinner parties that graced the formal lounge and dining room, where a fireplace and chandelier offer tangible reminders of a timeless ambience.
A wide entry foyer and two bedrooms ?? including a huge master with walls of built-in storage ?? round out an impressive original home.
When pine (and nostalgia) ends, true entertaining begins in a semi open-plan living arena headlined by a kitchen boasting timber cabinetry, Smeg cook top and AEG double oven.
Two more bedrooms find separation to the side of a slate-covered living room, before the biggest backyard reminds you that 1300sqm (approx.) comes with a world of possibilities?
Imagine the extension you've always wanted. Now double it. In fact, this backyard is so big that even adding a pool wouldn't deny you the opportunity to almost double the existing home. Now that's a block with a bright future. Welcome to Tusmore!
More reasons why we love this home:
Just metres from Tusmore Park
Walking distance from Loreto College and (zoned for) Marryatville High School
Walking distance from Burnside Village
Just a short drive from Norwood Parade and CBD
Ducted evaporative cooling and ducted gas heating, plus gas pot belly stove to casual living room
Great use of space ?? built-in robes to bedrooms two and three, plus lines presses throughout
Dishwasher, gas cooktop and plenty of bench and cupboard space to kitchen
Large alfresco entertaining area/pergola to rear yard
Beautifully presented gardens with automatic watering
Fully alarmed (RAA)
Instant gas hot water system
LED downlights to extension
Marble mantle and gas fire to original formal lounge
Potential for hammerhead sub-division (with council consent)
And so many more.
Property History for 17 Stirling St, Tusmore, SA 5065
- 05 May 2017Sold for $1,420,000
- 22 Mar 2017Listed for Sale Not Disclosed

Recent sales nearby
See more recent sales nearby/assets/perm/tqyxc356nqi6niohh75fcmexui?signature=889e8b534be371caa0ec6fb28f4e2ee36e21473599f9b06e7d61fae74e7afa43) 0
0
/assets/perm/zs2h4en6bii6nkvi7ul32dguza?signature=9605e1418fa10adfae0f304c68cffd262d0ee74df6f6157a1c1111ea20b2c00b) 0
0/assets/perm/g7hmcvvteii63hvf2ni3xydk3e?signature=310cdd1c27768a8d1e6797c6974c6de5ec74241f3ed01f2ca5053bd55ecab3ff) 0
0Similar properties For Sale nearby
See more properties for sale nearby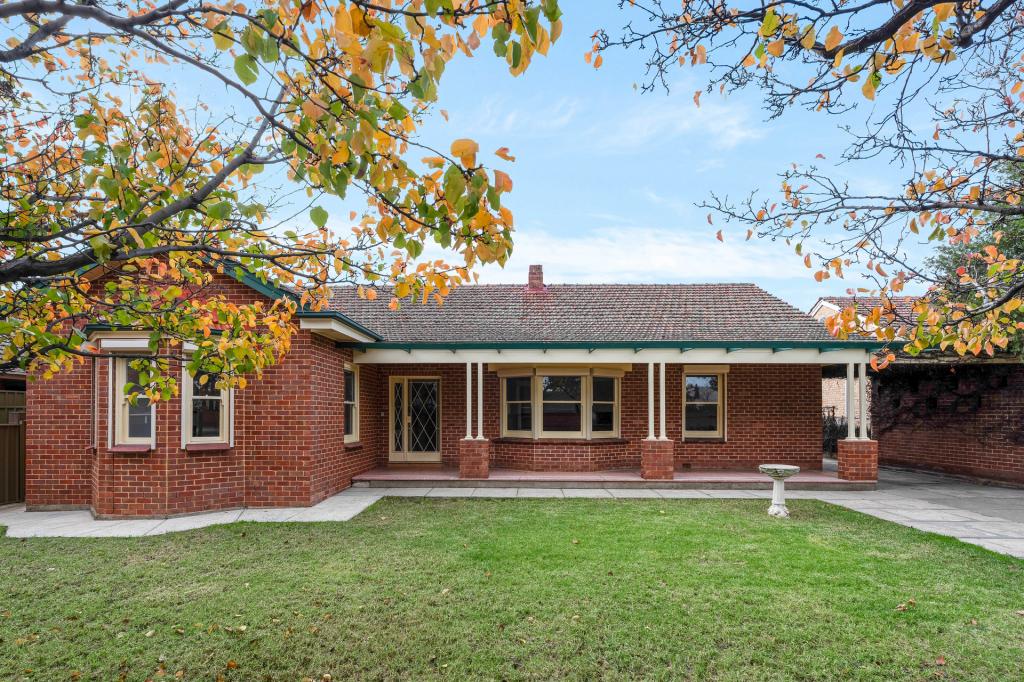 0
0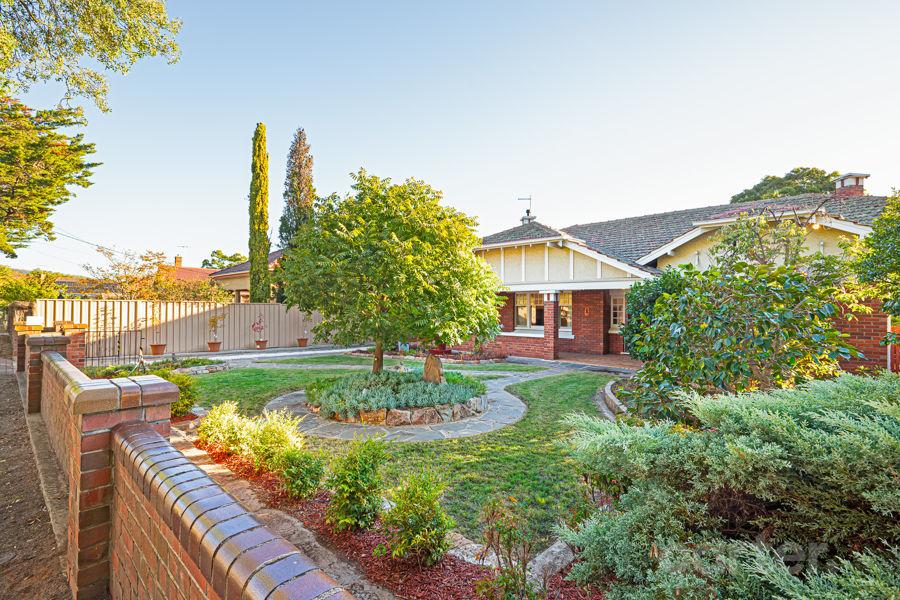 0
0Similar properties For Rent nearby
See more properties for rent nearby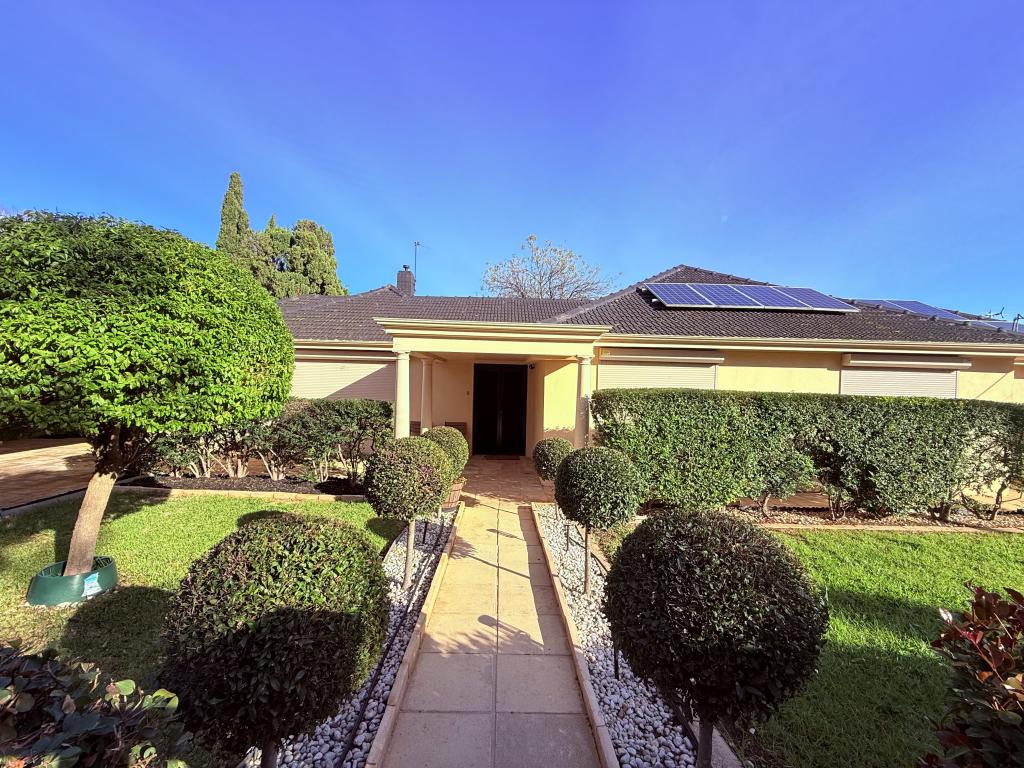 0
0
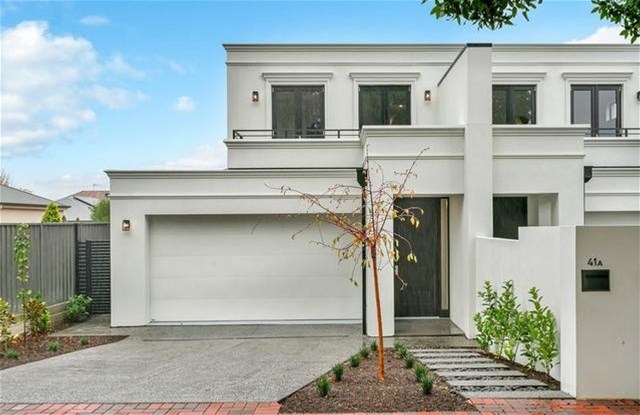 0
0
 0
0
About Tusmore 5065
The size of Tusmore is approximately 0.7 square kilometres. There is 1 park, covering nearly 3.6% of the total area. The population of Tusmore in 2016 was 1450 people. By 2021 the population was 1503 showing a population growth of 3.7% in the area during that time. The predominant age group in Tusmore is 10-19 years. Households in Tusmore are primarily couples with children and are likely to be repaying over $4000 per month on mortgage repayments. In general, people in Tusmore work in a professional occupation.In 2021, 73.80% of the homes in Tusmore were owner-occupied compared with 74.50% in 2016.
Tusmore has 680 properties. Over the last 5 years, Houses in Tusmore have seen a 44.10% increase in median value, while Units have seen a 68.77% increase. As at 31 August 2026:
- The median value for Houses in Tusmore is $2,343,624 while the median value for Units is $724,274.
- Houses have a median rent of $810 while Units have a median rent of $560.
Suburb Insights for Tusmore 5065
Market Insights
Tusmore Trends for Houses
N/A
N/A
View TrendN/A
N/A
Tusmore Trends for Units
N/A
N/A
View TrendN/A
N/A
Neighbourhood Insights
© Copyright 2026. RP Data Pty Ltd trading as Cotality (Cotality). All rights reserved. No reproduction, distribution, or transmission of the copyrighted materials is permitted. The information is deemed reliable but not guaranteed.
While Cotality uses commercially reasonable efforts to ensure the Cotality Data is current, Cotality does not warrant the accuracy, currency or completeness of the Cotality Data and to the full extent permitted by law excludes all loss or damage howsoever arising (including through negligence) in connection with the Cotality Data.
This product uses cookies and other similar technologies to improve and customise your browsing experience, to tailor content and adverts, and for analytics and metrics regarding visitor usage on this product and other media. We may share cookie and analytics information with third parties for the purposes of advertising. By continuing to use our website, you consent to cookies being used. View our Privacy Policy here.
X
