
15 Lynington StreetTusmore SA 5065
Property Details for 15 Lynington St, Tusmore
15 Lynington St, Tusmore is a 3 bedroom, 1 bathroom House with 2 parking spaces and was built in 1935. The property has a land size of 456m2 and floor size of 177m2. While the property is not currently for sale or for rent, it was last sold in June 2024.
Last Listing description (February 2025)
Auction Location: on site
Nestled on a serene, leafy corner on two of Tusmore's most desirable streets, this renovated Tudor home is a true testament to timeless elegance. Boasting a seamless blend of traditional charm and modern convenience, this residence offers a relaxed lifestyle in a prime location. Single level, paved front yard and side courtyard, maintaining this property is a breeze, allowing you to focus on enjoying the comforts of home.
Step inside to discover a large living area seamlessly connected to a new kitchen and meals area, creating the perfect space for relaxation and everyday living. The abundance of northern sunlight through the picture windows adds to the inviting atmosphere, making this area ideal for unwinding or entertaining guests. A built in study nook with stone bench adds to the appeal. The separate dining room provides ample space for hosting the intimate gatherings or family dinner parties. The newly appointed kitchen with contrasting colour tones, matching stone benchtops and splashbacks is complete with breakfast bar seating.
Each of the three bedrooms are generous in size and boast ample natural light. Bedrooms one and three feature built in robes and bedroom two has an elegant fireplace as a feature.
Hidden behind a high brush fence, the inviting front yard with box hedging and large pavers is a beautiful space for a casual cocktail party or open air lunch. The courtyard accessible from the main living is perfect for the Sunday BBQ's or to simply unwind.
Adding to the appeal:
- Corner allotment
- Double side by side garage accessible from Bakewell Street
- Ducted reverse cycle Air Conditioning
- New laundry and kitchen with stone benches
- Private and secure
- Period features to the bedrooms and entry
Minutes away from Burnside Village, a selection of quality take away restaurants, medical facilities and convenience store within walking distance on Greenhill Road. Zoned for Linden Park Primary and Marryatville High School.
Quite simply this home ticks all the right boxes for a range of buyers.
AUCTION: Friday, 17th May at 12:30pm, on site (USP) - CONTRACTED AT AUCTION
CT: Volume 5451 Folio 595
Council: City of Burnside
Council Rates: $2,171.65 per annum (approx)
Water Rates: $269.91 per quarter (approx)
Land Size: 474 square metres (approx)
Year Built: 1935 (approx)
To register your interest or to make an offer, scan the code below:
https://prop.ps/l/3RVknGf0yDNV
(Please copy and paste the link into your browser)
LJ Hooker Kensington | Unley provide a service called Auction Pay which allows you to pay your deposit online, on the spot at Auction, rather than having the hassle of arranging payment by cheque. Please contact Nick Ploubidis to find out more about this service.
The Vendor's Statement (Form 1) will be available for perusal by members of the public:-
(A) at the office of the agent for at least 3 consecutive business days immediately preceding the auction; and
(B) at the place at which the auction is to be conducted for at least 30 minutes immediately before the auction commences.
Property History for 15 Lynington St, Tusmore, SA 5065
- 28 Jun 2024Sold for $1,855,000
- 01 May 2024Listed for Sale Sold
- 13 Aug 2018Listed for Rent $600 / week

Recent sales nearby
See more recent sales nearby/assets/perm/oqum6w6ox4i63adchxdzqwzoam?signature=c198c89397c4829d9835609b942406d62d8a732945d0d083ae84751db6b7b1b7) 0
0
/assets/perm/fsy5e4v6nyi6nb63yvoh74fx24?signature=7225f3083e54f3af2c80da823f0f0152caa44ea8b9b18c3af8b6a9222ab359ee) 0
0/assets/perm/2aoj7ftdrei65hll5gn25bn2fa?signature=0de12548fcee265e317027e856af4e723180868c11ea3eee7969721c243197de) 0
0Similar properties For Sale nearby
See more properties for sale nearby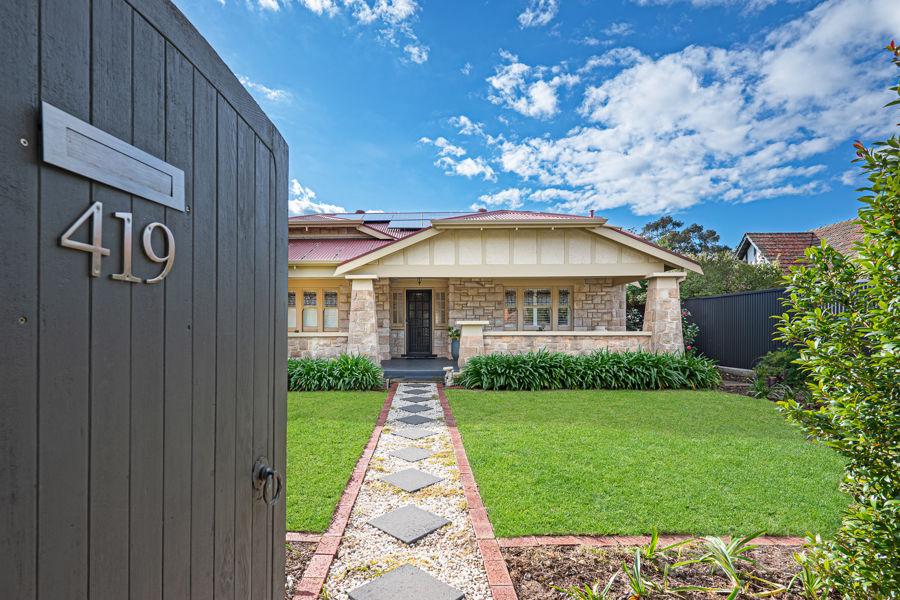 0
0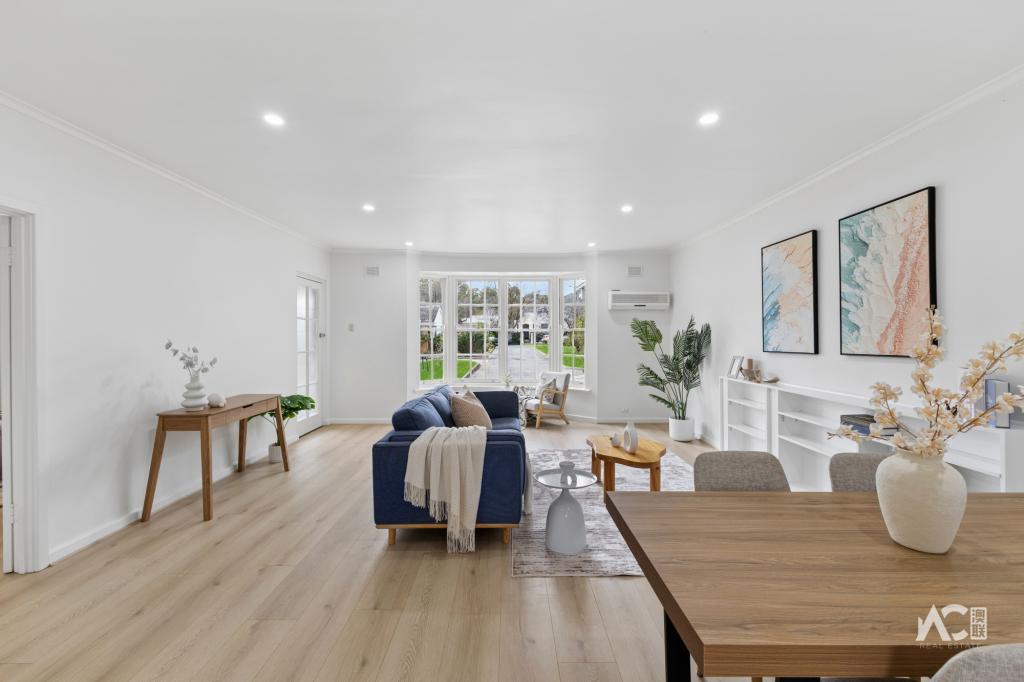 0
0Similar properties For Rent nearby
See more properties for rent nearby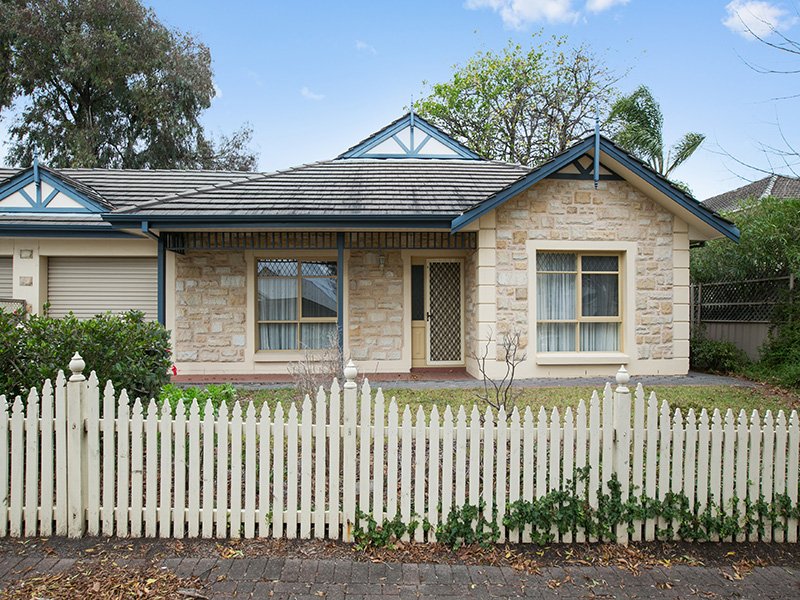 0
0
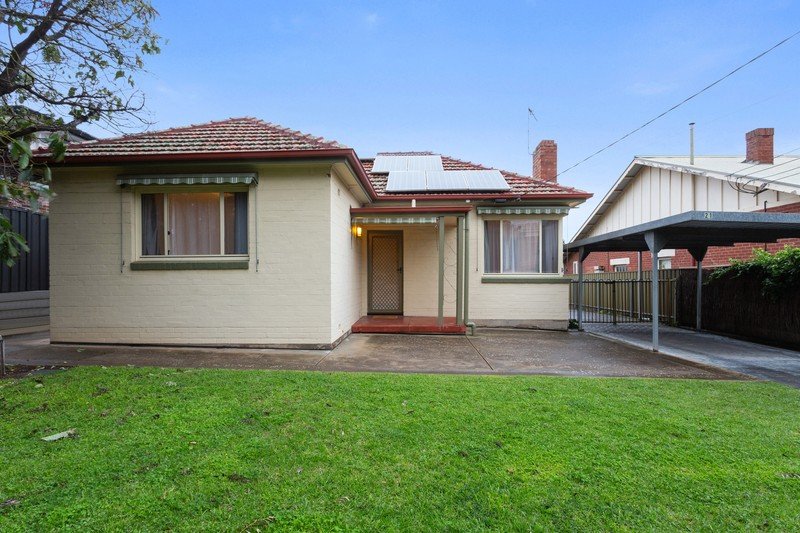 0
0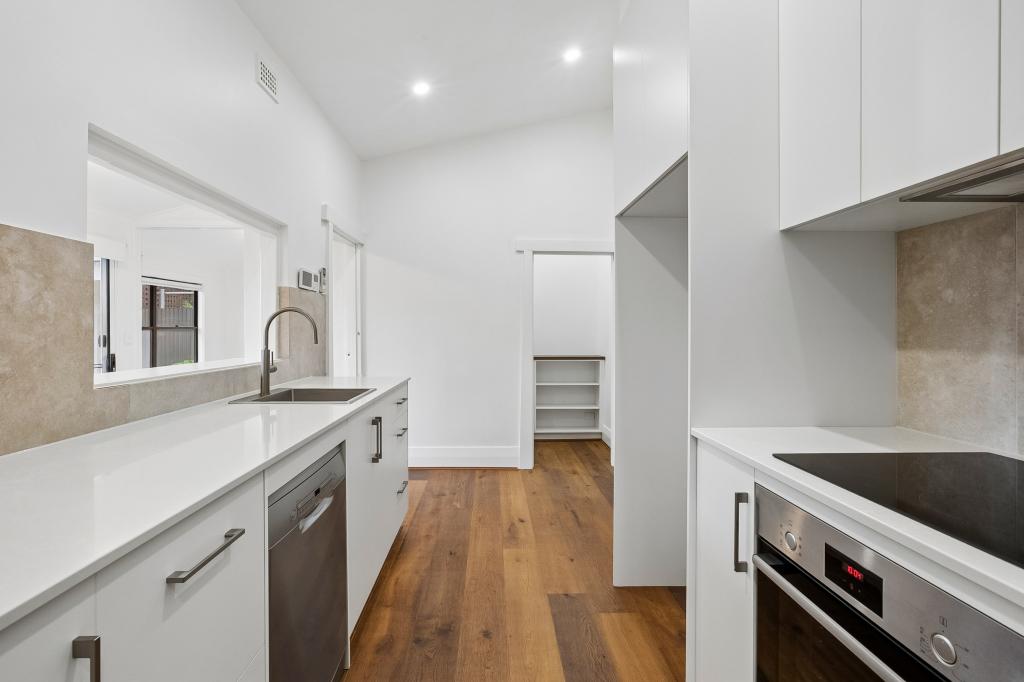 0
0
About Tusmore 5065
The size of Tusmore is approximately 0.7 square kilometres. There is 1 park, covering nearly 3.6% of the total area. The population of Tusmore in 2016 was 1450 people. By 2021 the population was 1503 showing a population growth of 3.7% in the area during that time. The predominant age group in Tusmore is 10-19 years. Households in Tusmore are primarily couples with children and are likely to be repaying over $4000 per month on mortgage repayments. In general, people in Tusmore work in a professional occupation.In 2021, 73.80% of the homes in Tusmore were owner-occupied compared with 74.50% in 2016.
Tusmore has 680 properties. Over the last 5 years, Houses in Tusmore have seen a 44.10% increase in median value, while Units have seen a 68.77% increase. As at 31 August 2026:
- The median value for Houses in Tusmore is $2,343,624 while the median value for Units is $724,274.
- Houses have a median rent of $810 while Units have a median rent of $560.
Suburb Insights for Tusmore 5065
Market Insights
Tusmore Trends for Houses
N/A
N/A
View TrendN/A
N/A
Tusmore Trends for Units
N/A
N/A
View TrendN/A
N/A
Neighbourhood Insights
© Copyright 2026. RP Data Pty Ltd trading as Cotality (Cotality). All rights reserved. No reproduction, distribution, or transmission of the copyrighted materials is permitted. The information is deemed reliable but not guaranteed.
While Cotality uses commercially reasonable efforts to ensure the Cotality Data is current, Cotality does not warrant the accuracy, currency or completeness of the Cotality Data and to the full extent permitted by law excludes all loss or damage howsoever arising (including through negligence) in connection with the Cotality Data.
This product uses cookies and other similar technologies to improve and customise your browsing experience, to tailor content and adverts, and for analytics and metrics regarding visitor usage on this product and other media. We may share cookie and analytics information with third parties for the purposes of advertising. By continuing to use our website, you consent to cookies being used. View our Privacy Policy here.
X
