
4/22 Milton AvenueTranmere SA 5073
Property Details for 4/22 Milton Ave, Tranmere
4/22 Milton Ave, Tranmere is a 2 bedroom, 1 bathroom Unit with 1 parking spaces and was built in 1969. The property has a land size of 213m2 and floor size of 85m2. While the property is not currently for sale or for rent, it was last sold in August 2022.
Last Listing description (November 2026)
Best offers by 10:00am Thursday 19th November (unless sold prior)
Perfectly positioned at the rear of the cul-de-sac within Tranmere Lodge, this immaculate two bedroom unit offers an exceptional opportunity for first home buyers, downsizers or astute investors looking to add a quality property to their property portfolio. The pick of Tranmere Lodge!
Set on a generous 213m2 (approx), this beautifully maintained solid brick home combines an open plan lifestyle, comfort, and practicality, with a light and bright welcoming feel throughout.
The home features two spacious bedrooms, the main bedroom offering built-in robes, and a spacious open-plan living and dining area. The renovated kitchen is well equipped with a dishwasher, gas hot plates, electric oven and lots of storage and benchtop space. A walk-in pantry is an unexpected bonus for additional storage.
Renovated bathroom is positioned next to the bedrooms and features a full-size bath, shower and w/c. The separate laundry adjacent to the kitchen completes the practical interior.
Daikin reverse-cycle heating and cooling system ensures year-round comfort. Plus easy to maintain baltic pine floorboards feature throughout.
But it is the outdoor setting that truly sets this home apart.
Spacious, low maintenance and fully paved, the pergola area creates an exceptional entertaining environment and an inviting space to unwind. Whether hosting friends, enjoying a quiet afternoon or simply making the most of your own sanctuary, this is outdoor living at its best.
A secure garage, which has been fully lined, and additional garden shed provide valuable storage. Access to the garage is available from the rear garden through double sliding glass doors. This space has been transformed and enjoys year round comfort with reverse cycle split system air conditioning. Sunlight floods in from the addition of another window to the rear of the space.
Enjoy easy access to beautiful local parks, including The Gums Reserve, while Firle Shopping Centre is just a short distance away. Families are surrounded by highly regarded educational options including Magill and St Josephs primary schools, Norwood International School, Rostrevor College, Pembroke School and the Magill Adelaide Uni campus.
Why This Home Deserves Your Attention:
Highly sought-after Poets' Corner position
Quiet cul-de-sac setting
Big garden on 213m2 (approx)
Immaculately presented solid double-brick construction
Beautiful baltic pine floorboards
Spacious open plan living and dining
Modern, well-appointed kitchen
Walk-in pantry
Renovated bathroom with full-size bath
Two beautifully presented bedrooms
Built-in robes to main bedroom
Separate laundry
Private, peaceful undercover garden setting
Daikin reverse-cycle heating and cooling
Secure and fully lined garage
Additional garden shed
Convenient access to parks, shopping, schools and the CBD
Immaculate inside. Private outside. Exceptional throughout.
Specifications:
CT / 5042/678
Council / Campbelltown
Zoning / EN
Built / 1969
Land / 213m2 (approx)
Council Rates / $1,271.90pa
Emergency Services Levy / $118.70pa
SA Water / $191.85pq
Strata Rates / $1000.00pq
Strata Manager / Strata Data
Estimated rental assessment $550 - $600per week/ Written rental assessment can be provided upon request
Nearby Schools / Magill School, Trinity Gardens School, East Torrens P.S, Felixstow P.S, Marryatville P.S, Morialta Secondary College, Norwood International H.S, Marryatville H.S, Charles Campbell College
Disclaimer: All information provided has been obtained from sources we believe to be accurate, however, we cannot guarantee the information is accurate and we accept no liability for any errors or omissions (including but not limited to a property's land size, floor plans and size, building age and condition). Interested parties should make their own enquiries and obtain their own legal and financial advice. Should this property be scheduled for auction, the Vendor's Statement may be inspected at any Harris Real Estate office for 3 consecutive business days immediately preceding the auction and at the auction for 30 minutes before it starts. RLA | 226409
Property History for 4/22 Milton Ave, Tranmere, SA 5073
- 13 Oct 2026Listed for Sale $695,000-$750,000 | Best offers 10am Thur 19th Nov
- 24 Aug 2022Sold for $532,500
- 20 Jul 2022Listed for Sale $495,000 - $525,000

Recent sales nearby
See more recent sales nearby 0


 0
 0
Similar properties For Sale nearby
See more properties for sale nearby
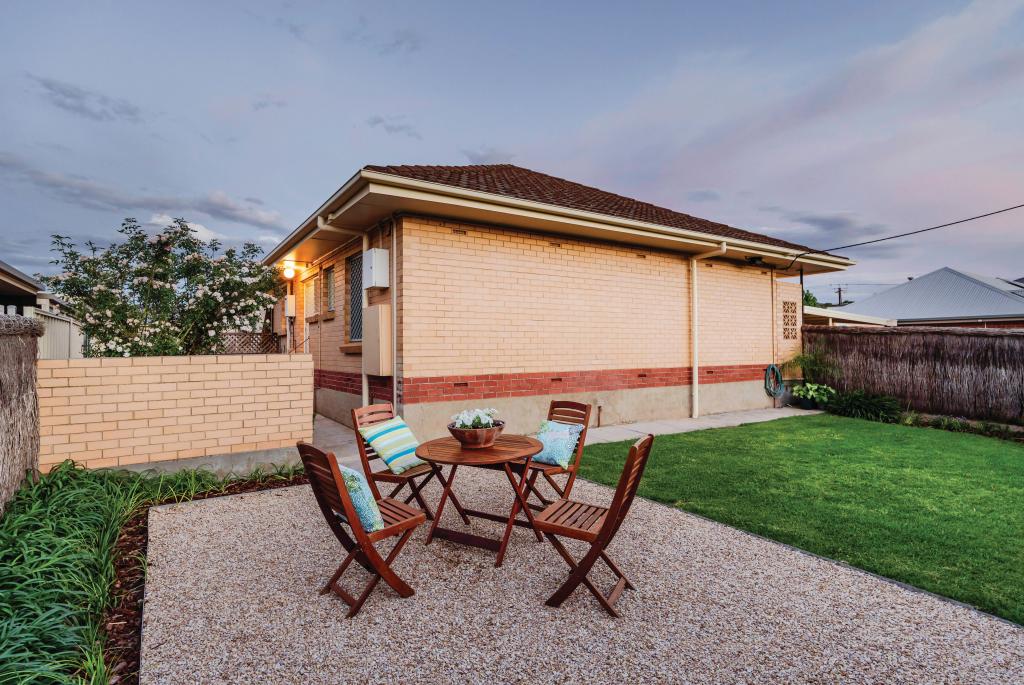 0
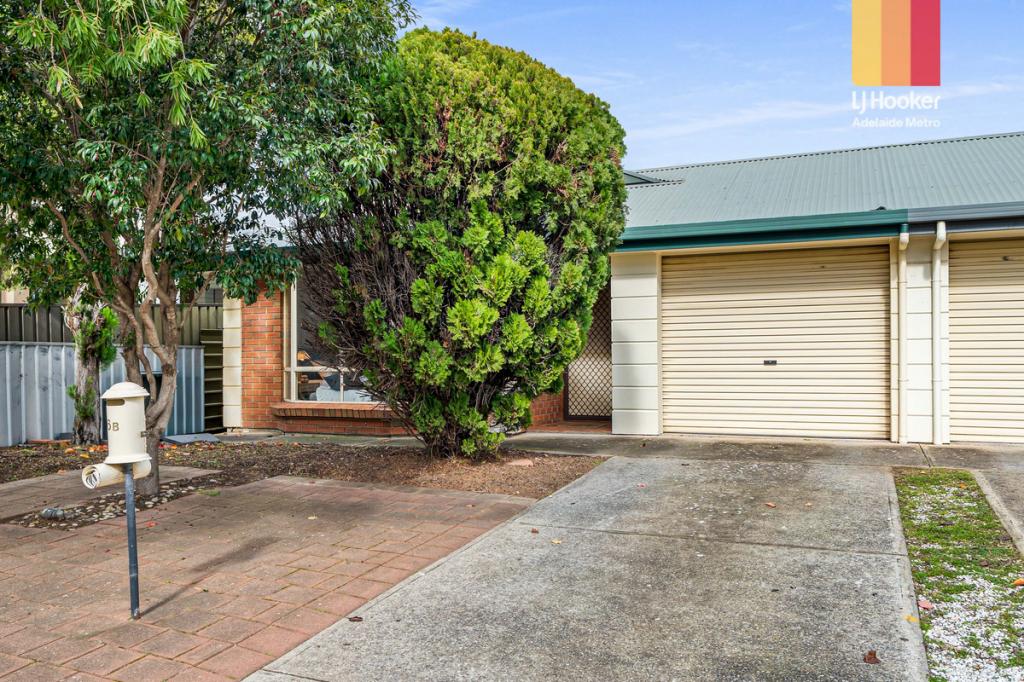 0


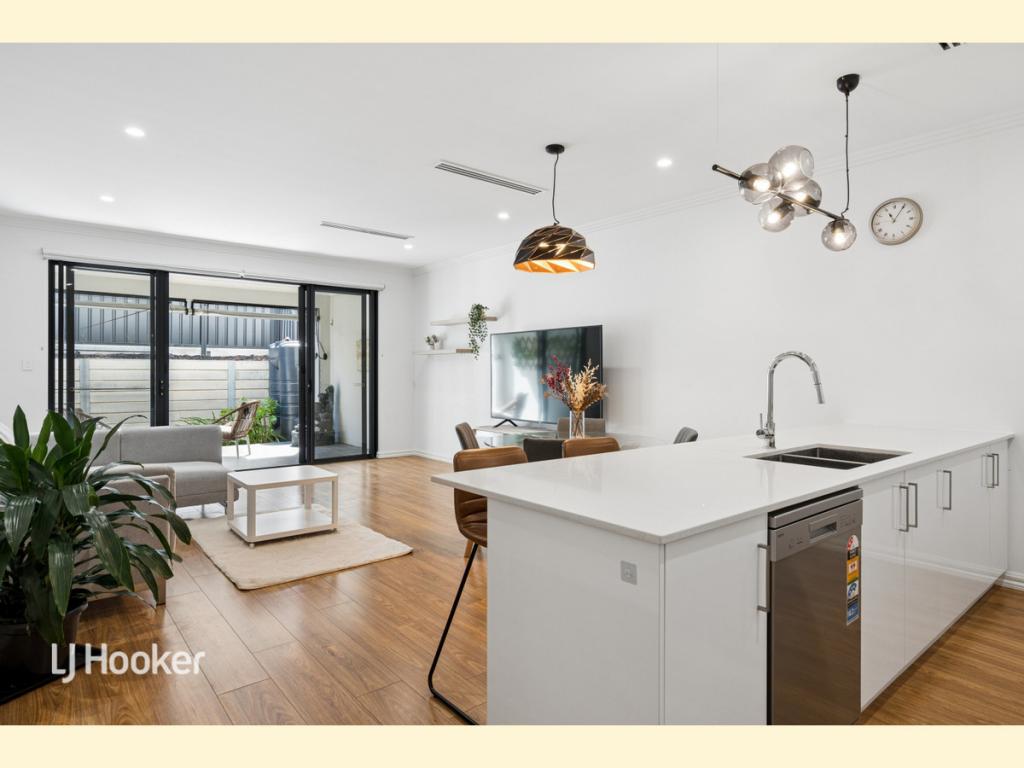 0

Similar properties For Rent nearby
See more properties for rent nearby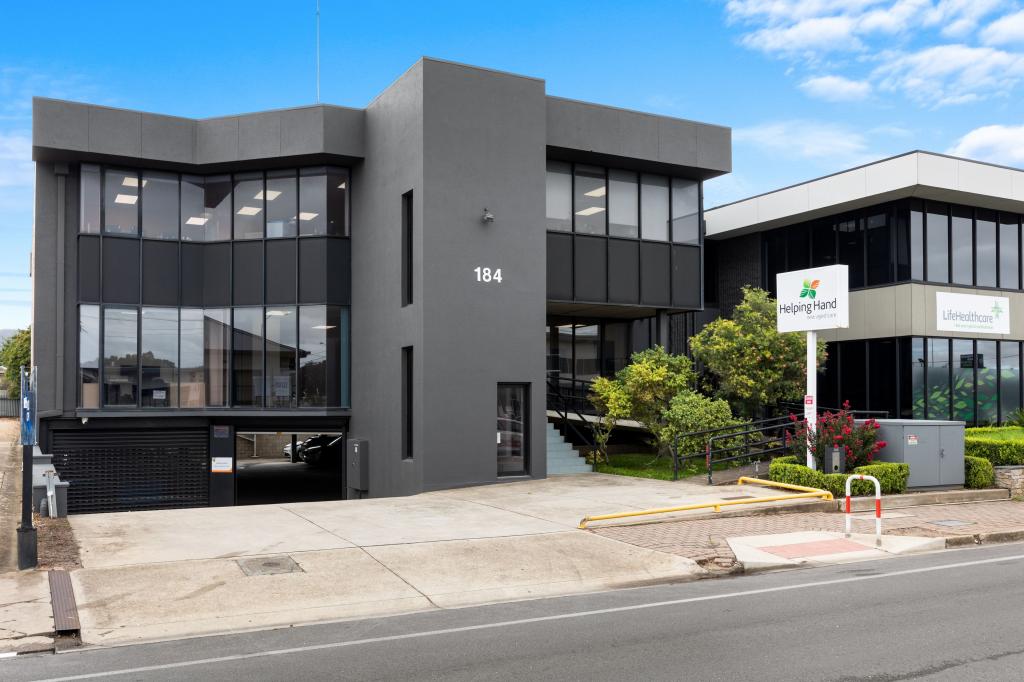 0
 0

 0
About Tranmere 5073
The size of Tranmere is approximately 1.5 square kilometres. There are 5 parks, covering nearly 7.7% of the total area. The population of Tranmere in 2016 was 3751 people. By 2021 the population was 4136 showing a population growth of 10.3% in the area during that time. The predominant age group in Tranmere is 50-59 years. Households in Tranmere are primarily couples with children and are likely to be repaying $1800 - $2399 per month on mortgage repayments. In general, people in Tranmere work in a professional occupation.In 2021, 69.10% of the homes in Tranmere were owner-occupied compared with 69.00% in 2016.
Tranmere has 2,143 properties. Over the last 5 years, Houses in Tranmere have seen a 62.84% increase in median value, while Units have seen a 82.51% increase. As at 31 October 2026:
- The median value for Houses in Tranmere is $1,317,726 while the median value for Units is $688,491.
- Houses have a median rent of $710 while Units have a median rent of $698.
Suburb Insights for Tranmere 5073
Market Insights
Tranmere Trends for Houses
N/A
N/A
View TrendN/A
N/A
Tranmere Trends for Units
N/A
N/A
View TrendN/A
N/A
Neighbourhood Insights
© Copyright 2026. RP Data Pty Ltd trading as Cotality (Cotality). All rights reserved. No reproduction, distribution, or transmission of the copyrighted materials is permitted. The information is deemed reliable but not guaranteed.
While Cotality uses commercially reasonable efforts to ensure the Cotality Data is current, Cotality does not warrant the accuracy, currency or completeness of the Cotality Data and to the full extent permitted by law excludes all loss or damage howsoever arising (including through negligence) in connection with the Cotality Data.
This product uses cookies and other similar technologies to improve and customise your browsing experience, to tailor content and adverts, and for analytics and metrics regarding visitor usage on this product and other media. We may share cookie and analytics information with third parties for the purposes of advertising. By continuing to use our website, you consent to cookies being used. View our Privacy Policy here.
X
