
28F Davies AvenueTranmere SA 5073
Property Details for 28f Davies Ave, Tranmere
28f Davies Ave, Tranmere is a 3 bedroom, 2 bathroom House with 2 parking spaces and was built in 2019. The property has a land size of 236m2. While the property is not currently for sale or for rent, it was last sold in August 2020.
Last Listing description (May 2025)
Available Date | 17th May
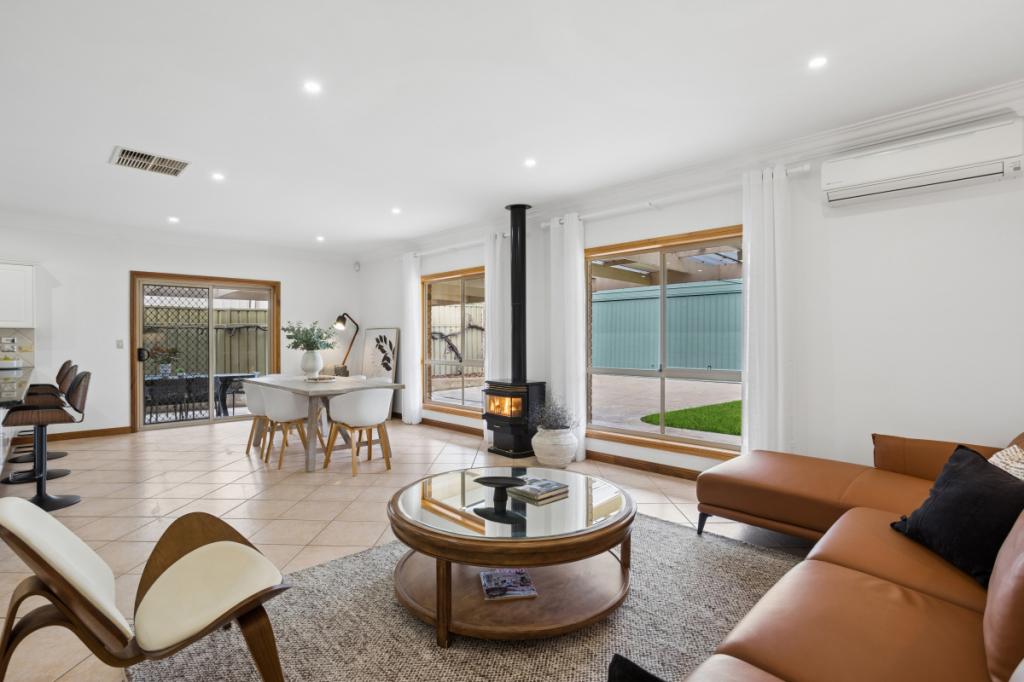
Walking into this beautiful home in Tranmere, you will immediately get a sense of the light and bright airy vibe, with every extra feature imaginable to make living here a dream.
Features include:
- Spacious master bedroom upstairs complete with king size bed, ensuite, ceiling fan and dressing room
- Second bedroom upstairs with queen bed built-in robes and ceiling fan
- Third bedroom is located downstairs also with queen bed and ceiling fan
- Loft area upstairs as a second TV living area or home office with desk (NBN booster upstairs for speedy internet connections!)
- Sleek modern kitchen complete with dishwasher, filter tap, 900mm gas cooktop/oven, plumbed in fridge/ice maker, and a butlers pantry to die for, this kitchen is made for entertaining
- Open plan dining/living area opens out to the undercover entertaining area, equipped with BBQ, perfect for those summer nights eating alfresco
- Low maintenance gardens and outdoor areas
- Main bathroom with full sized bath and separate shower
- Plantation shutters throughout
- All linen supplied, although you are welcome to use your own
- Spacious laundry with access to additional rear outdoor area
- Ducted reverse cycle air-conditioning
- Double garage and plenty of parking available on the street
- Vinyl plank flooring throughout
- 6.5kw solar panels
This home is not your typical furnished home. With immaculately styled furniture, and exquisite fixtures and fittings, making this an appealing first choice for your circumstances.
Situated in Tranmere, just a short 8kms from the CBD, but located far enough away to enjoy the tranquil tree lined streets, with many eateries, shops and amenities nearby.
Bond - $5,100.00
Pets Negotiable
Lease Term - 12 months with flexible shorter terms available, please enquire further
Water Charges - Tenant to pay quarterly supply and water usage.
Utilities - Internet is already established and can remain in place at $90pm or tenant can connect their own
Electricity/gas to be connected by tenant.
All information has been obtained and understood to be accurate, however we accept no liability for any errors or omissions.
We encourage you to prepare your application via www.tenantoptions.com.au, however applications received prior to viewing the home will not be processed. It is a policy of Taylored Property that all homes are viewed either by yourself or an appointed nominee before proceeding to an application.
We endeavour to list open inspections on all available properties each week, and you will need to register to access the viewing time.
If no inspection is available, the property may be pending applications and you will be advised if an open time becomes available.
Property History for 28f Davies Ave, Tranmere, SA 5073
- 02 May 2025Listed for Rent $850 / week
- 26 Aug 2020Sold for $720,000

Recent sales nearby
See more recent sales nearby/assets/perm/adh6njhaeui63ej2h5d6x3njd4?signature=68efbdc51b934357a01d8de50d4d641a65c146fb10011b034e8d8dbed65e5aed) 0
0

Similar properties For Sale nearby
See more properties for sale nearby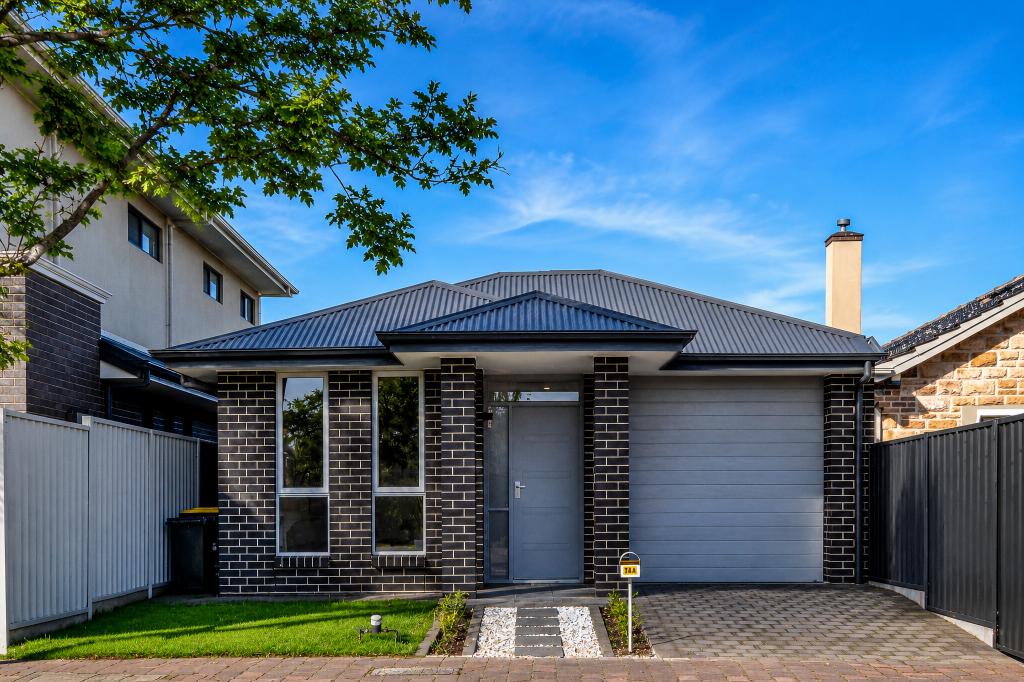 0
0
 0
0
 0
0Similar properties For Rent nearby
See more properties for rent nearby 0
0
 0
0
 0
0
About Tranmere 5073
The size of Tranmere is approximately 1.5 square kilometres. There are 5 parks, covering nearly 7.7% of the total area. The population of Tranmere in 2016 was 3751 people. By 2021 the population was 4136 showing a population growth of 10.3% in the area during that time. The predominant age group in Tranmere is 50-59 years. Households in Tranmere are primarily couples with children and are likely to be repaying $1800 - $2399 per month on mortgage repayments. In general, people in Tranmere work in a professional occupation.In 2021, 69.10% of the homes in Tranmere were owner-occupied compared with 69.00% in 2016.
Tranmere has 2,137 properties. Over the last 5 years, Houses in Tranmere have seen a 92.55% increase in median value, while Units have seen a 110.43% increase. As at 30 June 2026:
- The median value for Houses in Tranmere is $1,425,063 while the median value for Units is $763,037.
- Houses have a median rent of $685 while Units have a median rent of $675.
Suburb Insights for Tranmere 5073
Market Insights
Tranmere Trends for Houses
N/A
N/A
View TrendN/A
N/A
Tranmere Trends for Units
N/A
N/A
View TrendN/A
N/A
Neighbourhood Insights
© Copyright 2026. RP Data Pty Ltd trading as Cotality (Cotality). All rights reserved. No reproduction, distribution, or transmission of the copyrighted materials is permitted. The information is deemed reliable but not guaranteed.
While Cotality uses commercially reasonable efforts to ensure the Cotality Data is current, Cotality does not warrant the accuracy, currency or completeness of the Cotality Data and to the full extent permitted by law excludes all loss or damage howsoever arising (including through negligence) in connection with the Cotality Data.
This product uses cookies and other similar technologies to improve and customise your browsing experience, to tailor content and adverts, and for analytics and metrics regarding visitor usage on this product and other media. We may share cookie and analytics information with third parties for the purposes of advertising. By continuing to use our website, you consent to cookies being used. View our Privacy Policy here.
X
