
84 North ParadeTorrensville SA 5031
Property Details for 84 North Pde, Torrensville
84 North Pde, Torrensville is a 5 bedroom, 2 bathroom House with 4 parking spaces and was built in 1900. The property has a land size of 808m2 and floor size of 264m2. While the property is not currently for sale or for rent, it was last sold in September 2021.
Last Listing description (August 2021)
Best offers by: 12pm Wednesday 7 July (unless sold prior)
Looking right at home amongst the character residences that make Torrensville a leafy suburb with old-world charm and a bright future just five minutes from the CBD, this C1900 5-bedroom bluestone villa is only going to get better with age on its big 800sqm (approx.) parcel.
Consider the 42-panel bill-busting solar system the cherry atop a full-scale transformation that makes this a family home of superior functionality and freedom.
Painstakingly restored and updated - from its Baltic pine floors all the way to its soaring decorative ceilings above - the symmetrical original home is a grand and beautifully presented reminder that the only thing better than a period villa is an extended one.
Not just any extension; but rather a north-facing one with the style and boundless space to match the original section - not to mention a large underground cellar that could be a home office if wine isn't your thing.
With solid timber cabinetry and the dimensions, storage, prep/bench space and appliances to rival some commercial kitchens, good food will be at the heart of every shared moment to come.
Just when you think it has it all, the rear yard reveals an alfresco pavilion, a return verandah that doubles up as a carport for four plus cars, and a huge powered shed fit for a car collection and all manner of hobbies.
Just a 5-minute drive from the CBD and 10 from Henley Beach, it's hard to think of a better position for this timeless home with its best days still ahead.
More to love:
- Dual car access via electronic gates
- Flexible floorplan formal lounge and up to five bedrooms in the original home
- Double brick rear extension
- Lofty (3.6m) ceilings throughout
- Quality stone flooring to extension and rear patio
- Beautifully presented landscaped gardens to front and rear
- 900mm gas cooktop/oven, custom range hood and Miele dishwasher to kitchen
- Ornate ceiling roses, hall arch and cast iron fireplaces to original home
- Ducted heating and cooling
- Huge separate laundry
- Custom built storage
- Surround sound/ceiling speakers to open-plan living
- Walking distance from public transport to the city and sea
- Close to a range of amenities/shopping options on Henley Beach Road
- And much more.
Specifications:
CT / 5325/871, CT 5326/76
Council / City of West Torrens
Zoning / EN
Built / 1900
Land / 808m2
Frontage / 17.68m
Council Rates / $2385.90pa
SA Water / $201.44pq
Nearby Schools / Torrensville P.S, Cowandilla P.S, Flinders Park P.S, Lockleys P.S, Underdale H.S, Thebarton S.C, Warriappendi School.
All information provided has been obtained from sources we believe to be accurate, however, we cannot guarantee the information is accurate and we accept no liability for any errors or omissions (including but not limited to a property's land size, floor plans and size, building age and condition). Interested parties should make their own enquiries and obtain their own legal advice. Should this property be scheduled for auction, the Vendor's Statement may be inspected at any Harris Real Estate office for 3 consecutive business days immediately preceding the auction and at the auction for 30 minutes before it starts.
Property History for 84 North Pde, Torrensville, SA 5031
- 10 Sep 2021Sold for $1,400,000
- 23 Jun 2021Listed for Sale Contact Agent
- 28 Nov 1995Sold for $145,000

Recent sales nearby
See more recent sales nearby/assets/perm/dvlaooh564i63aqbb4ugzijiby?signature=8287ae0bc027d30b04e7abfb1d0625e9ac9e8bd3751e5461fb4e1549cd46df21) 0
0

/assets/perm/u6g6lq63zii6ngqmtpdrixk5ru?signature=9b80f02d9ccf20b5f0ee1d616b2ae781e965a251cc1925bc2feb505d5059b0e9) 0
0/assets/perm/4ulf5e6ygqi6zjzrneqfxwzegy?signature=4890815d9484f5421c94b5f218f0ce039c482cfffdba8d3fc6fc43a87f9f988a) 0
0
Similar properties For Sale nearby
See more properties for sale nearby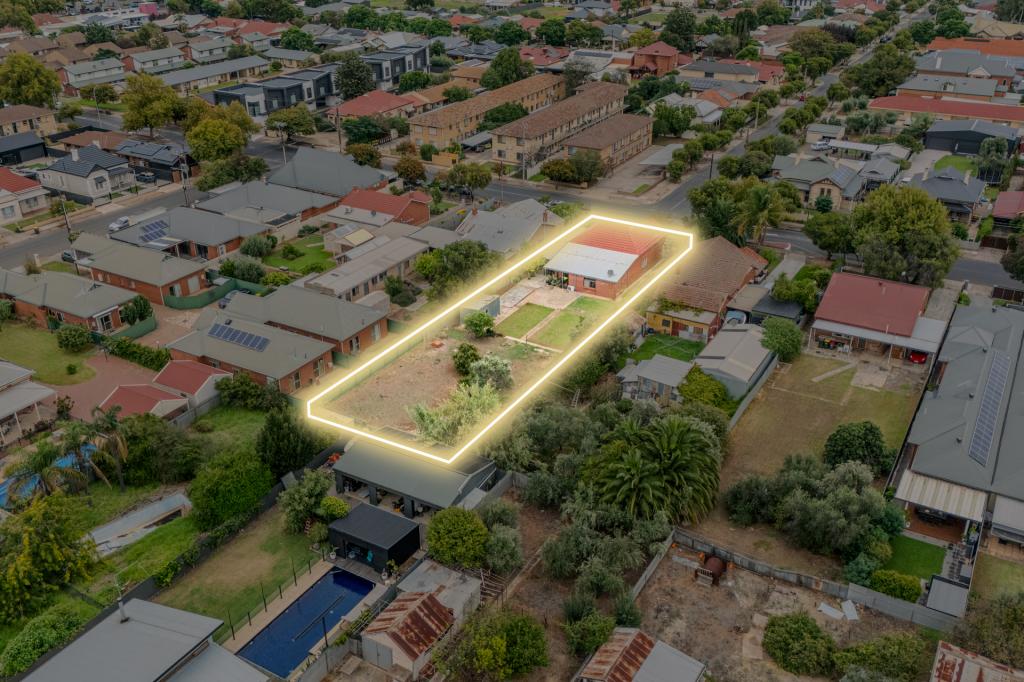 0
0 0
0

 0
0Similar properties For Rent nearby
See more properties for rent nearby 0
0 0
0 0
0About Torrensville 5031
The size of Torrensville is approximately 2.1 square kilometres. There are 7 parks, covering nearly 7.2% of the total area. The population of Torrensville in 2016 was 4043 people. By 2021 the population was 4110 showing a population growth of 1.7% in the area during that time. The predominant age group in Torrensville is 20-29 years. Households in Torrensville are primarily childless couples and are likely to be repaying $1800 - $2399 per month on mortgage repayments. In general, people in Torrensville work in a professional occupation.In 2021, 60.10% of the homes in Torrensville were owner-occupied compared with 60.50% in 2016.
Torrensville has 2,182 properties. Over the last 5 years, Houses in Torrensville have seen a 66.65% increase in median value, while Units have seen a 100.64% increase. As at 31 July 2026:
- The median value for Houses in Torrensville is $1,236,031 while the median value for Units is $710,452.
- Houses have a median rent of $693 while Units have a median rent of $550.
Suburb Insights for Torrensville 5031
Market Insights
Torrensville Trends for Houses
N/A
N/A
View TrendN/A
N/A
Torrensville Trends for Units
N/A
N/A
View TrendN/A
N/A
Neighbourhood Insights
© Copyright 2026. RP Data Pty Ltd trading as Cotality (Cotality). All rights reserved. No reproduction, distribution, or transmission of the copyrighted materials is permitted. The information is deemed reliable but not guaranteed.
While Cotality uses commercially reasonable efforts to ensure the Cotality Data is current, Cotality does not warrant the accuracy, currency or completeness of the Cotality Data and to the full extent permitted by law excludes all loss or damage howsoever arising (including through negligence) in connection with the Cotality Data.
This product uses cookies and other similar technologies to improve and customise your browsing experience, to tailor content and adverts, and for analytics and metrics regarding visitor usage on this product and other media. We may share cookie and analytics information with third parties for the purposes of advertising. By continuing to use our website, you consent to cookies being used. View our Privacy Policy here.
X
