
46A Danby StreetTorrensville SA 5031
Property Details for 46a Danby St, Torrensville
46a Danby St, Torrensville is a 3 bedroom, 1 bathroom House with 2 parking spaces and was built in 1910. The property has a land size of 423m2. While the property is not currently for sale or for rent, it was last sold in November 2024.
Last Listing description (November 2024)
Best offer by Monday 21st October 2024 at 12:00pm - Unless Sold Prior.
With a sandstone facade, this property radiates elegance in one of Torrensville's most tightly held locales.
Suitable for first homebuyers, downsizers, professionals, and investors, this three-bedroom character cottage brings city-fringe living to your doorstep. It provides an excellent opportunity for those looking to gain a foothold in the property market, as well as those eager to capitalize on its potential for upgrades and renovation.
Within its walls, timber floors and high ceilings add a touch of warmth and sophistication of yesteryear. The heart of the home is the lounge and adjacent is the upgraded kitchen, equipped with essential amenities and an eat-in area, overlooking the private year yard. There is a bonus studio/ workshop in the rear yard and valuable side access from the driveway and carport.
In terms of location, this property doesn't disappoint. It's nestled perfectly near the vibrant heart of the city and the iconic Henley Beach Road, giving you easy access to an array of dining, shopping, and leisure options.
Schooling needs are taken care of with Torrensville Primary School and Adelaide High School close by, making it ideal for families with school-age children.
Other things we like:
- All three bedrooms have built in robes
- Timber floors throughout.
- Ducted reverse cycle air conditioning
- Ceiling fans
- Ornate ceilings
- Feature fireplace to the lounge room and beds one and two
- Upgraded bathroom and laundry area
- Instant gas hot water facility
- Rear verandah
- Private rear yard
This prime property, with its blend of heritage charm and modern comfort, offers the ideal opportunity to secure a foothold in the thriving Torrensville market. If you're prepared to roll up your sleeves, then when all the hard work has been done with nothing left to do but move in and enjoy.
CT / 5596 / 991
Year built / 1910 (approx.)
Torrens Title
Equivalent Building Area / 175 sqm (approx.)
Land Size / 423 sqm (approx.)
Council / City of West Torrens
Council Rates / $1726.50 p.a.
Water & Sewer / $213.89 p.q.
ESL / $175.95 p.a.
Zoning / Established Neighbourhood
Frontage / 7.92m Depth / 48.77m
Speak to TURNER Property Management about managing this property
#expectmore
RLA 62639
Property History for 46a Danby St, Torrensville, SA 5031
- 15 Nov 2024Sold for $1,061,000
- 01 Oct 2024Listed for Sale $850,000 - $920,000
- 22 Jan 2013Transferred

Recent sales nearby
See more recent sales nearby/assets/perm/4ulf5e6ygqi6zjzrneqfxwzegy?signature=4890815d9484f5421c94b5f218f0ce039c482cfffdba8d3fc6fc43a87f9f988a) 0
0

/assets/perm/w5liexg3zqi6now3rwkesvmchi?signature=4ba167ae01c209b21887e476a322d41591641f7f802bdc6059ef77c17afd0c80) 0
0
/assets/perm/fko5ed56uei6xftykebnr6bcpi?signature=93d347936fa2cadde9b4b70fe10c46abdefed4ee151cb31cc2283a1e6c005560) 0
0Similar properties For Sale nearby
See more properties for sale nearby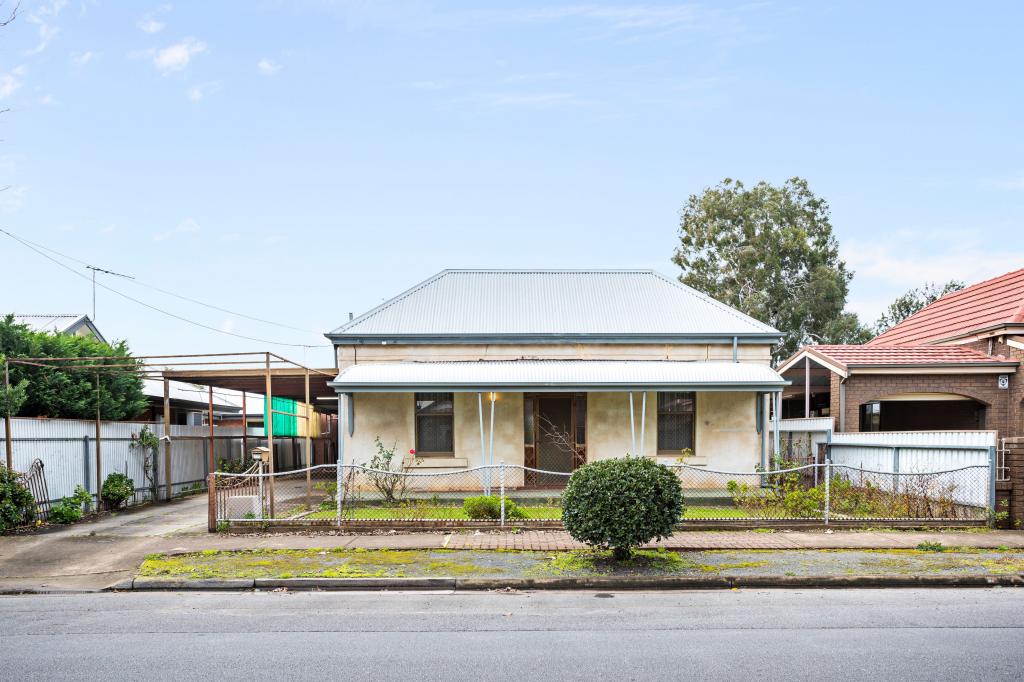 0
0

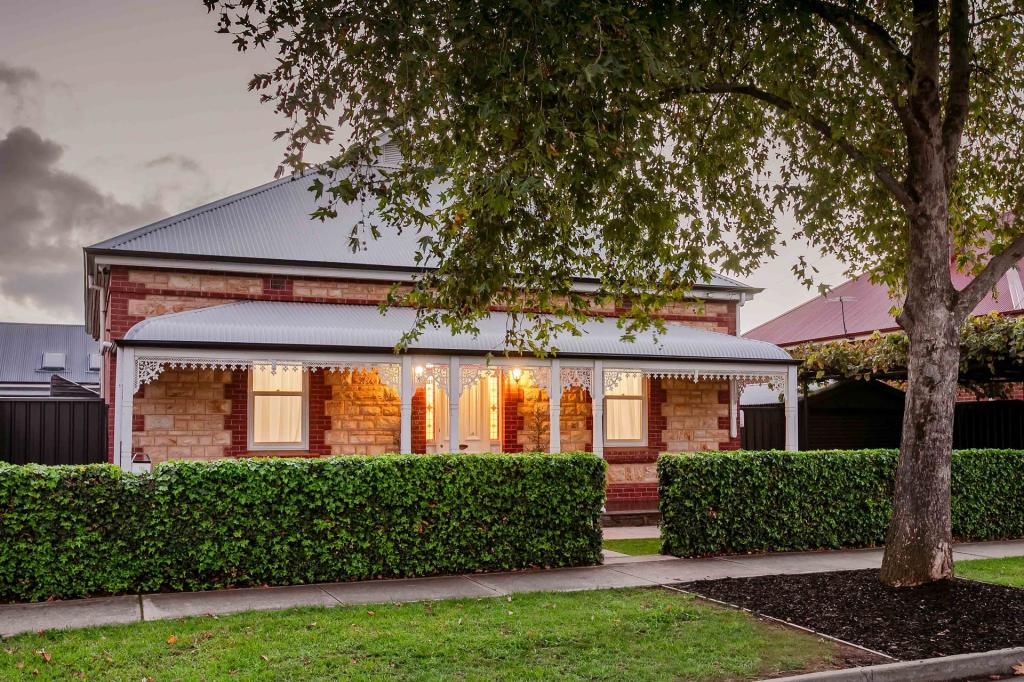 0
0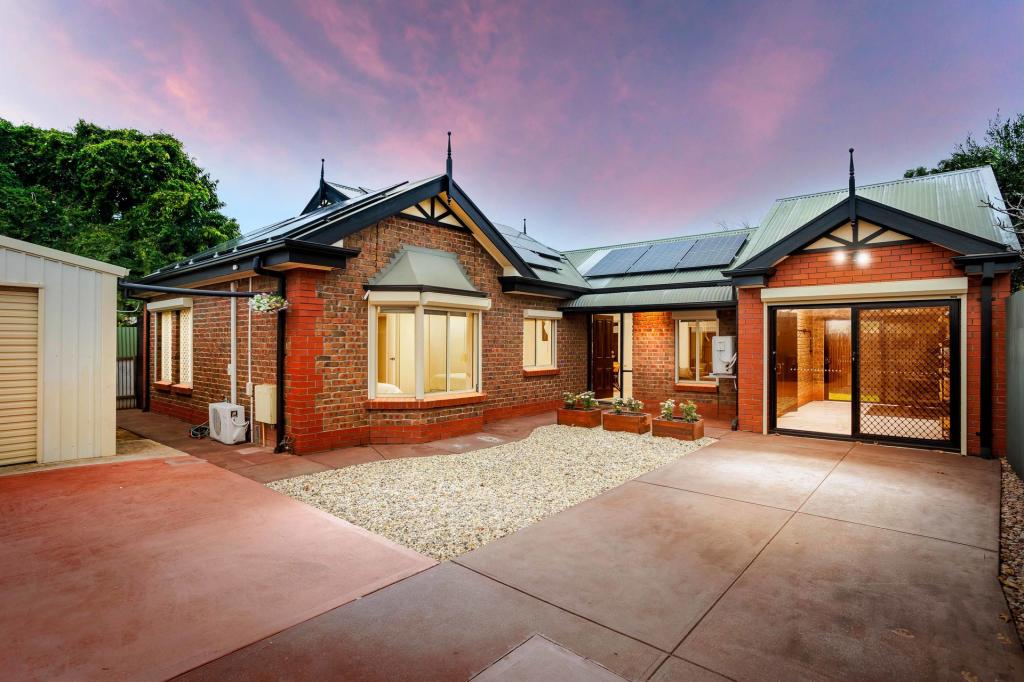 0
0Similar properties For Rent nearby
See more properties for rent nearby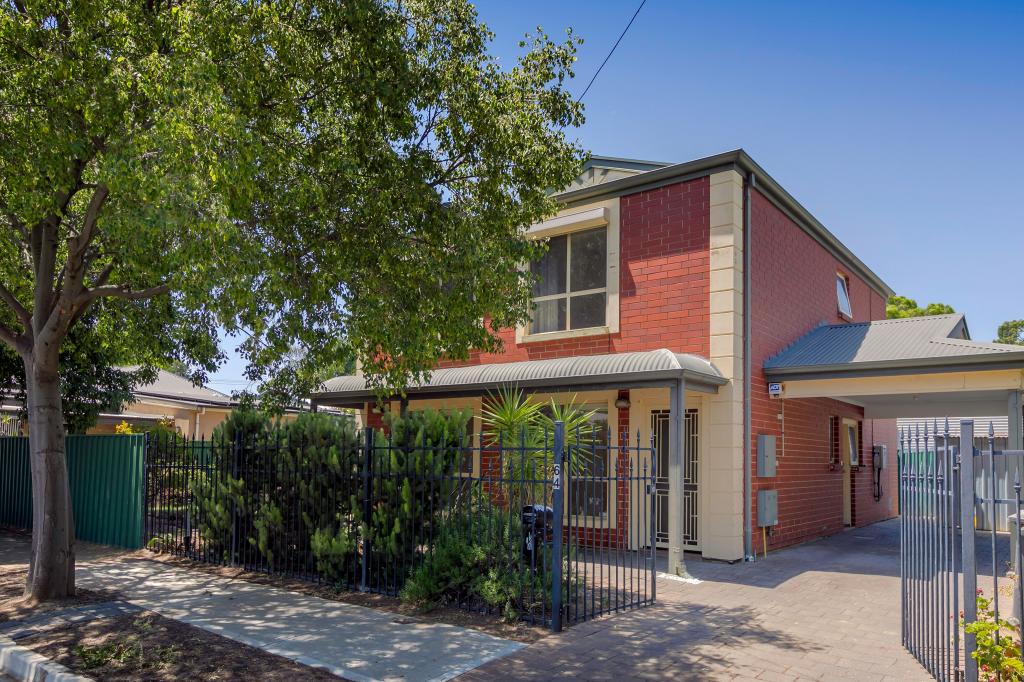 0
0 0
0 0
0
About Torrensville 5031
The size of Torrensville is approximately 2.1 square kilometres. There are 7 parks, covering nearly 7.2% of the total area. The population of Torrensville in 2016 was 4043 people. By 2021 the population was 4110 showing a population growth of 1.7% in the area during that time. The predominant age group in Torrensville is 20-29 years. Households in Torrensville are primarily childless couples and are likely to be repaying $1800 - $2399 per month on mortgage repayments. In general, people in Torrensville work in a professional occupation.In 2021, 60.10% of the homes in Torrensville were owner-occupied compared with 60.50% in 2016.
Torrensville has 2,182 properties. Over the last 5 years, Houses in Torrensville have seen a 66.65% increase in median value, while Units have seen a 100.64% increase. As at 31 July 2026:
- The median value for Houses in Torrensville is $1,236,031 while the median value for Units is $710,452.
- Houses have a median rent of $693 while Units have a median rent of $550.
Suburb Insights for Torrensville 5031
Market Insights
Torrensville Trends for Houses
N/A
N/A
View TrendN/A
N/A
Torrensville Trends for Units
N/A
N/A
View TrendN/A
N/A
Neighbourhood Insights
© Copyright 2026. RP Data Pty Ltd trading as Cotality (Cotality). All rights reserved. No reproduction, distribution, or transmission of the copyrighted materials is permitted. The information is deemed reliable but not guaranteed.
While Cotality uses commercially reasonable efforts to ensure the Cotality Data is current, Cotality does not warrant the accuracy, currency or completeness of the Cotality Data and to the full extent permitted by law excludes all loss or damage howsoever arising (including through negligence) in connection with the Cotality Data.
This product uses cookies and other similar technologies to improve and customise your browsing experience, to tailor content and adverts, and for analytics and metrics regarding visitor usage on this product and other media. We may share cookie and analytics information with third parties for the purposes of advertising. By continuing to use our website, you consent to cookies being used. View our Privacy Policy here.
X
