
4/83 Hayward AvenueTorrensville SA 5031

Property Details for 4/83 Hayward Ave, Torrensville
4/83 Hayward Ave, Torrensville is a 2 bedroom, 1 bathroom Unit with 1 parking spaces and was built in 1990. The property has a land size of 153m2 and floor size of 77m2. While the property is not currently for sale or for rent, it was last sold in August 2026. There are other 2 bedroom Unit sold in Torrensville in the last 12 months.
Last Listing description (August 2026)
Tucked away within a well-maintained group, this beautifully updated unit delivers the kind of lifestyle that just makes sense. Whether you're stepping into the market, looking to downsize, or chasing a smart investment, this one combines modern comfort with an unbeatable location just minutes from the city.
Inside, the home feels bright, fresh and instantly welcoming. The open-plan living and dining area offers plenty of room to relax, enhanced by timber-look flooring, neutral tones and an abundance of natural light. Overlooking the space is a renovated kitchen featuring crisp cabinetry, generous bench space, quality appliances and a breakfast bar perfect for casual meals or morning coffees.
Both bedrooms are well-proportioned, with the main bedroom complete with built-in robe storage. Servicing the home is a neat and functional combined bathroom and laundry, thoughtfully designed to maximise space without compromising practicality.
Outside, a private courtyard provides a peaceful place to enjoy your morning coffee, entertain friends or simply unwind amongst the established greenery. A secure carport with roller door completes the package.
Positioned in one of Adelaide's most sought-after city-fringe suburbs, you'll be moments from local cafs, restaurants and shopping along Henley Beach Road, with easy access to public transport and the CBD just a short drive away. Weekends can be spent exploring nearby Linear Park, enjoying the vibrant dining scene or heading to the beach in under 15 minutes.
Check me out:
Updated two-bedroom unit in a convenient city-fringe location
Light-filled open-plan living and dining area
Renovated kitchen with breakfast bar and ample storage
Two well-sized bedrooms, main with built-in robe
Combined bathroom and laundry with practical layout
Private courtyard with established greenery
Secure carport with roller door
Reverse cycle split system air conditioning
Ideal first home, downsizer or investment opportunity
Minutes to the CBD, Henley Beach Road and local amenities
And so much more...
Specifications:
CT // 6015/931
Built // 1990
Land // 153sqm*
Council // City of West Torrens
Nearby Schools // Torrensville Primary School, Underdale High School, St George College, Temple Christian College, St John Bosco School
On behalf of Eclipse Real Estate Group, we try our absolute best to obtain the correct information for this advertisement. The accuracy of this information cannot be guaranteed and all interested parties should view the property and seek independent advice if they wish to proceed.
Should this property be scheduled for auction, the Vendor's Statement may be inspected at The Eclipse Office for 3 consecutive business days immediately preceding the auction and at the auction for 30 minutes before it starts.
Paul Radice 0414 579 011
paulr@eclipserealestate.com.au
Matthew Vinci - 0468 584 513
matthewv@eclipserealestate.com.au
RLA 277 085
Property History for 4/83 Hayward Ave, Torrensville, SA 5031
- 14 Aug 2026Sold for $690,000
- 10 Jun 2026Listed for Sale Best Offers By 5PM Tuesday 30th June, USP
- 20 Jan 2023Sold for $472,000

Recent sales nearby
See more recent sales nearby/assets/perm/sy5vomrlmai65c2g5f4co2ilzu?signature=27db73b91fa37440f7446d596cbb1b1d6848d5d0ab967f9552562a7173ac796c) 0
0

/assets/perm/oxzz6mw3yei6noeh4xx7b7yjhm?signature=eb4faf06b78b1e1a0a33dd7ad246a3850e2a6d04fba77a2eb2676356f5eb9e51) 0
0/assets/perm/6efn32xltqi63jwguwumppujka?signature=0a088a9f88ee29bc9eadc44ffdbfe62c3c2eab2091e624eb8b1cf9efff28a4cc) 0
0
Similar properties For Sale nearby
See more properties for sale nearby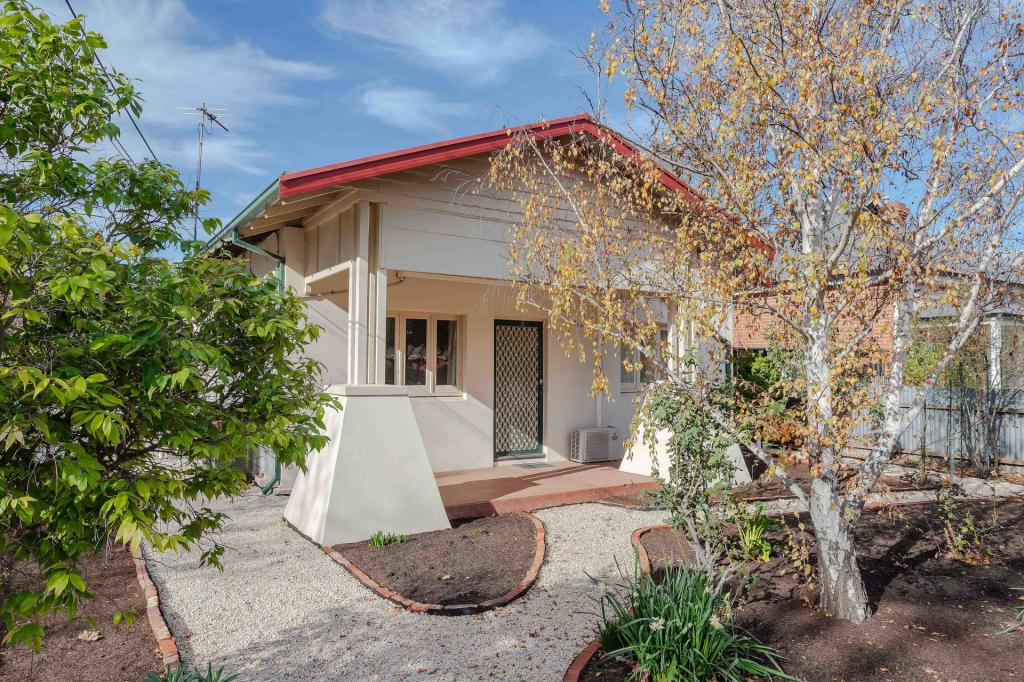 0
0 0
0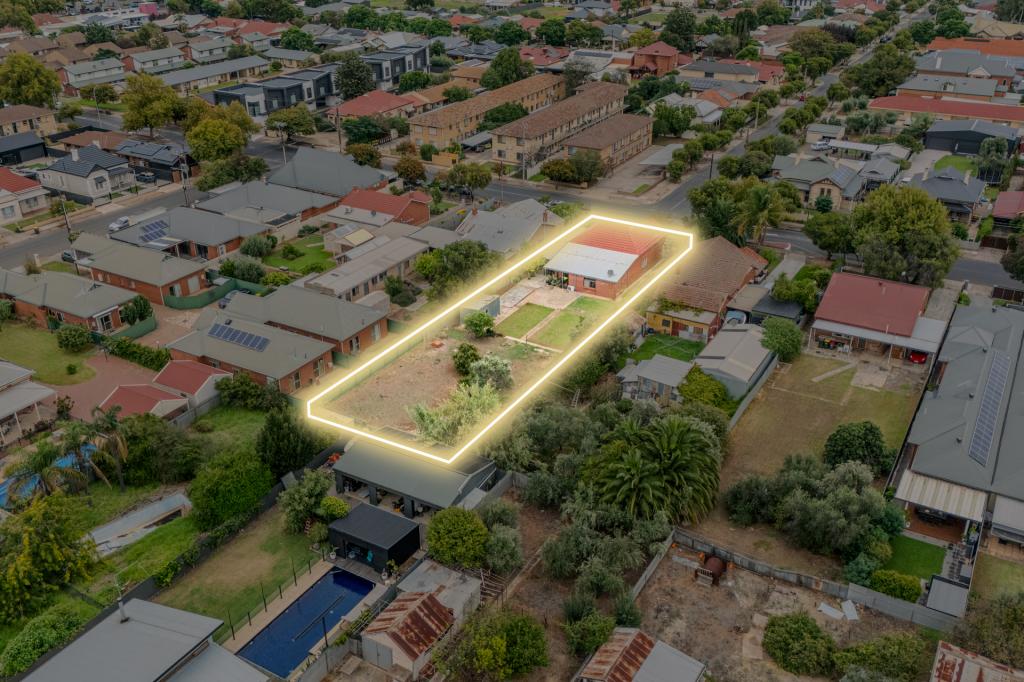 0
0Similar properties For Rent nearby
See more properties for rent nearby 0
0
 0
0 0
0
About Torrensville 5031
The size of Torrensville is approximately 2.1 square kilometres. There are 7 parks, covering nearly 7.2% of the total area. The population of Torrensville in 2016 was 4043 people. By 2021 the population was 4110 showing a population growth of 1.7% in the area during that time. The predominant age group in Torrensville is 20-29 years. Households in Torrensville are primarily childless couples and are likely to be repaying $1800 - $2399 per month on mortgage repayments. In general, people in Torrensville work in a professional occupation.In 2021, 60.10% of the homes in Torrensville were owner-occupied compared with 60.50% in 2016.
Torrensville has 2,181 properties. Over the last 5 years, Houses in Torrensville have seen a 61.68% increase in median value, while Units have seen a 93.77% increase. As at 31 August 2026:
- The median value for Houses in Torrensville is $1,237,409 while the median value for Units is $699,392.
- Houses have a median rent of $693 while Units have a median rent of $550.
Suburb Insights for Torrensville 5031
Market Insights
Torrensville Trends for Houses
N/A
N/A
View TrendN/A
N/A
Torrensville Trends for Units
N/A
N/A
View TrendN/A
N/A
Neighbourhood Insights
© Copyright 2026. RP Data Pty Ltd trading as Cotality (Cotality). All rights reserved. No reproduction, distribution, or transmission of the copyrighted materials is permitted. The information is deemed reliable but not guaranteed.
While Cotality uses commercially reasonable efforts to ensure the Cotality Data is current, Cotality does not warrant the accuracy, currency or completeness of the Cotality Data and to the full extent permitted by law excludes all loss or damage howsoever arising (including through negligence) in connection with the Cotality Data.
This product uses cookies and other similar technologies to improve and customise your browsing experience, to tailor content and adverts, and for analytics and metrics regarding visitor usage on this product and other media. We may share cookie and analytics information with third parties for the purposes of advertising. By continuing to use our website, you consent to cookies being used. View our Privacy Policy here.
X
