
2/10 Stephens AvenueTorrensville SA 5031


Property Details for 2/10 Stephens Ave, Torrensville
2/10 Stephens Ave, Torrensville is a 3 bedroom, 2 bathroom House with 2 parking spaces. The property has a land size of 247m2 and floor size of 169m2. While the property is not currently for sale or for rent, it was last sold in May 2026. There are other 3 bedroom House sold in Torrensville in the last 12 months.
Last Listing description (May 2026)
Welcome to 2/10 Stephens Avenue, Torrensville - a beautifully presented modern residence that perfectly combines style, comfort, and low-maintenance living in one of Adelaide's most sought-after city-fringe suburbs. Offering an exceptional lifestyle opportunity, this stunning three-bedroom home is ideal for families, professionals, or anyone seeking contemporary living with everyday convenience right at their doorstep.
Available date: 15/06/2026
Lease term: 12 Months
Pets: Considered upon Application
Bond: 6 Weeks Rent Equivalent
Exclusions: N/A
Unfurnished
Constructed in 2013 and thoughtfully designed throughout, this impressive property showcases a spacious and functional floorplan complemented by quality finishes and an abundance of natural light. Set on a generous 247sqm allotment with approximately 169sqm of building area, the home provides ample space for both relaxing and entertaining while maintaining an easy-care lifestyle.
As you step inside, you are welcomed by bright and airy interiors that create an immediate sense of warmth and sophistication. The spacious living area is enhanced by large French windows that flood the home with natural light while offering lovely views across the landscaped backyard. Elegant finishes and a neutral colour palette throughout provide the perfect canvas to suit any style of living.
The contemporary kitchen serves as the heart of the home and is sure to impress with its modern appliances, ample bench space, and excellent storage options. Perfectly positioned adjacent to the dining area, this inviting space is ideal for casual family meals, entertaining guests, or enjoying everyday living with ease. The seamless connection between indoor and outdoor living areas further enhances the home's functional and welcoming design.
The generous master bedroom offers a peaceful retreat complete with a private ensuite bathroom, creating the perfect space to unwind at the end of the day. The additional two bedrooms are both well-sized and versatile, ideal for children, guests, or those working from home. A stylish central bathroom featuring a luxurious bathtub adds an extra touch of comfort and practicality for busy households.
Step outside and discover a beautifully maintained backyard oasis, complete with lush lawn areas and established greenery that provide a tranquil setting for outdoor entertaining or quiet relaxation. Whether you're enjoying your morning coffee, hosting weekend barbecues, or simply unwinding in the fresh air, this outdoor space offers year-round enjoyment for family and friends alike.
Adding to the home's appeal is a 6.6kW solar panel system, providing improved energy efficiency and helping to reduce electricity costs. This valuable feature offers the benefits of renewable energy while contributing to a more sustainable and cost-effective lifestyle.
Perfectly positioned in the highly desirable suburb of Torrensville, this home places you just moments from local cafes, restaurants, quality schools, shopping precincts, parks, and convenient public transport options. With the Adelaide CBD only minutes away, you'll enjoy the perfect balance of suburban charm and city convenience.
Additional features include a secure double garage with internal access, quality fixtures and fittings throughout, and a low-maintenance design that allows you to enjoy all the benefits of modern living without the upkeep.
Features You'll Love:
- Three spacious bedrooms
- Master bedroom with private ensuite
- Two modern bathrooms
- Spacious open-plan living and dining areas
- Contemporary kitchen with quality appliances and ample storage
- Large French windows allowing abundant natural light
- 6.6kW Solar Panel System
- Beautifully landscaped backyard and outdoor entertaining space
- Double garage with secure parking and additional storage
- Approx. 169sqm of building area
- Low-maintenance 247sqm allotment
- Modern home built in 2013
- Light-filled interiors with stylish finishes throughout
- Prime city-fringe location close to cafes, shops, schools, and transport
- Easy access to the Adelaide CBD
Don't miss this fantastic opportunity to secure a stylish and spacious home in the heart of Torrensville. Properties of this quality and location are highly sought after and sure to impress.
TO VIEW THIS PROPERTY: please enquire via the 'Book an Inspection' or 'Request an Inspection' button and we will respond with an inspection time (if available). You must be registered for the inspection to attend. If no inspection times are currently available, please submit your details and you will be advised instantly when a new time is available.
By registering, you will be instantly informed of any updates, changes.
All information provided has been obtained from sources we believe to be accurate, however, we cannot guarantee the information is accurate and we accept no liability for any errors or omissions (including but not limited to a property's land size, floor plans and size, building age and condition) Interested parties should make their own enquiries and obtain their own legal advice.
RLA 328959
Property History for 2/10 Stephens Ave, Torrensville, SA 5031
- 15 Jun 2026Sold for $935,000
- 09 Jun 2026Listed for Rent $830 / week
- 13 Apr 2026Listed for Sale $900,000 - $950,000

Recent sales nearby
See more recent sales nearby/assets/perm/zru2kpt3zei6vl5mlxfzaxyiky?signature=cf1cf79a50de09cb9112a1efe3f3140fa8f337f2be38bbfbc08a997a960dcb3f) 0
0/assets/perm/dvst7xzwrqi65bbdlwkt2of6ey?signature=debdb771408f19bb17039a1e2f9006621cd5490326318919172525b0e48030f8) 0
0

/assets/perm/sy5vomrlmai65c2g5f4co2ilzu?signature=27db73b91fa37440f7446d596cbb1b1d6848d5d0ab967f9552562a7173ac796c) 0
0Similar properties For Sale nearby
See more properties for sale nearby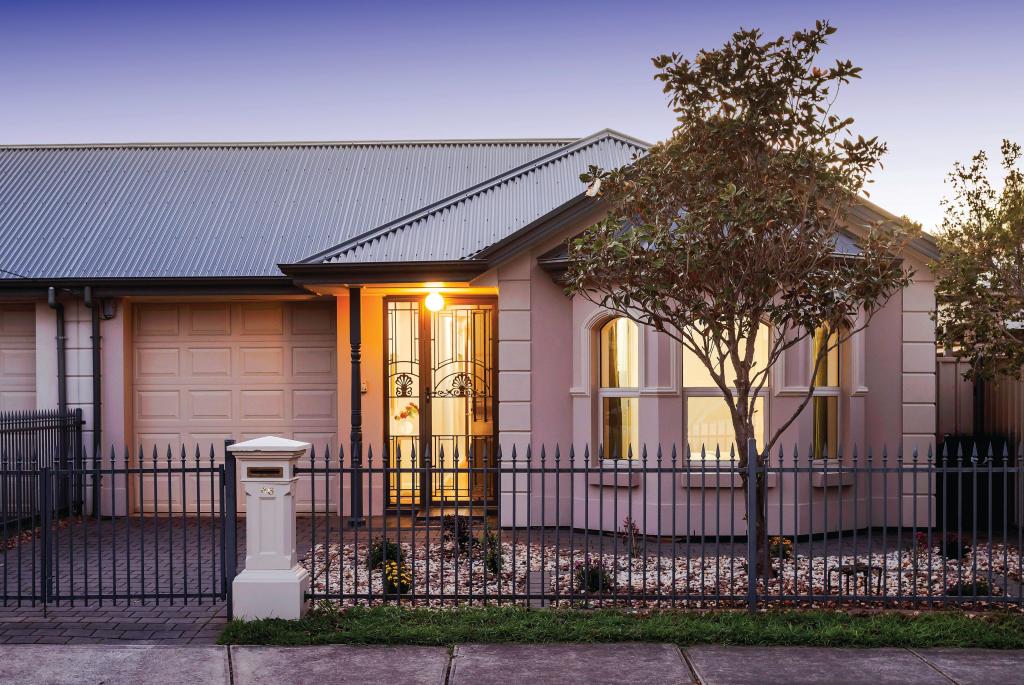 0
0
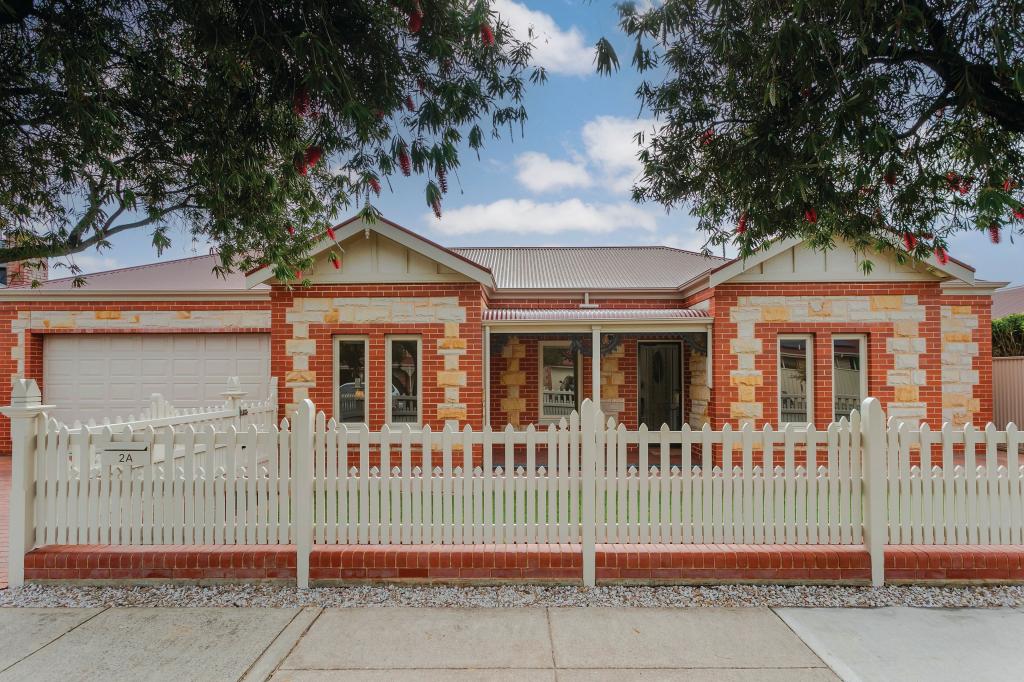 0
0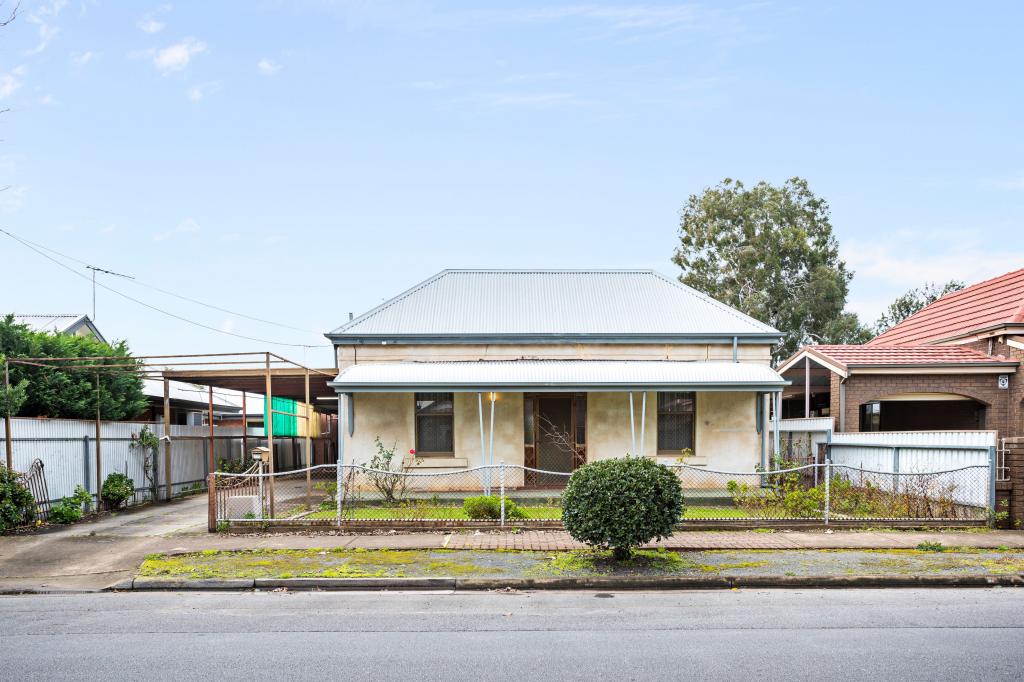 0
0Similar properties For Rent nearby
See more properties for rent nearby

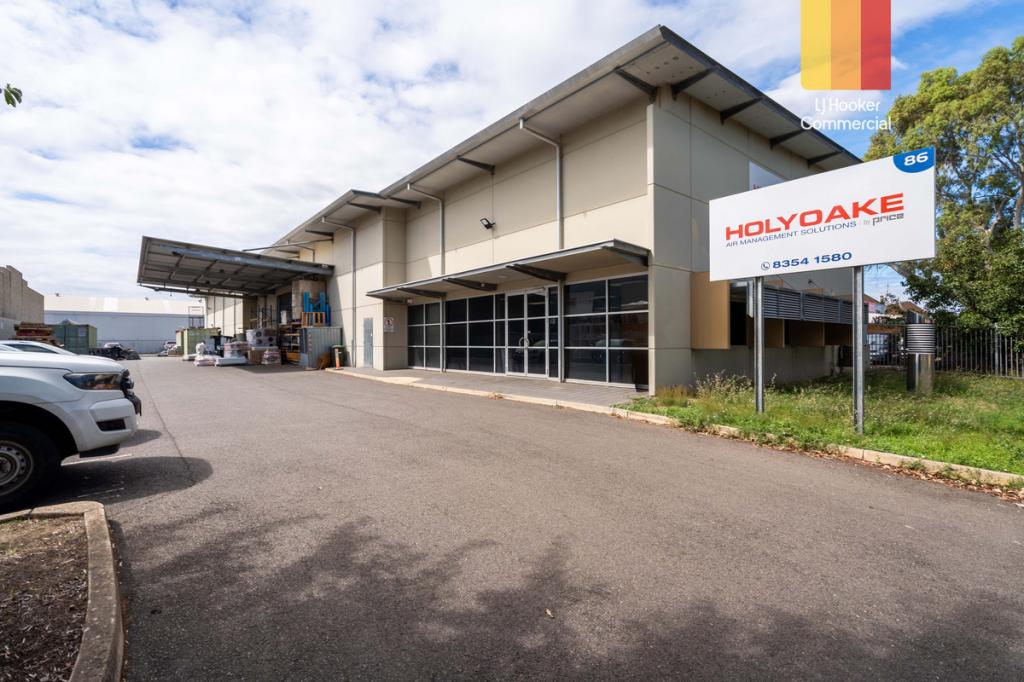 0
0
 0
0About Torrensville 5031
The size of Torrensville is approximately 2.1 square kilometres. There are 7 parks, covering nearly 7.2% of the total area. The population of Torrensville in 2016 was 4043 people. By 2021 the population was 4110 showing a population growth of 1.7% in the area during that time. The predominant age group in Torrensville is 20-29 years. Households in Torrensville are primarily childless couples and are likely to be repaying $1800 - $2399 per month on mortgage repayments. In general, people in Torrensville work in a professional occupation.In 2021, 60.10% of the homes in Torrensville were owner-occupied compared with 60.50% in 2016.
Torrensville has 2,182 properties. Over the last 5 years, Houses in Torrensville have seen a 61.68% increase in median value, while Units have seen a 93.77% increase. As at 31 August 2026:
- The median value for Houses in Torrensville is $1,237,409 while the median value for Units is $699,392.
- Houses have a median rent of $693 while Units have a median rent of $550.
Suburb Insights for Torrensville 5031
Market Insights
Torrensville Trends for Houses
N/A
N/A
View TrendN/A
N/A
Torrensville Trends for Units
N/A
N/A
View TrendN/A
N/A
Neighbourhood Insights
© Copyright 2026. RP Data Pty Ltd trading as Cotality (Cotality). All rights reserved. No reproduction, distribution, or transmission of the copyrighted materials is permitted. The information is deemed reliable but not guaranteed.
While Cotality uses commercially reasonable efforts to ensure the Cotality Data is current, Cotality does not warrant the accuracy, currency or completeness of the Cotality Data and to the full extent permitted by law excludes all loss or damage howsoever arising (including through negligence) in connection with the Cotality Data.
This product uses cookies and other similar technologies to improve and customise your browsing experience, to tailor content and adverts, and for analytics and metrics regarding visitor usage on this product and other media. We may share cookie and analytics information with third parties for the purposes of advertising. By continuing to use our website, you consent to cookies being used. View our Privacy Policy here.
X
