
19 Oakington StreetTorrensville SA 5031
Property Details for 19 Oakington St, Torrensville
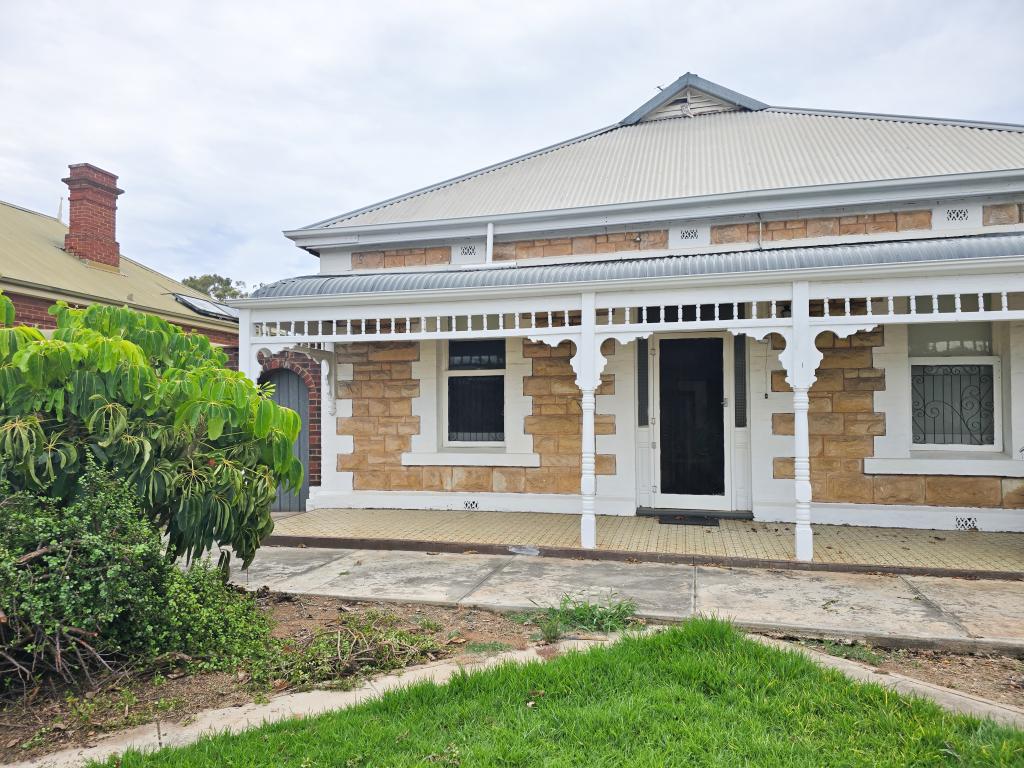
19 Oakington St, Torrensville is a 2 bedroom, 1 bathroom House with 2 parking spaces and was built in 1900. The property has a land size of 397m2 and floor size of 100m2. While the property is not currently for sale or for rent, it was last transferred in June 2024.
Last Listing description (October 2019)
Maisonette from the outside, meticulous makeover marvel within; a C1920s character cottage takes a massive leap from old to bold, and wins
Black Japan stained Baltic timber boards, designer white walls, exposed brick, polished concrete and a completely rewired and replumbed home renewal; two-bedroom luxe has never looked or lived this slick in the near-city clutches of Torrensville's caf, school and shopping-rich vicinity.
Adore the detail and the dcor in a style working for a couple or a young family; from the hallway feeding into the first of two simple yet striking bedrooms punctuated by working fireplaces, to the days' end landing zone, the well-lit central living room.
Park a four-pax dining table and a pair of sofas here ahead of a third working fireplace and a new aluminium window a window feature repeated in the upcoming kitchen.
Yet this kitchen is not just up and coming, it's arrived; wrapped in texture and quality given a Miele self-cleaning oven, induction cooktop and dishwasher against ample cabinetry, marble-grained splashbacks, timber benchtops, and plumbing provisions for gas if you prefer it.
To a bold and new back end deserving equal praise.
A new galvanised lean-to provides a study space on polished concrete while the nearby bathroom bliss is a mosaic of full-height tiles, floating vanity, and double showers contrasting its nod to on-trend with character via exposed brickwork and brass tapware.
For the young family planting roots, the outdoors is yours; a stretch of lawn tags the raised timber deck for entertaining with a sunken firepit that speaks summer, beers and BBQs.
All with the Brickworks Marketplace, Linear Park trails, Adelaide Airport (beyond the flight path) Henley Beach and the city in check; the legwork is done, there is no greater, bolder step up than a maisonette turned marvel
You'll love:
- C1920 Torrens titled top-to-toe cottage revival
- Entertainer's rear deck with brazier/BBQ pit
- New ceilings, plumbing, sewerage & wiring throughout
- 3 working fireplaces
- Stained & polished timber floors
- New aluminium kitchen & living room windows
- Feature bathroom with double showers
- Study zone
- Original leadlight to main bedroom
- Miele pyrolytic oven & induction cooktop
- Carport under main roof
- Rustic outdoor dunny turn tool shed
- Some 6kms each way to city & beach
- Bus routes from Henley Beach Road
- Easy minutes to Torrensville & Cowandilla Primary Schools
Specifications:
CT / 5889/292
Council / City of West Torrens
Zoning / R'23
Built / 1900
Land / 386m2
Frontage / 7.54m
Council Rates / $969.70pa
SA Water / $162.64pq
ES Levy / $111.00pa
All information provided has been obtained from sources we believe to be accurate, however, we cannot guarantee the information is accurate and we accept no liability for any errors or omissions (including but not limited to a property's land size, floor plans and size, building age and condition) Interested parties should make their own enquiries and obtain their own legal advice. Should this property be scheduled for auction, the Vendor's Statement may be inspected at any Harris Real Estate office for 3 consecutive business days immediately preceding the auction and at the auction for 30 minutes before it starts.
Property History for 19 Oakington St, Torrensville, SA 5031
- 14 Jun 2024Transferred
- 27 Nov 2019Sold for $568,500
- 14 Oct 2019Listed for Sale $529k

Recent sales nearby
See more recent sales nearby/assets/perm/xbuhggdmwqi65bmiv7sk7rm5am?signature=c1c09b3950852cca048480765b78a1ab589d61ba8accb9060901a7e7dae49be4) 0
0

/assets/perm/4ckopm76zai6tehbnwpx5undnm?signature=bdc954c1f43b4fafad4d14cc9fca5f661136023450a7e44e9c60b7cc3f98b8d3) 0
0
/assets/perm/bbqnj7g3yyi6nf5sbf7n5dk5am?signature=f3876bcad85c17c8c4247c49ce2b7730a5cf9f5aeb176838b88cb5cac3a50d9d) 0
0
Similar properties For Sale nearby
See more properties for sale nearby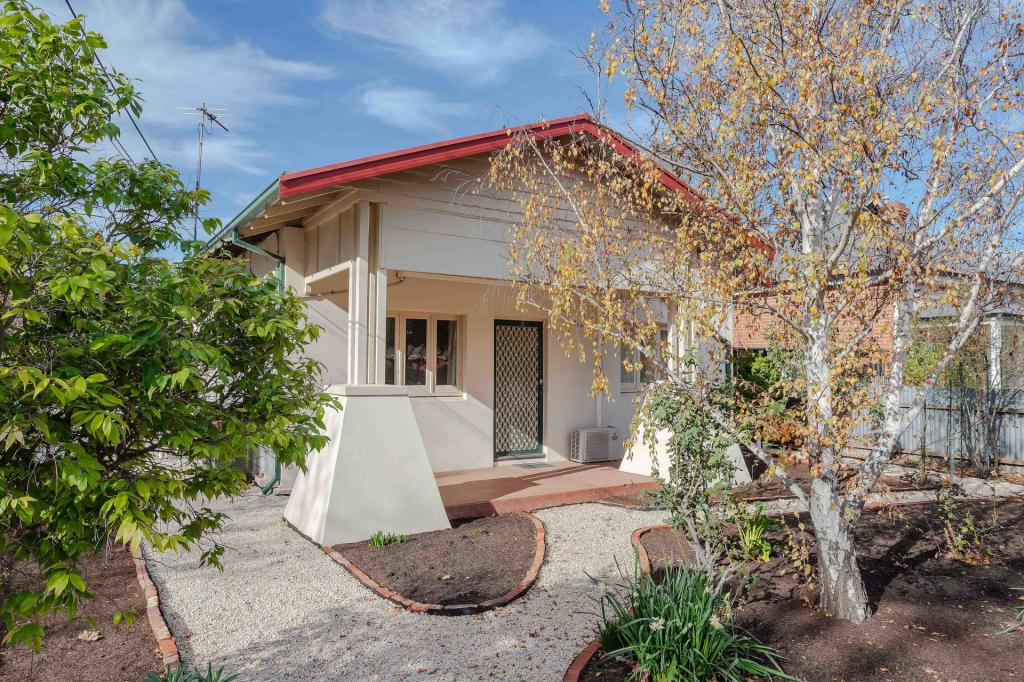 0
0

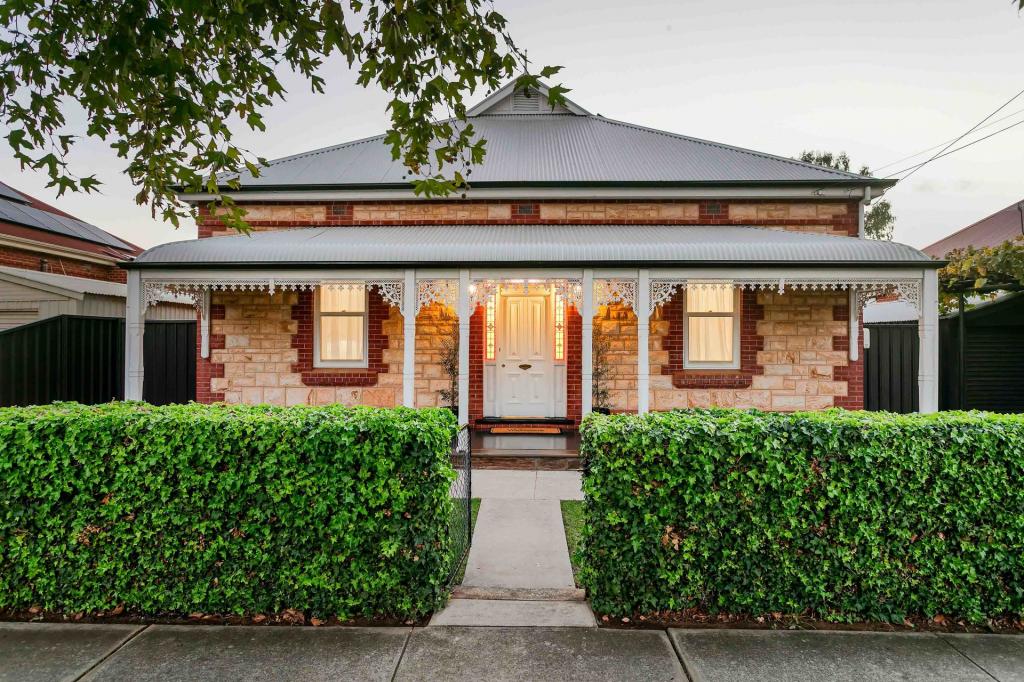 0
0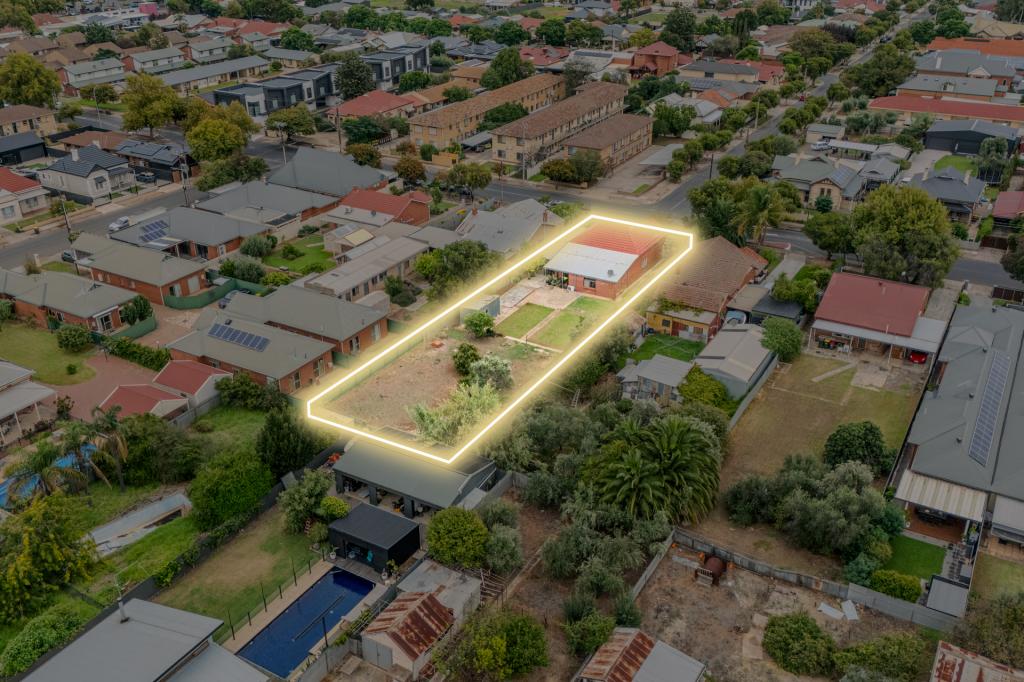 0
0Similar properties For Rent nearby
See more properties for rent nearby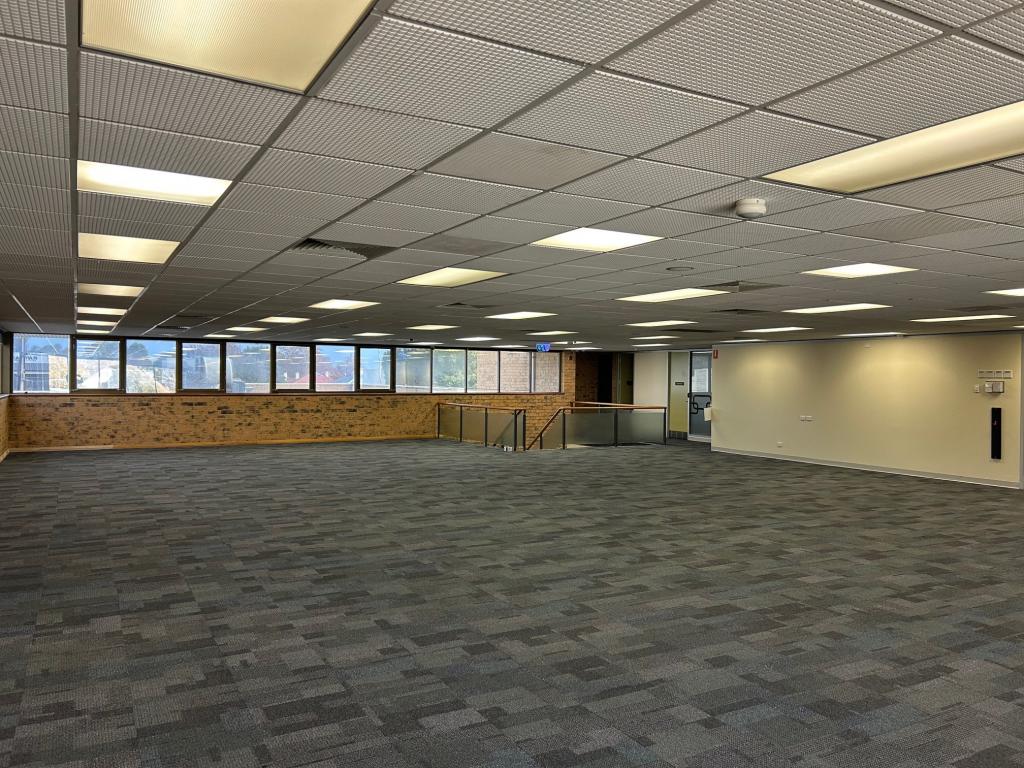 0
0 0
0
 0
0About Torrensville 5031
The size of Torrensville is approximately 2.1 square kilometres. There are 7 parks, covering nearly 7.2% of the total area. The population of Torrensville in 2016 was 4043 people. By 2021 the population was 4110 showing a population growth of 1.7% in the area during that time. The predominant age group in Torrensville is 20-29 years. Households in Torrensville are primarily childless couples and are likely to be repaying $1800 - $2399 per month on mortgage repayments. In general, people in Torrensville work in a professional occupation.In 2021, 60.10% of the homes in Torrensville were owner-occupied compared with 60.50% in 2016.
Torrensville has 2,182 properties. Over the last 5 years, Houses in Torrensville have seen a 61.68% increase in median value, while Units have seen a 93.77% increase. As at 31 August 2026:
- The median value for Houses in Torrensville is $1,237,409 while the median value for Units is $699,392.
- Houses have a median rent of $693 while Units have a median rent of $550.
Suburb Insights for Torrensville 5031
Market Insights
Torrensville Trends for Houses
N/A
N/A
View TrendN/A
N/A
Torrensville Trends for Units
N/A
N/A
View TrendN/A
N/A
Neighbourhood Insights
© Copyright 2026. RP Data Pty Ltd trading as Cotality (Cotality). All rights reserved. No reproduction, distribution, or transmission of the copyrighted materials is permitted. The information is deemed reliable but not guaranteed.
While Cotality uses commercially reasonable efforts to ensure the Cotality Data is current, Cotality does not warrant the accuracy, currency or completeness of the Cotality Data and to the full extent permitted by law excludes all loss or damage howsoever arising (including through negligence) in connection with the Cotality Data.
This product uses cookies and other similar technologies to improve and customise your browsing experience, to tailor content and adverts, and for analytics and metrics regarding visitor usage on this product and other media. We may share cookie and analytics information with third parties for the purposes of advertising. By continuing to use our website, you consent to cookies being used. View our Privacy Policy here.
X
