
14 Gifford StreetTorrensville SA 5031
Property Details for 14 Gifford St, Torrensville
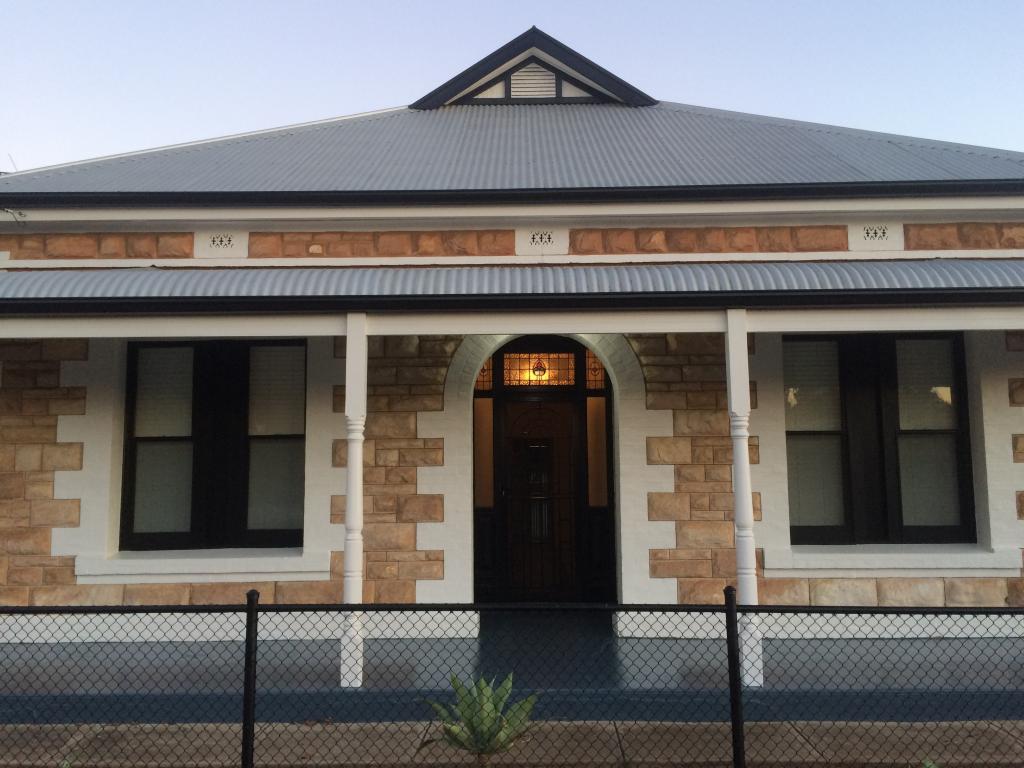
14 Gifford St, Torrensville is a 4 bedroom, 1 bathroom House with 2 parking spaces and was built in 1926. The property has a land size of 686m2 and floor size of 130m2. While the property is not currently for sale or for rent, it was last sold in August 2025.
Last Listing description (August 2025)
Auction | Sunday 6th July @ 12:30pm
Featuring a head turning faade and tucked away in a sought after locale - this is an opportunity not to be missed. Venturing inside to elegant ceilings and charming polished floors - its family potential multiplies with four generously sized bedrooms. Three are positioned at the front of the home and each is equipped with a split system air conditioner. One of these bedrooms also includes a utility room with a handbasinan ideal space to convert into an ensuite or walk-in robe in the future (STPC).
The central lounge offers a cosy fireplace, while the adjacent kitchen provides ample storage. Toward the rear, a separate dining room leads to the main bathroom, WC and the fourth bedroomperfect for use as a home office. The spacious laundry, located just outside, includes an additional WC and shower for added convenience.
Outdoors, the backyard offers a generous space to design your own suburban retreat. A garden shed provides storage for tools or could be replaced with a larger shed (STPC). Offering ample off-street parking is available with a drive-through carport and additional driveway space.
Conveniently located just a short stroll from Henley Beach Road, offering easy access to your morning coffee, a relaxed dinner, or a quick commute to the CBD.Alternatively, make your way to the coast to unwind at Henley Square and take in the stunning nearby beaches. The area is ideal for families, with nearby parks and highly regarded schools such as Torrensville Primary and Underdale High.
Key Features
- Four bedrooms, three with split system ACs
- Fourth bedroom at the rear of the home could be an idea home office
- Central lounge with a fireplace and split system AC
- Kitchen offers ample storage space
- Bathroom and WC located off the rear utility room
- Laundry separate from the main home, includes additional WC and shower
- Spacious gardens with plenty of room for transformation
- Garden shed
- Carport and driveway parking
- Polished floorboards and high ceilings showcasing decorative ceiling roses
Specifications
Title: Torrens Title
Year built: c1926
Land size: 685 sqm (approx)
Council: City of West Torrens
Council rates: $1,647.10pa (approx)
ESL: $170.15pa (approx)
SA Water & Sewer supply: $207.67pq (approx)
(STPC) Subject To Planning Consent
All information provided including, but not limited to, the property's land size, floorplan, floor size, building age and general property description has been obtained from sources deemed reliable. However, the agent and the vendor cannot guarantee the information is accurate and the agent, and the vendor, does not accept any liability for any errors or oversights. Interested parties should make their own independent enquiries and obtain their own advice regarding the property. Should this property be scheduled for Auction, the Vendor's Statement will be available for perusal by members of the public 3 business days prior to the Auction at the offices of LJ Hooker Mile End at 206a Henley Beach Road, Torrensville and for 30 minutes prior to the Auction at the place which the Auction will be conducted. RLA 242629
Property History for 14 Gifford St, Torrensville, SA 5031
- 08 Aug 2025Sold for $1,145,000
- 05 Jun 2025Listed for Sale Sold Prior To Auction
- 30 Sep 2021Sold for $885,000

Recent sales nearby
See more recent sales nearby/assets/perm/u6g6lq63zii6ngqmtpdrixk5ru?signature=9b80f02d9ccf20b5f0ee1d616b2ae781e965a251cc1925bc2feb505d5059b0e9) 0
0
/assets/perm/5rr36ig3zqi6npprwmmgc5iida?signature=c26b4d47ce0fca5749c5753b0f005a0ee127bd355a64810dd696705eb9f89084) 0
0/assets/perm/epfsowae3yi6zlxkr5jidxjrjq?signature=e86d322436d1920f785193ba2ab4165ba78b6d3cdebb487ee37abf13a32334ef) 0
0

Similar properties For Sale nearby
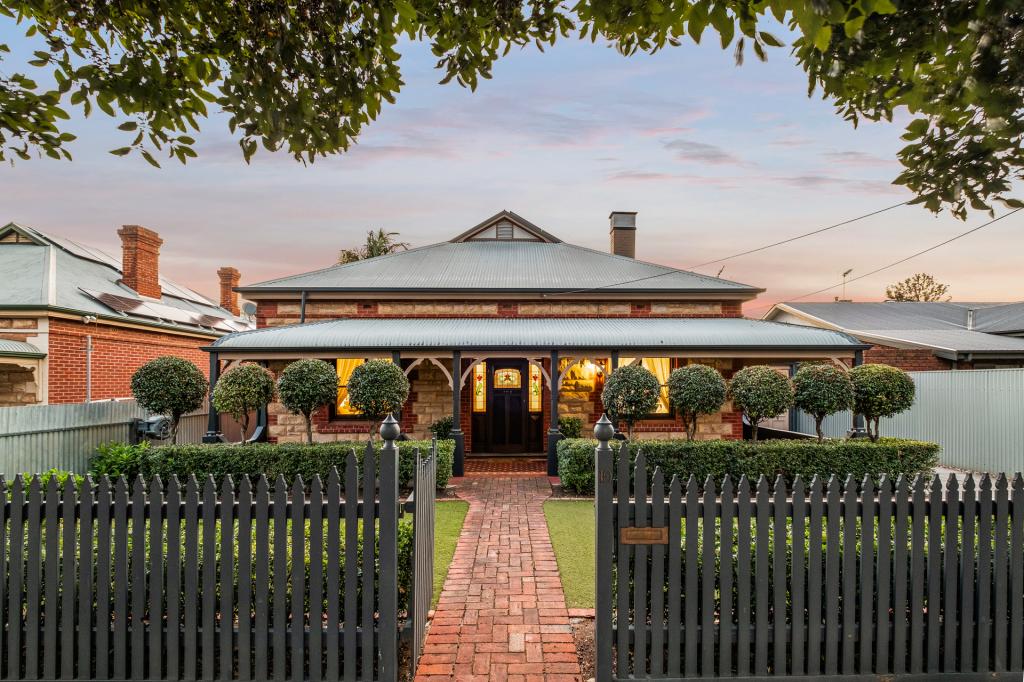
See more properties for sale nearby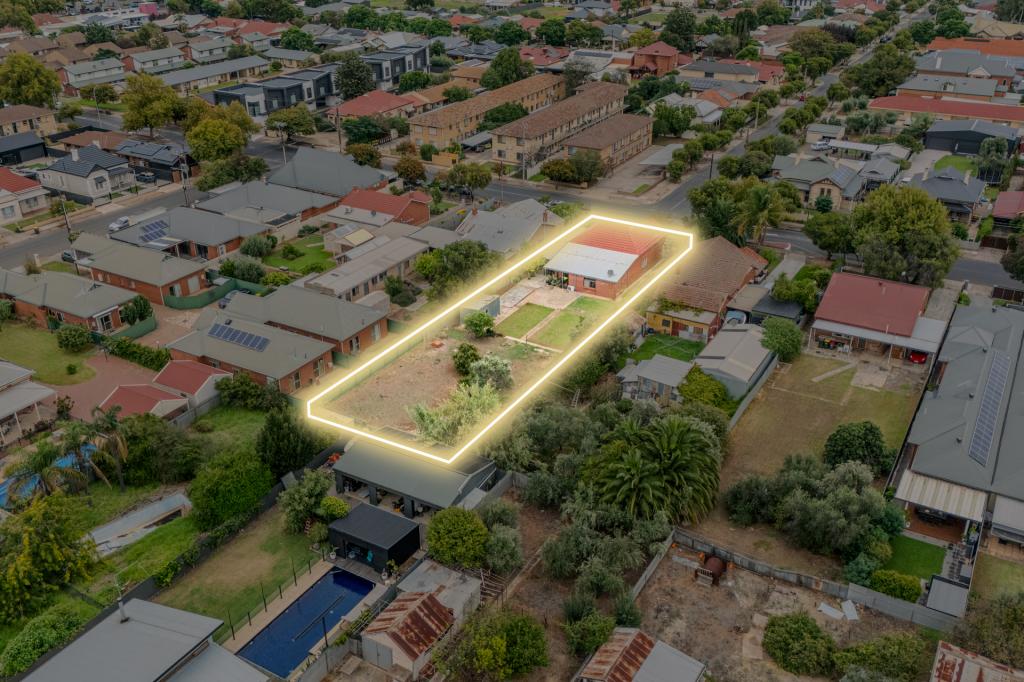 0
0
 0
0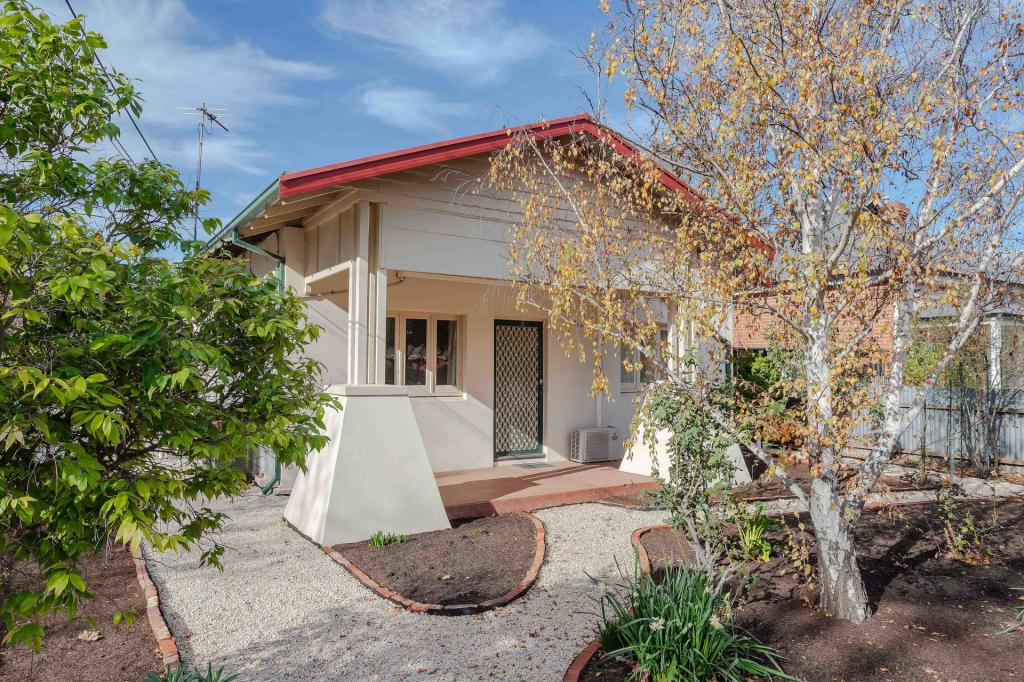 0
0Similar properties For Rent nearby
See more properties for rent nearby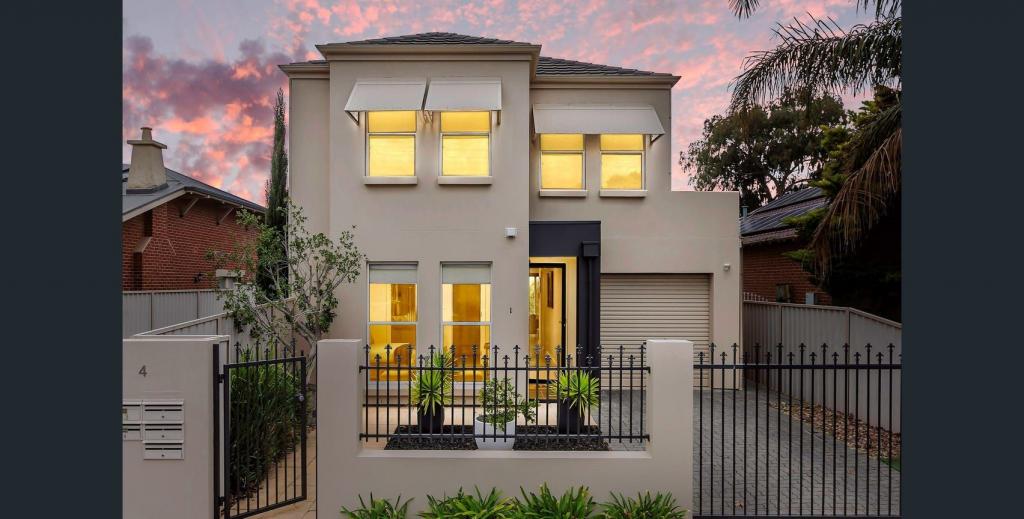 0
0
 0
0
 0
0
About Torrensville 5031
The size of Torrensville is approximately 2.1 square kilometres. There are 7 parks, covering nearly 7.2% of the total area. The population of Torrensville in 2016 was 4043 people. By 2021 the population was 4110 showing a population growth of 1.7% in the area during that time. The predominant age group in Torrensville is 20-29 years. Households in Torrensville are primarily childless couples and are likely to be repaying $1800 - $2399 per month on mortgage repayments. In general, people in Torrensville work in a professional occupation.In 2021, 60.10% of the homes in Torrensville were owner-occupied compared with 60.50% in 2016.
Torrensville has 2,185 properties. Over the last 5 years, Houses in Torrensville have seen a 55.47% increase in median value, while Units have seen a 89.28% increase. As at 30 September 2026:
- The median value for Houses in Torrensville is $1,236,246 while the median value for Units is $701,347.
- Houses have a median rent of $690 while Units have a median rent of $550.
Suburb Insights for Torrensville 5031
Market Insights
Torrensville Trends for Houses
N/A
N/A
View TrendN/A
N/A
Torrensville Trends for Units
N/A
N/A
View TrendN/A
N/A
Neighbourhood Insights
© Copyright 2026. RP Data Pty Ltd trading as Cotality (Cotality). All rights reserved. No reproduction, distribution, or transmission of the copyrighted materials is permitted. The information is deemed reliable but not guaranteed.
While Cotality uses commercially reasonable efforts to ensure the Cotality Data is current, Cotality does not warrant the accuracy, currency or completeness of the Cotality Data and to the full extent permitted by law excludes all loss or damage howsoever arising (including through negligence) in connection with the Cotality Data.
This product uses cookies and other similar technologies to improve and customise your browsing experience, to tailor content and adverts, and for analytics and metrics regarding visitor usage on this product and other media. We may share cookie and analytics information with third parties for the purposes of advertising. By continuing to use our website, you consent to cookies being used. View our Privacy Policy here.
X
