
11 Marion RoadTorrensville SA 5031
Property Details for 11 Marion Rd, Torrensville
11 Marion Rd, Torrensville is a 3 bedroom, 1 bathroom House with 1 parking spaces and was built in 1900. The property has a land size of 703m2 and floor size of 142m2. While the property is not currently for sale or for rent, it was last sold in May 2021.
Last Listing description (March 2021)
Best offers by: 3pm Saturday 6 March (unless sold prior)
Wonderfully positioned between the city and the sea, 11 Marion Road puts you in the heart of the west where you'll find the pristine sands of Henley Beach a mere 10-minutes away, the Adelaide CBD less than 15-minutes, and restaurants and cafs dotted along the iconic Henley Beach Road that will quickly become your new local favourites.
This much loved and spacious family home maintains its enchanting character exterior with a picketed fence and neat gardens, established fruit trees, an east-facing backyard packed with personality and your very own wood-fire oven just waiting for you to master the art of pizza making.
Stepping inside you are met with a beautifully updated and extended property that elevates this home to a more familiar level of modern and functional features.
Polished timber floorboards line the wide hallway of 3.4m pressed tin ceilings creating a beautiful sense of space and grandeur upon entry, while large windows in each of the 3 spacious bedrooms offer a light-filled and airy feeling. Plush carpets recently laid add warmth and gentleness here too, as well as high-set ceiling fans for comfort in the warmer months.
The generous formal lounge room adds a touch of cosiness with quaint garden views through the timber-slatted window by day, and an intimate space for family movie nights or a relaxed wine with friends by night.
The kitchen and dining, and accompanying bathroom and laundry, complete the tasteful and modern extension that adds both functionality and style to this character home. Lots of kitchen cabinetry, breakfast bar, gas stove top and dishwasher ensures cooking for the family or entertaining friends is a breeze-and all with the picture-perfect backdrop of that beautiful backyard in full view.
The sleek designer main bathroom complete with a deep sumptuous bathtub compliments the more contemporary and character elements of the home, while the generous family friendly laundry is bright and offers great additional storage space.
The undercover alfresco offers the ideal spot to sit and have your morning coffee, while watching the sunrise over a lush green backyard where you can pick fresh fruit right from the branches. An exposed redbrick wall adds an eye-catching rustic element here, as well as a subtle yet sizeable storage shed. Barbeques and twilight dinners will quickly become weekend rituals with plenty of room for birthdays, parties or just open space for the kids and pets to play.
Close to cafs, the Hilton Plaza and the popular strip of Henley Beach Road, this large property makes dreaming of living in the west a reality. And zoned for a range of primary and high schools with nearby public transport, there is a lot on offer-and a lot to love-for the next family to fill its walls.
Features you'll love:
-Spacious 3-bedroom character home wonderfully updated and extended
-High ceilings, wide hallways and rooms that are light-filled and airy
-Spacious open-plan kitchen and dining with views of the backyard
-Cosy but sizeable formal lounge
-Ceiling fans in bedrooms, gas heater in formal lounge, and split-system in kitchen and dining
-Stylish and modern main bathroom with bathtub and family friendly laundry
-Enchanting backyard with established fruit trees, large storage shed and wood-fire oven
-Undercover alfresco perfect for twilight dinners and weekend barbeques
-Secure and undercover carport with room for several cars
-Close to Henley and Grange Beach, as well as Adelaide CBD
-Close to shopping precincts, cafs and restaurants
Specifications:
CT / 5270/489
Council / City of West Torrens
Zoning / R'20
Built / 1900
Land / 708m2
Frontage / 16m
Council Rates / $1230pa
SA Water / $166pq
ES Levy / $136.75pa
Nearby Schools / Torrensville P.S, Cowandilla P.S, Lockleys P.S, Flinders Park P.S, Underdale H.S, Thebarton Senior College, Warriappendi School.
All information provided has been obtained from sources we believe to be accurate, however, we cannot guarantee the information is accurate and we accept no liability for any errors or omissions (including but not limited to a property's land size, floor plans and size, building age and condition). Interested parties should make their own enquiries and obtain their own legal advice. Should this property be scheduled for auction, the Vendor's Statement may be inspected at any Harris Real Estate office for 3 consecutive business days immediately preceding the auction and at the auction for 30 minutes before it starts.
Property History for 11 Marion Rd, Torrensville, SA 5031
- 26 May 2021Sold for $615,000
- 10 Feb 2021Listed for Sale $575k
- 25 Aug 2011Sold for $417,500

Recent sales nearby
See more recent sales nearby/assets/perm/wnmc6qw3yui6nkicsgg3wx6dd4?signature=8d2b9e85b12056ea3d2fe6dbb36e0e61dcfd9e9d7507baab3ba4c0684b3001ae) 0
0

/assets/perm/4ulf5e6ygqi6zjzrneqfxwzegy?signature=4890815d9484f5421c94b5f218f0ce039c482cfffdba8d3fc6fc43a87f9f988a) 0
0

/assets/perm/w5liexg3zqi6now3rwkesvmchi?signature=4ba167ae01c209b21887e476a322d41591641f7f802bdc6059ef77c17afd0c80) 0
0Similar properties For Sale nearby
See more properties for sale nearby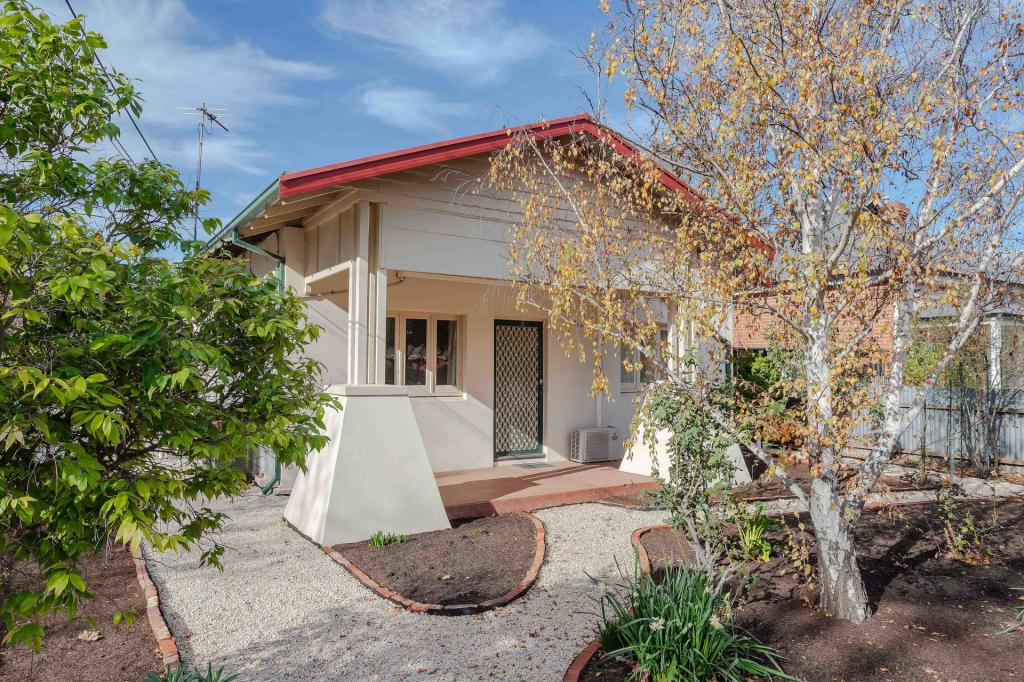 0
0 0
0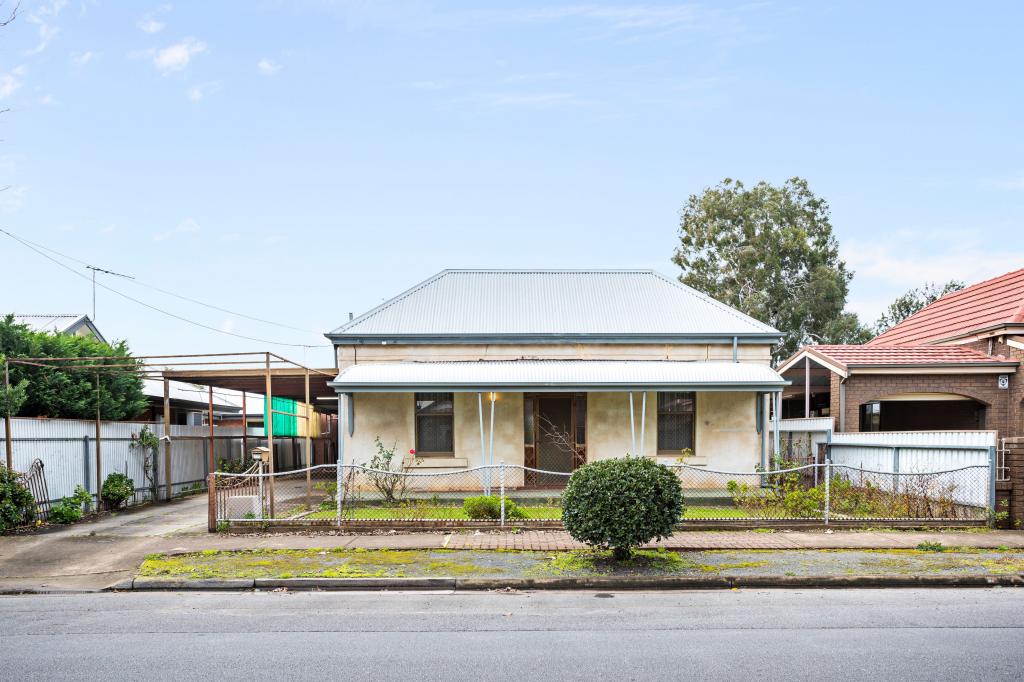 0
0Similar properties For Rent nearby
See more properties for rent nearby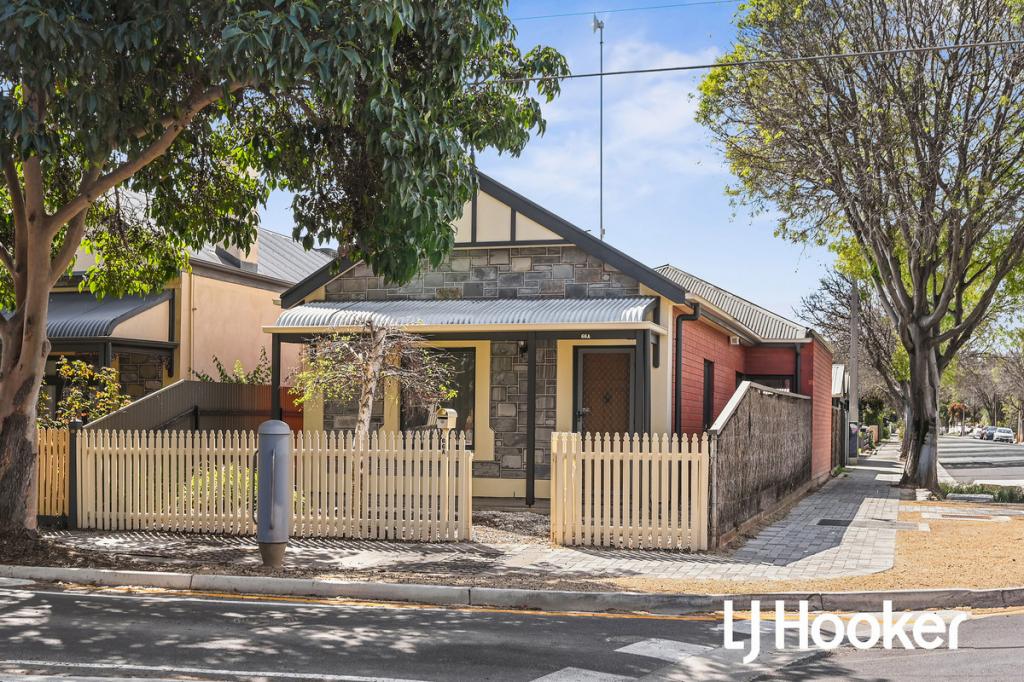 0
0

 0
0
 0
0About Torrensville 5031
The size of Torrensville is approximately 2.1 square kilometres. There are 7 parks, covering nearly 7.2% of the total area. The population of Torrensville in 2016 was 4043 people. By 2021 the population was 4110 showing a population growth of 1.7% in the area during that time. The predominant age group in Torrensville is 20-29 years. Households in Torrensville are primarily childless couples and are likely to be repaying $1800 - $2399 per month on mortgage repayments. In general, people in Torrensville work in a professional occupation.In 2021, 60.10% of the homes in Torrensville were owner-occupied compared with 60.50% in 2016.
Torrensville has 2,184 properties. Over the last 5 years, Houses in Torrensville have seen a 61.68% increase in median value, while Units have seen a 93.77% increase. As at 31 August 2026:
- The median value for Houses in Torrensville is $1,237,409 while the median value for Units is $699,392.
- Houses have a median rent of $693 while Units have a median rent of $550.
Suburb Insights for Torrensville 5031
Market Insights
Torrensville Trends for Houses
N/A
N/A
View TrendN/A
N/A
Torrensville Trends for Units
N/A
N/A
View TrendN/A
N/A
Neighbourhood Insights
© Copyright 2026. RP Data Pty Ltd trading as Cotality (Cotality). All rights reserved. No reproduction, distribution, or transmission of the copyrighted materials is permitted. The information is deemed reliable but not guaranteed.
While Cotality uses commercially reasonable efforts to ensure the Cotality Data is current, Cotality does not warrant the accuracy, currency or completeness of the Cotality Data and to the full extent permitted by law excludes all loss or damage howsoever arising (including through negligence) in connection with the Cotality Data.
This product uses cookies and other similar technologies to improve and customise your browsing experience, to tailor content and adverts, and for analytics and metrics regarding visitor usage on this product and other media. We may share cookie and analytics information with third parties for the purposes of advertising. By continuing to use our website, you consent to cookies being used. View our Privacy Policy here.
X
