
11 East StreetTorrensville SA 5031


Property Details for 11 East St, Torrensville
11 East St, Torrensville is a 2 bedroom, 1 bathroom House with 2 parking spaces and was built in 1911. The property has a land size of 525m2. While the property is not currently for sale or for rent, it was last sold in June 2026. There are other 2 bedroom House sold in Torrensville in the last 12 months.
Last Listing description (June 2026)
Accommodation
Positioned on a generous 524sqm allotment with an impressive 11.5m frontage, this solid double brick villa presents an exciting opportunity to secure a property bursting with potential in the ever-popular suburb of Torrensville. Whether you are looking to move straight in, renovate and add value, redevelop (STCC), or invest in a blue-chip city fringe location, this versatile residence offers endless possibilities.
The flexible floorplan comprises two spacious bedrooms, both complete with ceiling fans, while the formal lounge at the front of the home could easily be adapted into a third bedroom, home office, or additional living space depending on your needs. Lofty ceilings throughout enhance the sense of space and character, while the front veranda creates a welcoming first impression.
Flowing through the home, the formal dining area connects seamlessly to the functional kitchen featuring a 4-burner gas cooktop and ample scope for future modernisation. At the rear, the sizeable family room is equipped with a brand-new Westinghouse reverse cycle air conditioning system and a Rinnai gas heater, providing year-round comfort for the whole family. A second air conditioning system services the front section of the home.
Step outside to discover the expansive rear yard - a true blank canvas offering plenty of room for entertaining, extensions, landscaping, or future redevelopment aspirations (STCC).
Key Features
-Generous 524sqm allotment with 11.5m frontage
-Solid double brick villa in sought-after city fringe location
-Exciting opportunity to renovate, invest or redevelop (STCC)
-Two spacious bedrooms with ceiling fans
-Flexible formal lounge or potential third bedroom
-Formal dining area
-Functional kitchen with 4-burner gas cooktop
-Expansive rear family room
-Brand-new Westinghouse reverse cycle air conditioner in family room
-Additional split system air conditioning at the front of the home
-Rinnai gas heater in family room
-Lofty ceilings throughout
-Security shutters to two rear windows
-Expansive rear yard with endless potential
-Front veranda
-Ideal for first home buyers, renovators, builders, developers and investors
-Attractive opportunity for city professionals seeking a convenient lifestyle
Lifestyle
Enjoy the convenience of living just minutes from the Adelaide CBD in one of Adelaide's most tightly held western suburbs. Torrensville continues to attract strong demand thanks to its outstanding proximity to the city, vibrant café culture, quality schooling options and excellent public transport links.
You'll be within close reach of local shopping and dining favourites including Brickworks Marketplace, Hilton Plaza Shopping Centre and the ever-popular Henley Beach Road café and restaurant precinct. Enjoy weekends outdoors at nearby Thebarton Linear Park and Kings Reserve, ideal for walking, cycling and family recreation.
The property is zoned for Torrensville Primary School and Adelaide High School, with excellent access to private schooling options including St Michael's College and Temple Christian College. With Adelaide Airport, the CBD and Adelaide's coastline all within easy reach, this is a location that perfectly balances lifestyle, convenience and future growth potential.
The Vendor's Statement (Form 1) will be available for perusal by members of the public at the office of the agent at Raine & Horne Unley, 4/215-217 Unley Road, Malvern for at least 3 consecutive business days immediately preceding the auction and at the place at which the auction is to be conducted for at least 30 minutes immediately before the auction.
*Disclaimer: Raine & Horne Unley try their absolute best to obtain correct information for this advertisement. The accuracy of this information cannot be guaranteed, and all interested parties should seek independent legal advice if they wish to proceed. Any prospective purchaser should not rely solely on 3rd party information providers to confirm the details of this property or land and are advised to enquire directly with the agent in order to review the certificate of title and local government details provided with the completed Form 1 vendor statement.
Property History for 11 East St, Torrensville, SA 5031
- 13 Jun 2026Sold for $930,000
- 26 May 2026Listed for Sale Auction Sat 13th June @ 2pm

Recent sales nearby
See more recent sales nearby/assets/perm/m6sal2srzii65exxpgxhzxrhrm?signature=797cf4895ac7d0ac02823a854dc90aa1423e356741dd8c1f3d48dce8d723e101) 0
0/assets/perm/xbuhggdmwqi65bmiv7sk7rm5am?signature=c1c09b3950852cca048480765b78a1ab589d61ba8accb9060901a7e7dae49be4) 0
0

/assets/perm/4ckopm76zai6tehbnwpx5undnm?signature=bdc954c1f43b4fafad4d14cc9fca5f661136023450a7e44e9c60b7cc3f98b8d3) 0
0Similar properties For Sale nearby
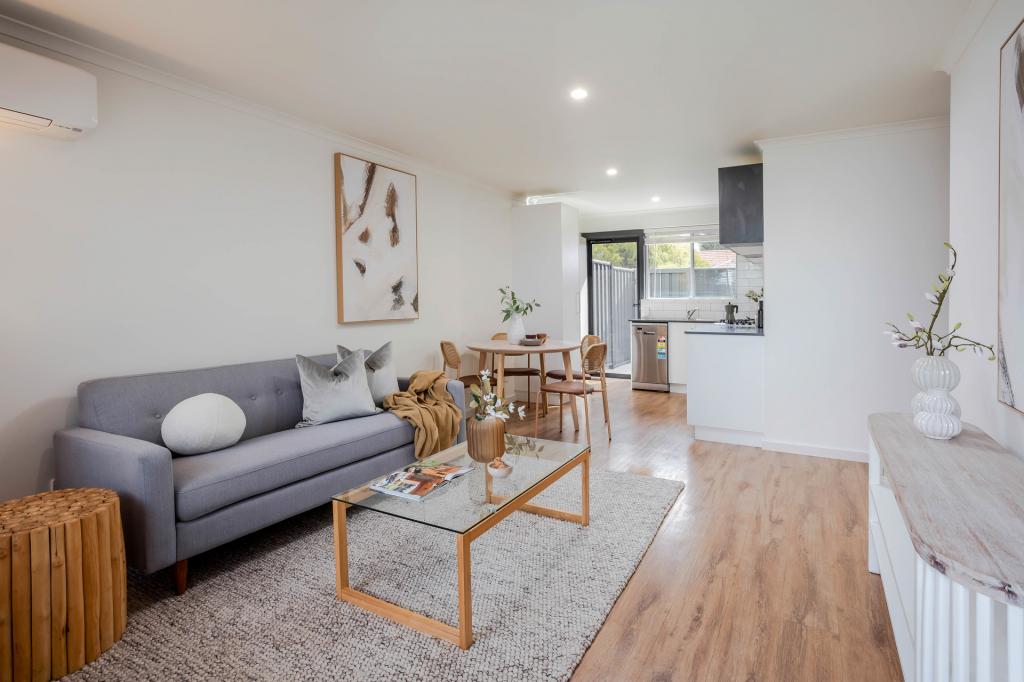
See more properties for sale nearby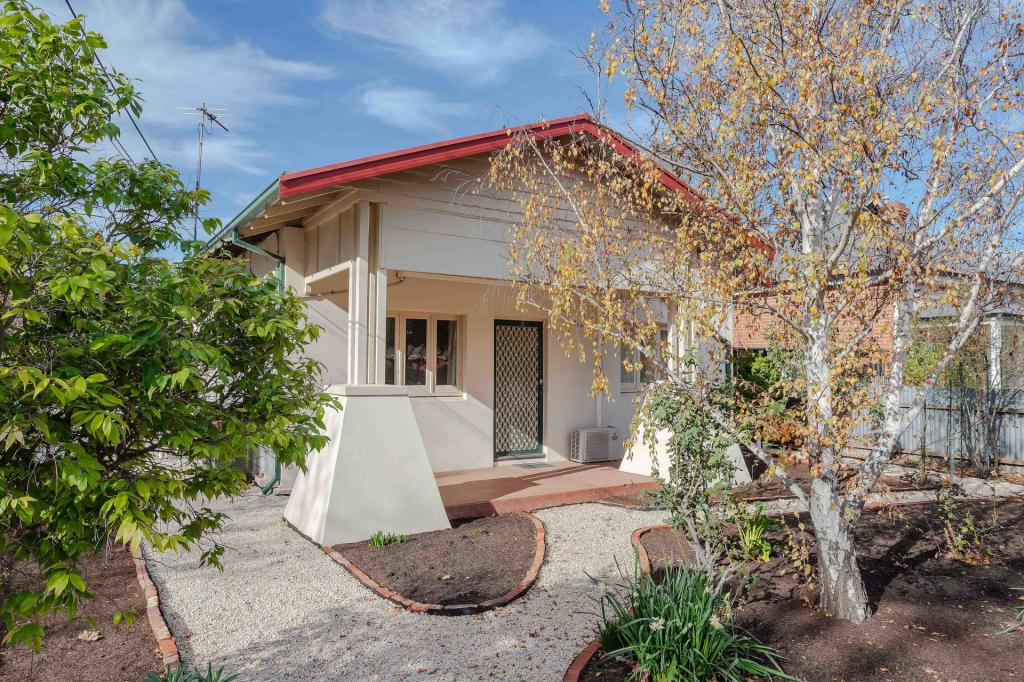 0
0

 0
0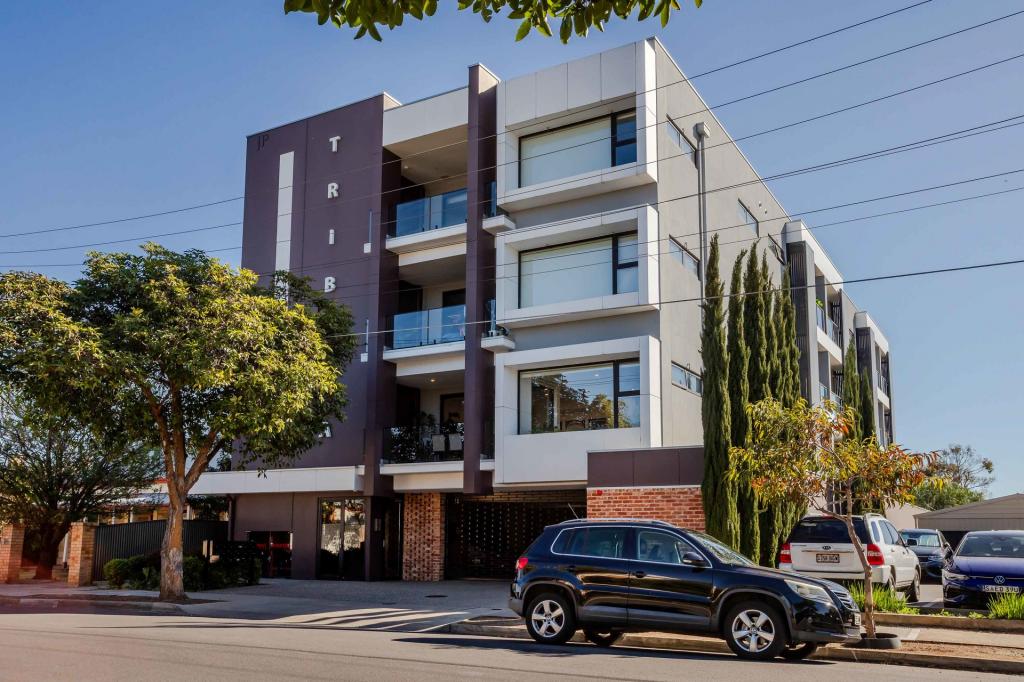 0
0
Similar properties For Rent nearby
See more properties for rent nearby 0
0
 0
0 0
0
About Torrensville 5031
The size of Torrensville is approximately 2.1 square kilometres. There are 7 parks, covering nearly 7.2% of the total area. The population of Torrensville in 2016 was 4043 people. By 2021 the population was 4110 showing a population growth of 1.7% in the area during that time. The predominant age group in Torrensville is 20-29 years. Households in Torrensville are primarily childless couples and are likely to be repaying $1800 - $2399 per month on mortgage repayments. In general, people in Torrensville work in a professional occupation.In 2021, 60.10% of the homes in Torrensville were owner-occupied compared with 60.50% in 2016.
Torrensville has 2,186 properties. Over the last 5 years, Houses in Torrensville have seen a 61.68% increase in median value, while Units have seen a 93.77% increase. As at 31 August 2026:
- The median value for Houses in Torrensville is $1,237,409 while the median value for Units is $699,392.
- Houses have a median rent of $693 while Units have a median rent of $550.
Suburb Insights for Torrensville 5031
Market Insights
Torrensville Trends for Houses
N/A
N/A
View TrendN/A
N/A
Torrensville Trends for Units
N/A
N/A
View TrendN/A
N/A
Neighbourhood Insights
© Copyright 2026. RP Data Pty Ltd trading as Cotality (Cotality). All rights reserved. No reproduction, distribution, or transmission of the copyrighted materials is permitted. The information is deemed reliable but not guaranteed.
While Cotality uses commercially reasonable efforts to ensure the Cotality Data is current, Cotality does not warrant the accuracy, currency or completeness of the Cotality Data and to the full extent permitted by law excludes all loss or damage howsoever arising (including through negligence) in connection with the Cotality Data.
This product uses cookies and other similar technologies to improve and customise your browsing experience, to tailor content and adverts, and for analytics and metrics regarding visitor usage on this product and other media. We may share cookie and analytics information with third parties for the purposes of advertising. By continuing to use our website, you consent to cookies being used. View our Privacy Policy here.
X
