
6 Highland AvenueTorrens Park SA 5062

Property Details for 6 Highland Ave, Torrens Park
6 Highland Ave, Torrens Park is a 4 bedroom, 2 bathroom House with 1 parking spaces and was built in 1999. The property has a land size of 467m2 and floor size of 131m2. While the property is not currently for sale or for rent, it was last sold in September 2026. There are other 4 bedroom House sold in Torrens Park in the last 12 months.
Last Listing description (October 2026)
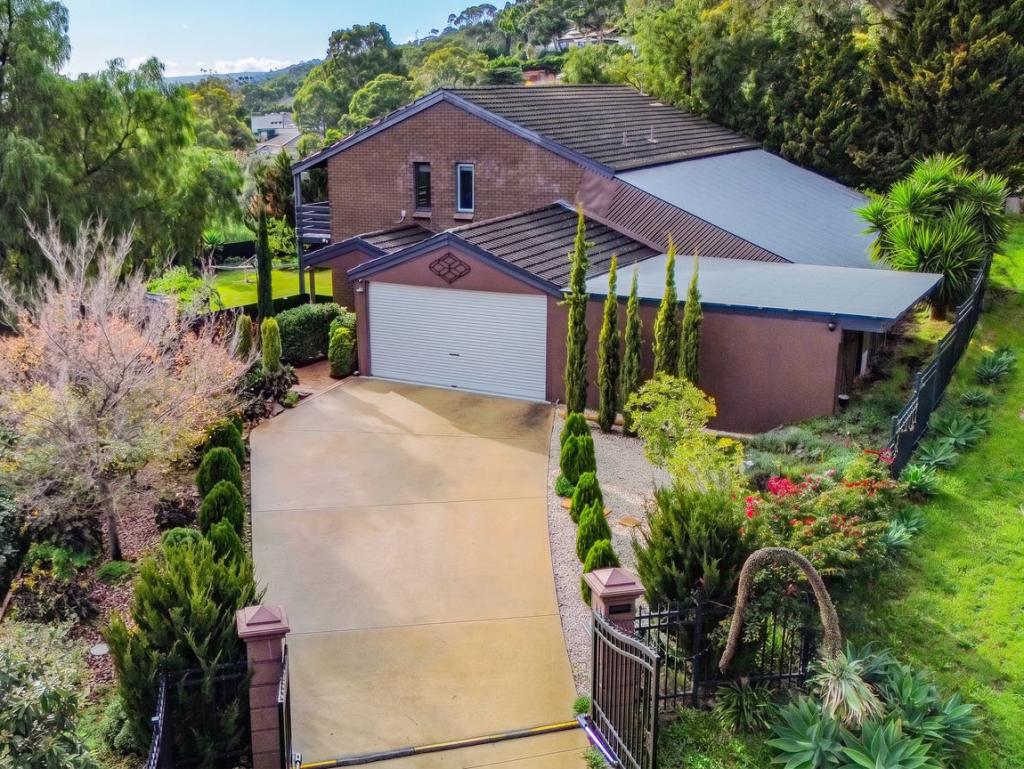
Going about its quiet business on a largely level plot where Adelaide starts to make its first ascent into the hills; this unassuming, tightly-held home takes the ease of suburbia and places it in the lap of nature, all less than 20 minutes from coast and city.
With its deep plot comes a surprisingly generous plan of four bedrooms, two bathrooms and an open-plan rear family room that spills straight out to the pitched-roofed entertainer's patio.
The sum of its parts is a neatly presented home that laps up its family-conscious flexibility, ease of upkeep and periodic updates, including a refreshed kitchen with stone benchtops, breakfast bar, dishwasher, deep storage and subway tile splashbacks.
Four bedrooms ensures you can host visiting guests, grow the family or work from this solar powered, ducted-comforted home with an ensuited main bedroom and lock-up garage in its north-facing front section.
A separate laundry, large main bathroom and plenty of storage top off this supremely practical home that gives you a soul-soothing dose of greenery at its tiered rear gardens.
Grab a drink, take a seat at the open-aired patio at the property's highest point and catch the city and sunset sparkle in unison
For a bigger dose of Mother Nature, try a hike through Randell Park Reserve or Brown Hill Creek beyond, both waiting at your pin-drop-quiet doorstep.
Venture only a little further and you'll stumble on Scotch and Mercedes Colleges, Pasadena Green, Blackwood and Mitcham Square shopping precincts, and train or bus stops for a quick, car-free commute. Torrens Park just has it all.
More to love:
A tightly held c1999 home occupying an easy-care allotment of some 467sqm
A fully single-level floorplan with clear separation between the bedroom wing and rear social spaces
Four adaptable bedrooms, including an ensuited main retreat with walk-in robe
Expansive open-plan living and dining with direct sightlines to the garden and alfresco
Updated kitchen with stone benchtops, breakfast seating, wall oven, dishwasher, electric cooktop and extensive cabinetry
Ducted climate control complemented by ceiling fans throughout key bedrooms, living and entertaining spaces
- Solar power to the home
Family bathroom with bathtub, separate shower and adjacent WC
Dedicated laundry with built-in storage
Pitched-roof alfresco with lighting, ceiling fan and room for large-scale outdoor dining
A second paved entertaining terrace positioned higher in the garden to capture greenery, sunsets and distant city lights
Tiered garden beds with established plantings and space to potter without demanding the entire weekend
Secure single garage with direct internal entry
Excellent access to nearby walking trails, schools, shopping precincts and public transport while remaining tucked away from passing traffic
Specifications:
CT / 5708/56
Council / Mitcham
Zoning / HN
Built / 1999
Land / 473m2 (approx)
Frontage / 10.36m
Estimated rental assessment $800 - $850per week/ Written rental assessment can be provided upon request
Nearby Schools / Scotch College, Mercedes College, Cabra College, Clapham P.S, Colonel Light Gardens P.S, Mitcham P.S, Belair P.S, Westbourne Park P.S, Unley H.S, Springbank Secondary College, Mitcham Girls H.S, Urrbrae Agricultural H.S
Disclaimer: All information provided has been obtained from sources we believe to be accurate, however, we cannot guarantee the information is accurate and we accept no liability for any errors or omissions (including but not limited to a property's land size, floor plans and size, building age and condition). Interested parties should make their own enquiries and obtain their own legal and financial advice. Should this property be scheduled for auction, the Vendor's Statement may be inspected at any Harris Real Estate office for 3 consecutive business days immediately preceding the auction and at the auction for 30 minutes before it starts. RLA | 333839
Property History for 6 Highland Ave, Torrens Park, SA 5062
- 01 Sep 2026Sold
- 21 Jul 2026Listed for Sale Under Contract
- 22 Sep 1999Sold for $75,000

Recent sales nearby
See more recent sales nearby/assets/perm/feq4xylqw4i63oduewj2z5yarq?signature=95ce051891be613b442e3b47b659d66e1baf01edd6315741c8d4ab9073f17307) 0
0/assets/perm/x5ae2o3qiui63fy5c7w6nxxaxq?signature=eead102b744688f1ad024d8b99845bfaa2c56f91674f8fa696d092299012c571) 0
0Similar properties For Sale nearby
See more properties for sale nearby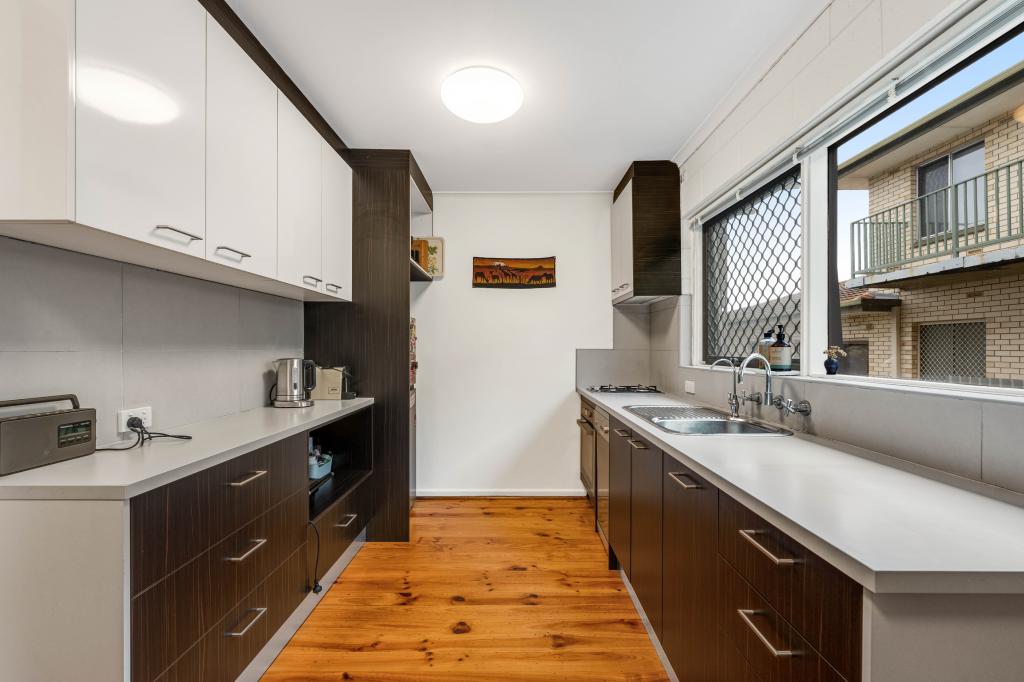 0
0
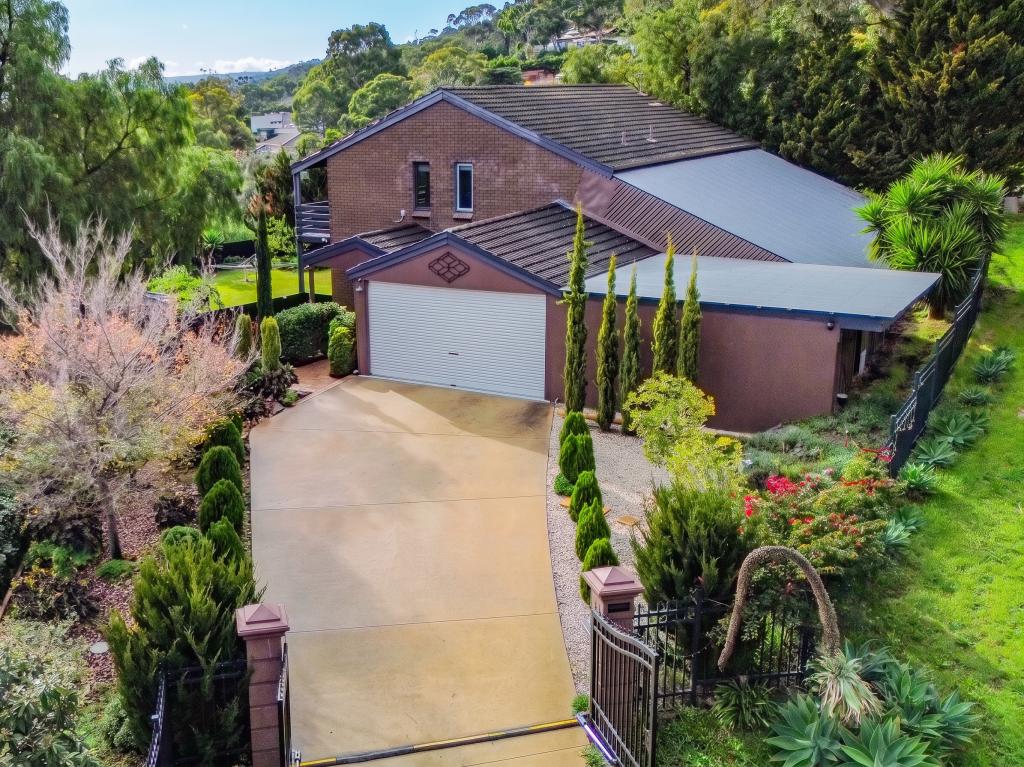 0
0
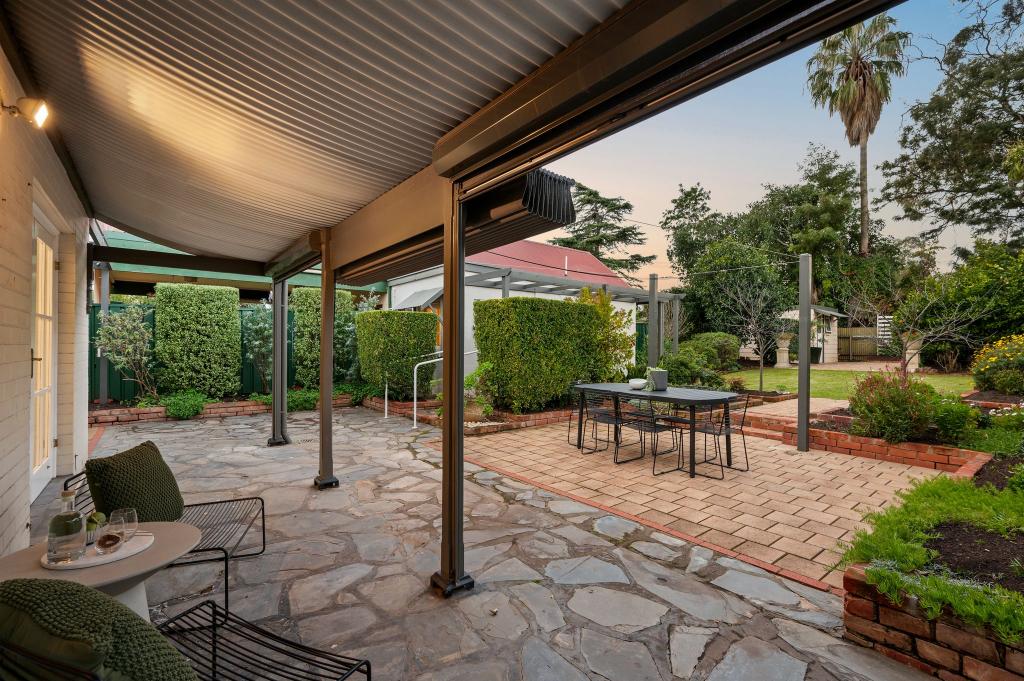 0
0
Similar properties For Rent nearby
See more properties for rent nearby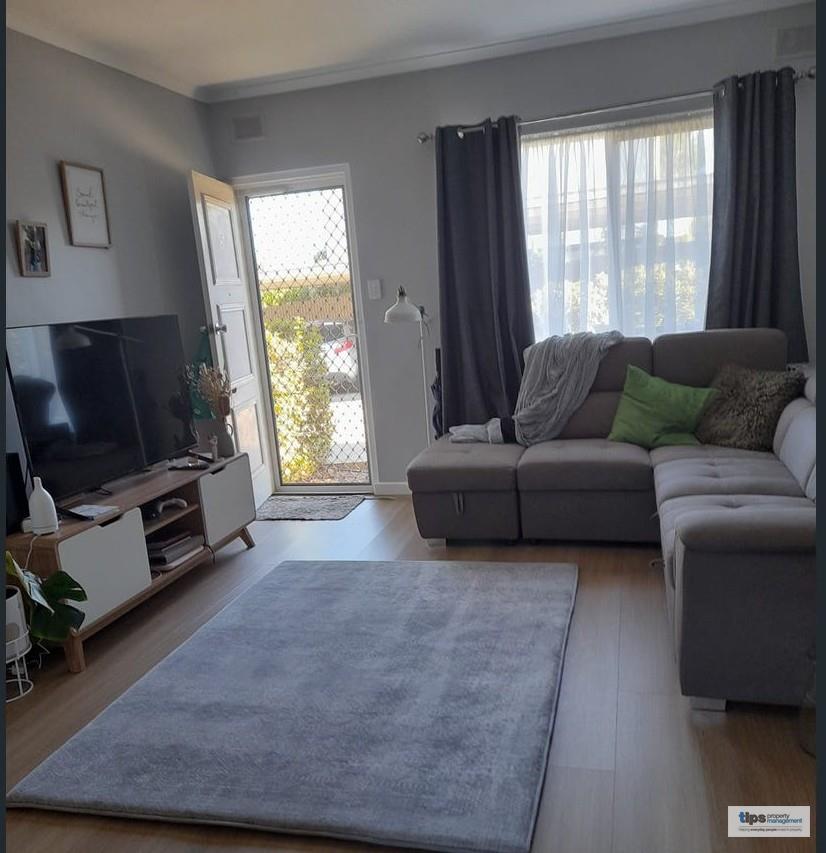 0
0
 0
0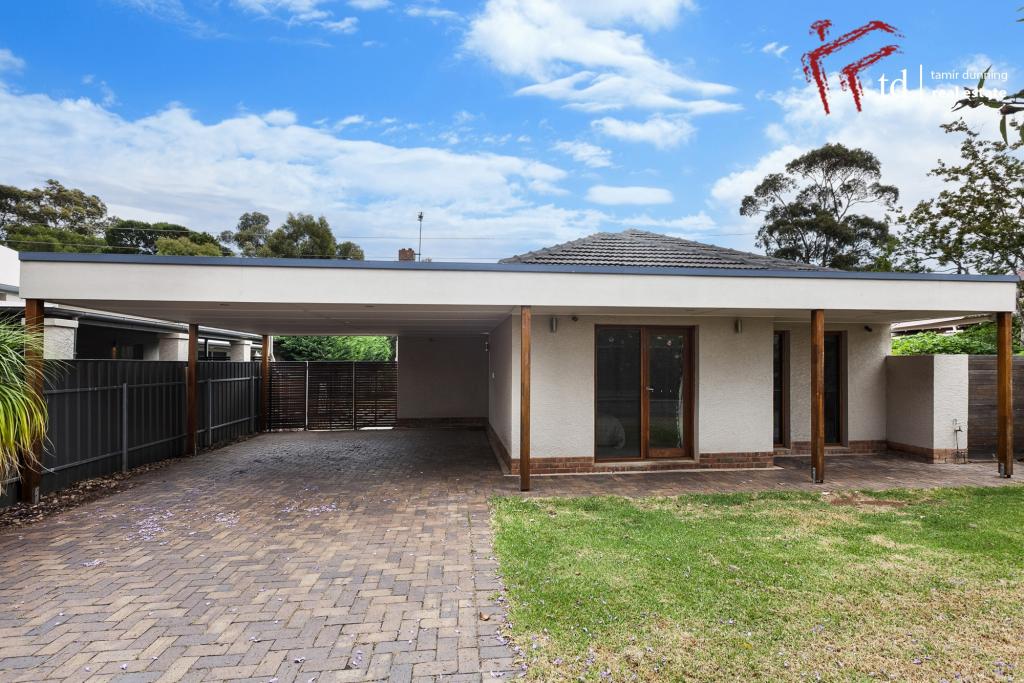 0
0About Torrens Park 5062
The size of Torrens Park is approximately 1.5 square kilometres. There is 1 park, covering nearly 1.5% of the total area. The population of Torrens Park in 2016 was 2596 people. By 2021 the population was 2687 showing a population growth of 3.5% in the area during that time. The predominant age group in Torrens Park is 10-19 years. Households in Torrens Park are primarily couples with children and are likely to be repaying $3000 - $3999 per month on mortgage repayments. In general, people in Torrens Park work in a professional occupation.In 2021, 78.10% of the homes in Torrens Park were owner-occupied compared with 77.30% in 2016.
Torrens Park has 1,247 properties. Over the last 5 years, Houses in Torrens Park have seen a 59.75% increase in median value, while Units have seen a 91.23% increase. As at 31 August 2026:
- The median value for Houses in Torrens Park is $1,699,486 while the median value for Units is $684,777.
- Houses have a median rent of $883 while Units have a median rent of $500.
Suburb Insights for Torrens Park 5062
Market Insights
Torrens Park Trends for Houses
N/A
N/A
View TrendN/A
N/A
Torrens Park Trends for Units
N/A
N/A
View TrendN/A
N/A
Neighbourhood Insights
© Copyright 2026. RP Data Pty Ltd trading as Cotality (Cotality). All rights reserved. No reproduction, distribution, or transmission of the copyrighted materials is permitted. The information is deemed reliable but not guaranteed.
While Cotality uses commercially reasonable efforts to ensure the Cotality Data is current, Cotality does not warrant the accuracy, currency or completeness of the Cotality Data and to the full extent permitted by law excludes all loss or damage howsoever arising (including through negligence) in connection with the Cotality Data.
This product uses cookies and other similar technologies to improve and customise your browsing experience, to tailor content and adverts, and for analytics and metrics regarding visitor usage on this product and other media. We may share cookie and analytics information with third parties for the purposes of advertising. By continuing to use our website, you consent to cookies being used. View our Privacy Policy here.
X
