
14 Lochwinnoch RoadTorrens Park SA 5062
Property Details for 14 Lochwinnoch Rd, Torrens Park
14 Lochwinnoch Rd, Torrens Park is a 5 bedroom, 3 bathroom House with 2 parking spaces and was built in 2008. The property has a land size of 662m2 and floor size of 281m2. While the property is not currently for sale or for rent, it was last sold in October 2007.
Last Listing description (September 2025)
Offers Close Tue, 22nd Apr - 11am
Custom-built by Scott Salisbury and set directly across from the prestigious grounds of Scotch College, this dynamic dual-level 5-bedroom home dissolves into its surroundings, pulls the outside in and lets the trees do the talking. Ten minutes from the city, but it couldn't feel further away.
Step inside to greet a free-flowing lower level built for daily life, rolling out flexible zones that shift between open and intimate, leading to a jarrah-decked alfresco pavilion, full outdoor kitchen and a 12-metre L-shaped lap pool. Hello, summer.
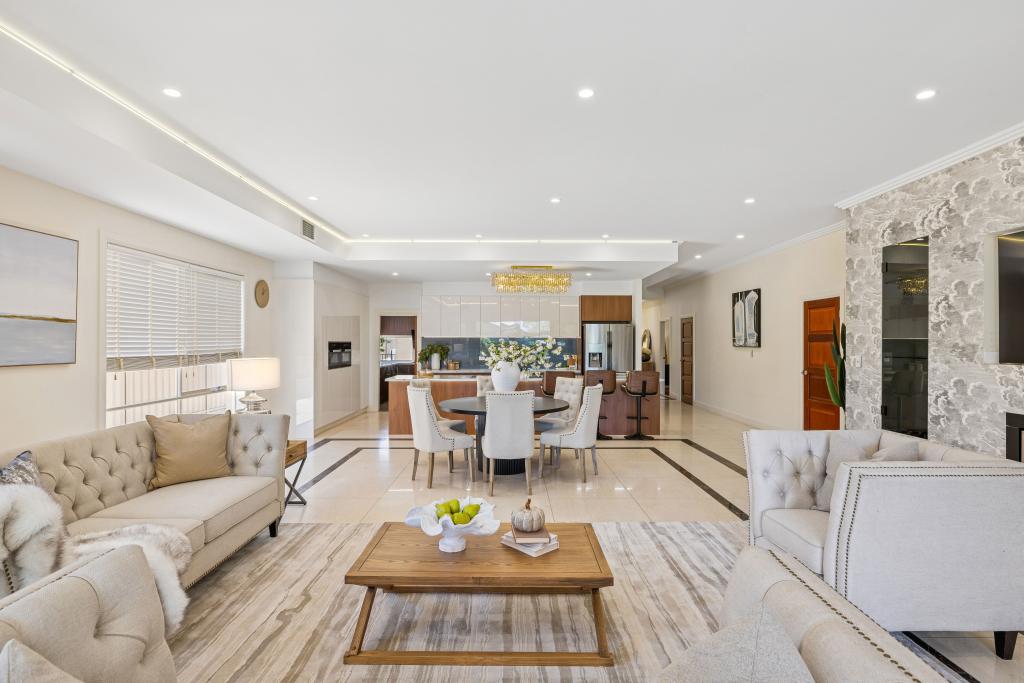
A home office/library sits just off the entry, perfect for when you want to disappear in a good book for a bit. The lounge room pulls in the opposite direction, ready for cosy nights sitting by its gas log fire.
The generously sized main bedroom is tucked at the front of the home, away from the noise, and comes with an ensuite and walk-in robe so you can start and end every day on your terms.
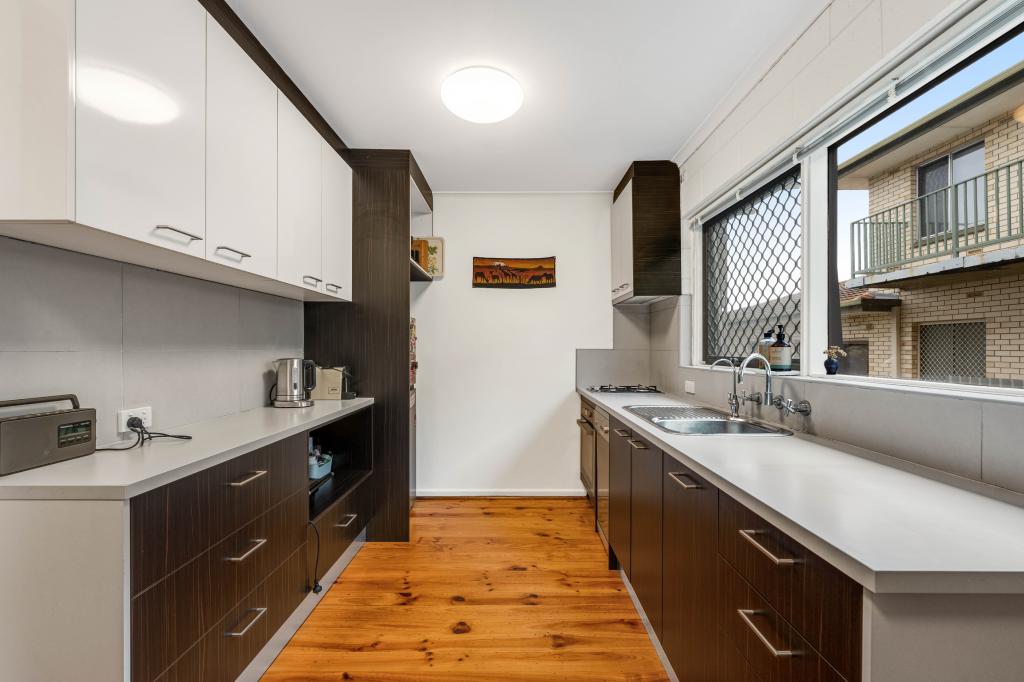
Featuring Smeg and Miele appliances, stone benchtops, expansive central island and bundles of storage, the open-plan kitchen is a stylish, ultra-functional excuse to gather, debrief and get creative at the heart of the home.
Upstairs is in its own world entirely, featuring three oversized bedrooms, two with access to a terrace suspended in the treetops and the morning call of local kookaburras.
You'll also discover a spacious, skylit retreat with a kitchenette and bathroom - a fully self-contained home within the home, perfect for teens, guests, or multigenerational living that doesn't sacrifice privacy for proximity.
It's the kind of location that doesn't need selling. Scotch College at your doorstep, Mitcham Square down the road, and the city just ten minutes out. But what sets it apart is what surrounds you - towering gums, the hush of Brown Hill Creek, and that feeling you've escaped, without ever leaving. You're home.
Features we love...
- Custom built in just 2008
- A build of rare quality, at scale
- Supremely adaptable floorplan
- Designed to bring its lush surrounds inside
- High ceilings throughout
- Oversized double garage and additional off-street parking
- Electronic gated entry
- Cafe blinds and kitchen to alfresco pavilion
- Custom joinery/loads of storage throughout
- Steam oven, integrated microwave and dishwasher
- Extensive rainwater storage
- Solar hot water with gas boost
- Inch perfect landscaped gardens with veggie patch, fruit trees and flat lawned area to rear
- Moments to Mitcham Reserve
- Strolling distance to public transport
- A short drive to the metro coast
CT Reference - 6024/447
Council - City of Mitcham
Zone - SN - Suburban Neighbourhood
Council Rates - $4,081.80 pa
SA Water Rates - $354.61 pq
Emergency Services Levy - $307.00 pa
Land Size - 772m approx.
Year Built - 2008
Total Build area - 360m approx.
All information or material provided has been obtained from third party sources and, as such, we cannot guarantee that the information or material is accurate. Ouwens Casserly Real Estate Pty Ltd accepts no liability for any errors or omissions (including, but not limited to, a property's floor plans and land size, building condition or age). Interested potential purchasers should make their own enquiries and obtain their own professional advice.
OUWENS CASSERLY - MAKE IT HAPPEN
RLA 275403
Property History for 14 Lochwinnoch Rd, Torrens Park, SA 5062
- 26 Mar 2025Listed for Sale Not Disclosed
- 02 Oct 2007Sold for $170,000
- 24 Sep 1999Sold for $197,000

Recent sales nearby
See more recent sales nearby/assets/perm/gl7jq63qjii63c3cj5vbxbgisq?signature=47e2e0c99c80a7f3ea8a75195393d899e3babd7740beeeada89708664c6f2f17) 0
0
/assets/perm/zjeu5sf5dii6nb3kre3wm72biy?signature=103ef7873ded71d0312c4e06eca1f573702fb18f301079baaeda43596e456009) 0
0/assets/perm/matffgw32ui6ndfga5rbybct2y?signature=e8714323f1e2e50dff2bd77f8daa4275848c0b778bb54fb810b6b49efc529b29) 0
0
Similar properties For Sale nearby
See more properties for sale nearby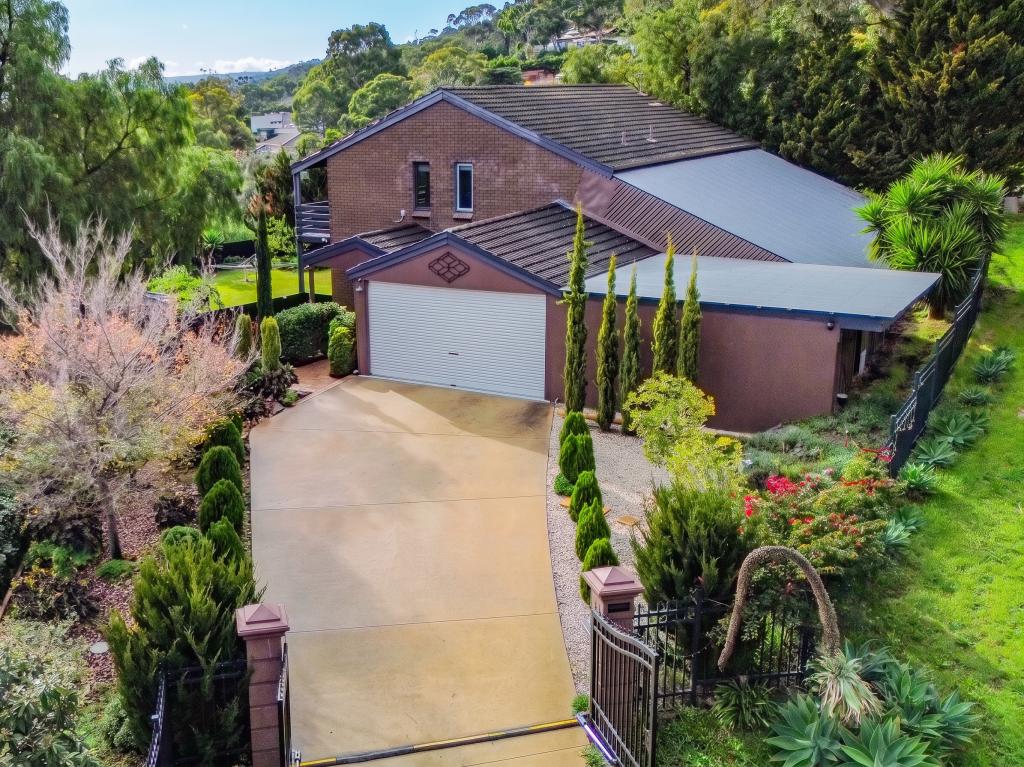 0
0
 0
0
 0
0Similar properties For Rent nearby
See more properties for rent nearby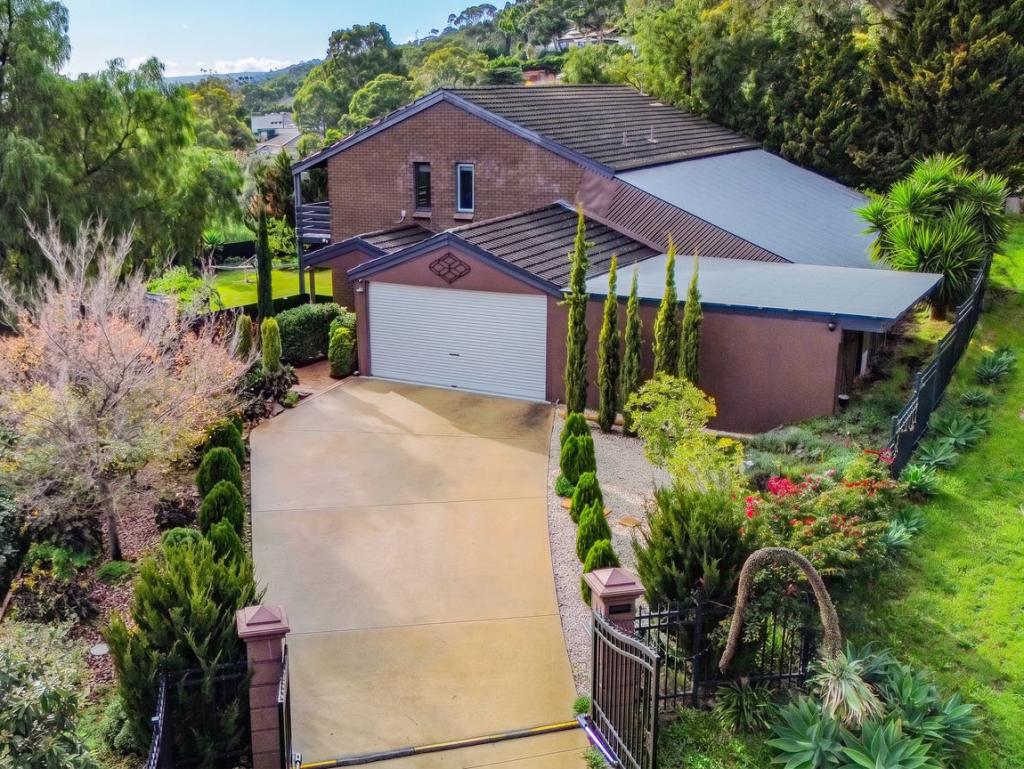 0
0 0
0
 0
0About Torrens Park 5062
The size of Torrens Park is approximately 1.5 square kilometres. There is 1 park, covering nearly 1.5% of the total area. The population of Torrens Park in 2016 was 2596 people. By 2021 the population was 2687 showing a population growth of 3.5% in the area during that time. The predominant age group in Torrens Park is 10-19 years. Households in Torrens Park are primarily couples with children and are likely to be repaying $3000 - $3999 per month on mortgage repayments. In general, people in Torrens Park work in a professional occupation.In 2021, 78.10% of the homes in Torrens Park were owner-occupied compared with 77.30% in 2016.
Torrens Park has 1,247 properties. Over the last 5 years, Houses in Torrens Park have seen a 59.75% increase in median value, while Units have seen a 91.23% increase. As at 31 August 2026:
- The median value for Houses in Torrens Park is $1,699,486 while the median value for Units is $684,777.
- Houses have a median rent of $883 while Units have a median rent of $500.
Suburb Insights for Torrens Park 5062
Market Insights
Torrens Park Trends for Houses
N/A
N/A
View TrendN/A
N/A
Torrens Park Trends for Units
N/A
N/A
View TrendN/A
N/A
Neighbourhood Insights
© Copyright 2026. RP Data Pty Ltd trading as Cotality (Cotality). All rights reserved. No reproduction, distribution, or transmission of the copyrighted materials is permitted. The information is deemed reliable but not guaranteed.
While Cotality uses commercially reasonable efforts to ensure the Cotality Data is current, Cotality does not warrant the accuracy, currency or completeness of the Cotality Data and to the full extent permitted by law excludes all loss or damage howsoever arising (including through negligence) in connection with the Cotality Data.
This product uses cookies and other similar technologies to improve and customise your browsing experience, to tailor content and adverts, and for analytics and metrics regarding visitor usage on this product and other media. We may share cookie and analytics information with third parties for the purposes of advertising. By continuing to use our website, you consent to cookies being used. View our Privacy Policy here.
X
