
9 Giles StreetToorak Gardens SA 5065
Property Details for 9 Giles St, Toorak Gardens
9 Giles St, Toorak Gardens is a 4 bedroom, 2 bathroom House with 6 parking spaces and was built in 1926. The property has a land size of 992m2 and floor size of 190m2. While the property is not currently for sale or for rent, it was last transferred in April 2026.
Last Listing description (April 2026)
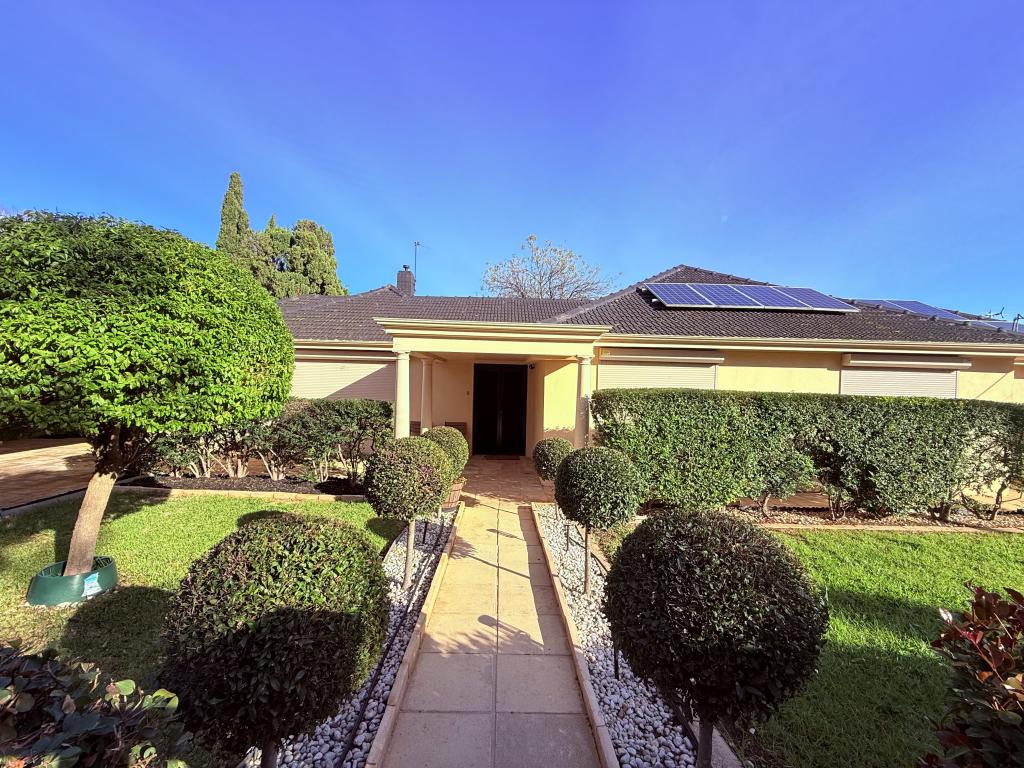
Reimagined so perfectly it's hard to know where the original bungalow ends and its vast extension begins, Wisteria House evolves like a dream and saves its best for last on a 992sqm plot with a pool, studio, four-car garage and prized rear access.
The open-plan kitchen, powder room, underfloor heated ensuite and bill-busting solar system - all added by its current owners - ensure the story is complete for this beguiling 1920s 4-bedroom home with living zones at its bookends.
It begins with a stately front lounge featuring impossibly high ceilings, brick fireplace, chandelier and plantation shutters that send dappled lights across its timber floors.
All bedrooms are a beautiful size, none bigger than the primary suite - with modern bathroom, dressing room and idyllic garden views - that breaks away into its own light-filled wing.
The extension ensured two vast living zones orbit a stone-topped kitchen with Miele dishwasher, Bosch cooktop, dual Neff appliances, walk-in pantry, breakfast bar and a windowed splashback.
The spill to the timber-decked alfresco pavilion is as instinctive as it is to throw the bathers on and dive straight into the oversized salt-chlorinated pool with that classic kidney shape and crazy paved surrounds.
That studio gives artists, tinkerers or anyone working from home an air-conditioned, productive haven with a view to pool and landscaped garden.
Come via Giles Street, leave in the sports car you have stowed in that rear four-car garage or go for a stroll and you'll hit The Parade, Burnside Village, Dulwich's cafes or the CBD quicker than you can say 'Wisteria House it is then'.
More to love:
- Blue-chip eastern suburb position moments from Norwood Parade and Burnside Village, with a short walk to Loreto College and zoning for Marryatville High School and Rose Park Primary School
- Gorgeous, stone-fronted bungalow facade facing its leafy Toorak Gardens street
- Ultra flexible layout with original formal rooms and open-plan rear addition
- Polished floorboards, original fireplaces and soaring ceilings
- Ducted reverse-cycle air conditioning
- Security system
- Updated bathrooms, including underfloor-heated ensuite
- Modern kitchen with stone benchtops, European appliances and walk-in pantry
- Alfresco pavilion with plumbed gas BBQ provisions, cafe blinds and subtle elevation overlooking the pool
- Powerful 6KW solar system
- Spacious walk-in hall storage closet
- Rear access to carport and four-car garage, plus additional off-street parking to front - parking for up to six vehicles in total
- Electronic gated entry
- Large, dry cellar with ventilation and natural light, capacity for 600+ bottles
- A stroll to public transport
Specifications:
CT / 5114/541
Council / Burnside
Zoning / EN
Built / 1926
Land / 992m2 (approx)
Frontage / 16.25m
Council Rates / $3590.40pa
Emergency Services Levy / $326.30pa
SA Water / $384.68pq
Estimated rental assessment / $1,300 - $1,400 per week / Written rental assessment can be provided upon request
Nearby Schools / Rose Park P.S, Marryatville P.S, Norwood P.S, Trinity Gardens School, Linden Park P.S, Marryatville H.S, Glenunga International H.S, Adelaide Botanic H.S, Norwood International H.S, Loreto College, Seymour College, Pembroke School and Mary McKillop College.
Disclaimer: All information provided has been obtained from sources we believe to be accurate, however, we cannot guarantee the information is accurate and we accept no liability for any errors or omissions (including but not limited to a property's land size, floor plans and size, building age and condition). Interested parties should make their own enquiries and obtain their own legal and financial advice. Should this property be scheduled for auction, the Vendor's Statement may be inspected at any Harris Real Estate office for 3 consecutive business days immediately preceding the auction and at the auction for 30 minutes before it starts. RLA | 226409
Property History for 9 Giles St, Toorak Gardens, SA 5065
- 01 Apr 2026Transferred
- 29 Jan 2026Listed for Sale Not Disclosed
- 30 Nov 2011Sold for $980,000

Recent sales nearby
See more recent sales nearby/assets/perm/c3izq4icoqi63n727vhemt7ijy?signature=981efac83a2f29318f9aedd53c72e9a86dea8e2384fd6495bdaeb375cbb6a3cd) 0
0

/assets/perm/vzrkb7n5dei6nplpzwojjj4cta?signature=2f916721c58ddd60dfdf7b81a2a357cd3753699fff5cd7e4e8082a7a957c452b) 0
0/assets/perm/qvqvvl3q3ai63ddea7byun5jpu?signature=1d767b4fc5071f92e7d09b499ae720e8fab744ae215aeb4c216f0208c70cfdee) 0
0Similar properties For Sale nearby
See more properties for sale nearby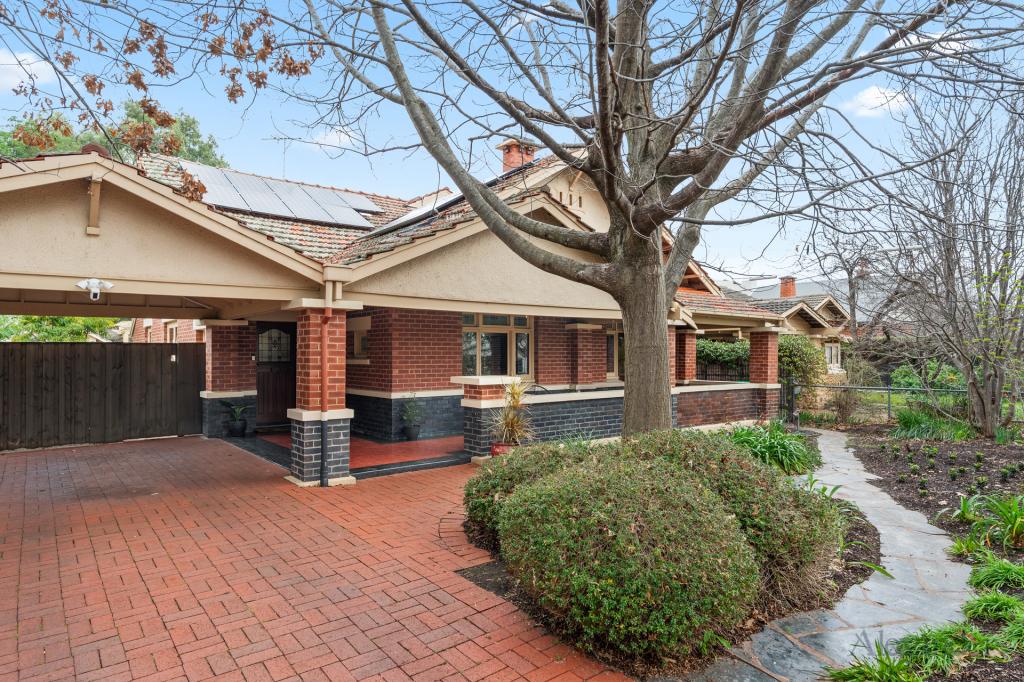 0
0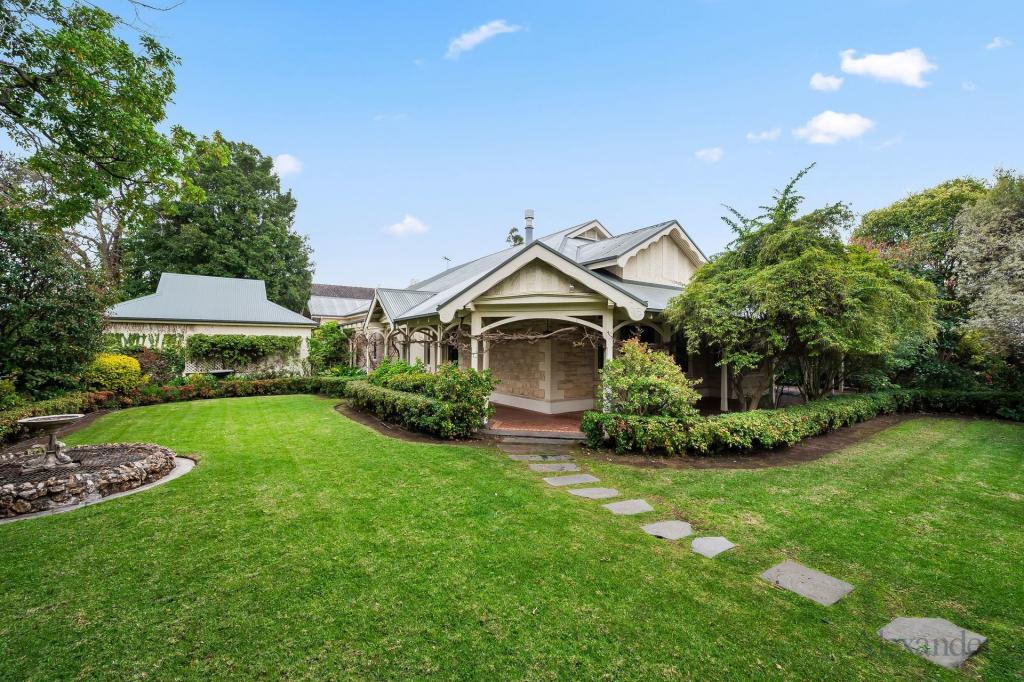 0
0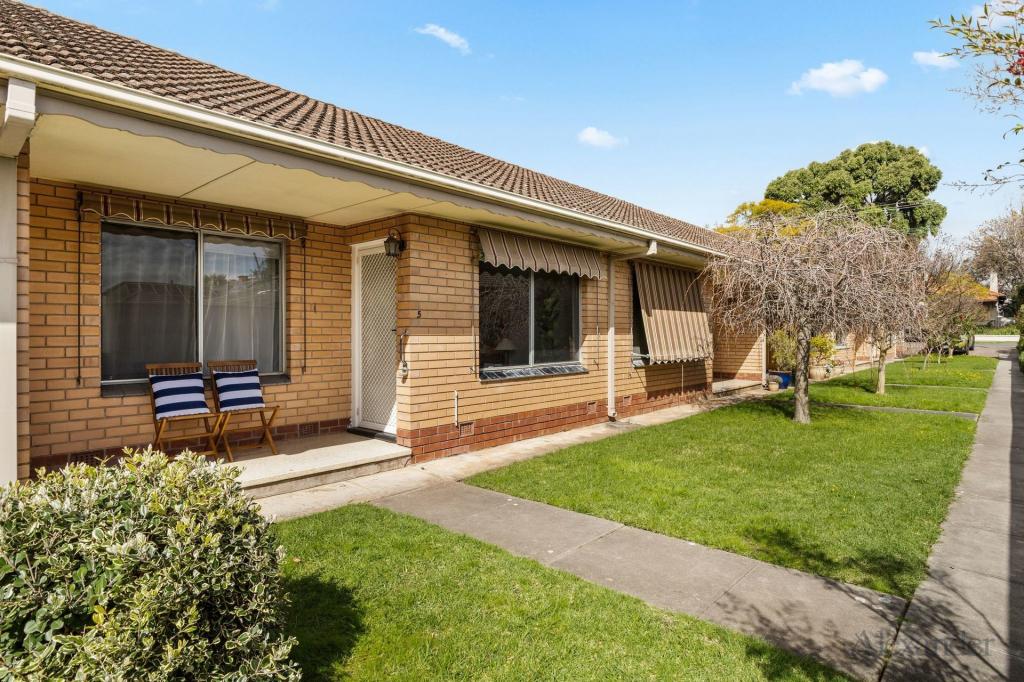 0
0Similar properties For Rent nearby
See more properties for rent nearby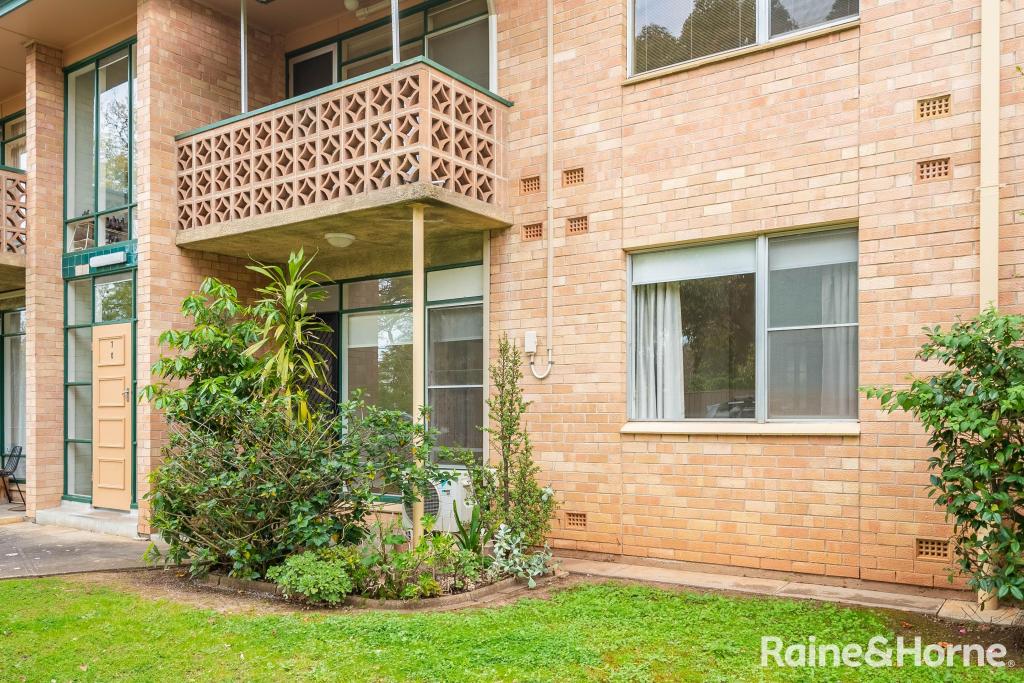 0
0
 0
0
 0
0
About Toorak Gardens 5065
The size of Toorak Gardens is approximately 1.1 square kilometres. There are 2 parks, covering nearly 1.6% of the total area. The population of Toorak Gardens in 2016 was 2623 people. By 2021 the population was 2604 showing a population decline of 0.7% in the area during that time. The predominant age group in Toorak Gardens is 10-19 years. Households in Toorak Gardens are primarily couples with children and are likely to be repaying over $4000 per month on mortgage repayments. In general, people in Toorak Gardens work in a professional occupation.In 2021, 71.80% of the homes in Toorak Gardens were owner-occupied compared with 71.30% in 2016.
Toorak Gardens has 1,173 properties. Over the last 5 years, Houses in Toorak Gardens have seen a 44.91% increase in median value, while Units have seen a 78.87% increase. As at 31 August 2026:
- The median value for Houses in Toorak Gardens is $2,633,552 while the median value for Units is $746,525.
- Houses have a median rent of $775 while Units have a median rent of $540.
Suburb Insights for Toorak Gardens 5065
Market Insights
Toorak Gardens Trends for Houses
N/A
N/A
View TrendN/A
N/A
Toorak Gardens Trends for Units
N/A
N/A
View TrendN/A
N/A
Neighbourhood Insights
© Copyright 2026. RP Data Pty Ltd trading as Cotality (Cotality). All rights reserved. No reproduction, distribution, or transmission of the copyrighted materials is permitted. The information is deemed reliable but not guaranteed.
While Cotality uses commercially reasonable efforts to ensure the Cotality Data is current, Cotality does not warrant the accuracy, currency or completeness of the Cotality Data and to the full extent permitted by law excludes all loss or damage howsoever arising (including through negligence) in connection with the Cotality Data.
This product uses cookies and other similar technologies to improve and customise your browsing experience, to tailor content and adverts, and for analytics and metrics regarding visitor usage on this product and other media. We may share cookie and analytics information with third parties for the purposes of advertising. By continuing to use our website, you consent to cookies being used. View our Privacy Policy here.
X
