
76 Swaine AvenueToorak Gardens SA 5065
Property Details for 76 Swaine Ave, Toorak Gardens
76 Swaine Ave, Toorak Gardens is a 4 bedroom, 2 bathroom House with 2 parking spaces and was built in 1910. The property has a land size of 602m2 and floor size of 243m2. While the property is not currently for sale or for rent, it was last sold in June 2018.
Last Listing description (December 2024)
Auction Location: Sunday 2nd of July at 11:30am On Site.
Completed in 2022, a spectacular architectural renovation and extension by Outset Design has transported this sandstone fronted bay windowed villa into the 21st century. Situated in one of Adelaide's most highly prized eastern suburbs, its spacious and versatile floorplan is a masterclass of contemporary design. Luxurious interiors connect to outdoor spaces to form a home of effortless comfort, warmth and sophistication.
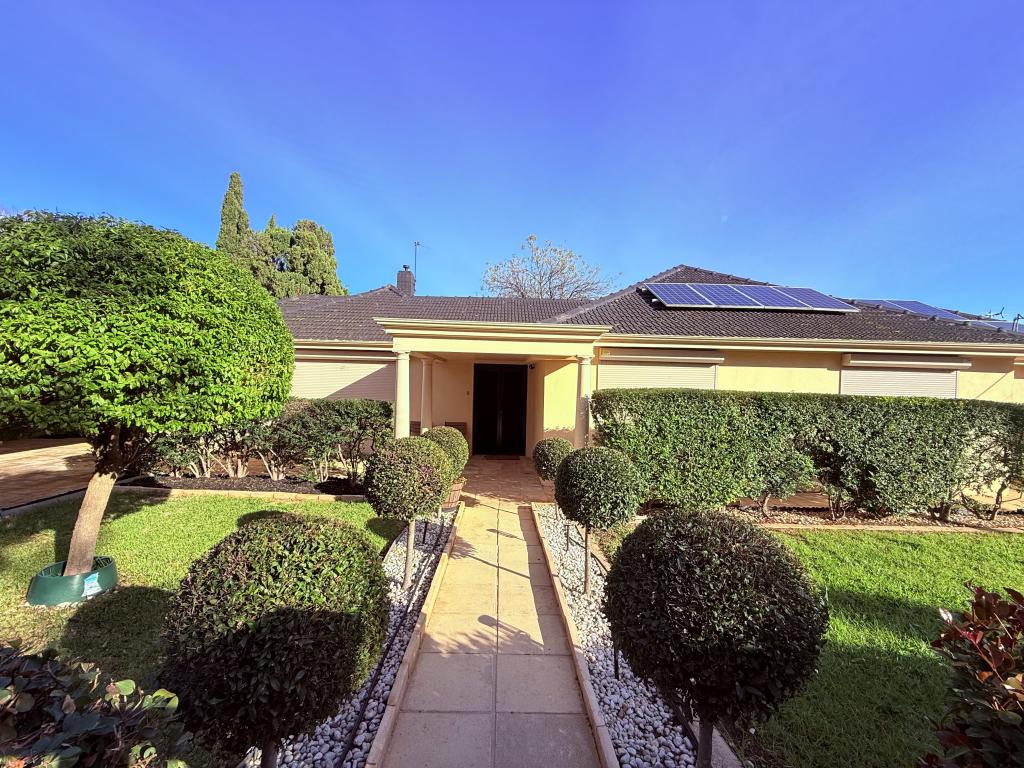
From the aggregate driveway, steppers guide one past a lawn punctuated by modern plantings of clipped hedging and box balls towards the traditional tessellated tiled veranda and front door.
A hallway featuring Baltic boards and lofty ceilings introduces the sumptuous primary suite that spans the front of the home and overlooks the dappled front garden.
The clever use of built-in robes creates a virtual dressing room with feature Foscarini Spokes 2 pendant light and soft sheer curtains. The lavish ensuite is enhanced by underfloor heating, mood lighting and a recessed skylight high above the shower.
Stretching towards open plan living, the hallway brushes past two spacious bedrooms, a study or fourth bedroom and stunning family bathroom clad in terrazzo tiles with freestanding bath, sheer curtains and gun metal tapware.
Beyond a decorative arch and steel framed door, a full-length window blurs the line between indoors and outdoors, flooding light into the transitional axis between the home's original footprint and state of the art pavilion style extension.
Chevron oak floors glide into open plan living with a glamorous powder room and large laundry concealed behind secret doors. A glass fronted wine room showcases the wine expert's collection.
The designer kitchen with walk-in pantry introduces monumental open plan living with feature gas fire and a wall of double-glazed glass.
Custom designed with the family entertainer in mind, the kitchen is the latest in contemporary conceptual design, incorporating top of the range Siemens appliances, black joinery with Dekton splashback, and a stunning Super White Dolomite topped island bench with table style extension.
Sliders seamlessly connect the indoors to the floating dining pavilion with Blackbutt eaves, integrated BBQ and skylight drenching a delicate Japanese maple with sunshine. Capturing northerly light it intersects the back lawn with bench seat, and the glass fenced heated pool.
The swimming pool is the literally the trophy piece, having been named Best Small Pool in Australia 2022 by SPASA. Its wow-factor design includes grey tiles, honed coping and surrounds, and Blackbutt timber pool equipment room all edged by curated architectural plantings.
FEATURES YOU'LL LOVE
? Architectural renovation & extension by Outset Design completed 2022
? Winner SPASA best small pool in Australia 2022
? Landscape design and construction by Greenwell Landscapes
? Fully tiled Mineral Salt pool with solar panel heating
? Remote gate entry
? Double carport + driveway parking
? Ducted R/C air conditioning
? 6kw solar panels
? Lopi gas fire
? Underfloor heated bathrooms
? Chevron oak floors
? Fully integrated Siemens fridge/freezer
? Siemens oven, microwave/steam combi oven, induction cooktop & integrated dishwasher
? Super White Dolomite kitchen countertop
? Dekton splashback
? 300 (approx.) wine bottle display room
? Double glazed windows
? Integrated ironing board
? Laundry hanging rail
? Outdoor dining with integrated BBQ
? NBN
? Garden shed
? Automatic irrigation
? 3 Phase socket ready for electric vehicle charging
LOCATION
? Sought after eastern city fringe
? 4km to Victoria Square
? Walk to Victoria Park, Dulwich shops & local cafes
SCHOOLS
? Zoned for Rose Park Primary & Marryatville High School
? Central to numerous colleges including Loreto, Pembroke, Prince Alfred College, St Ignatius Junior School
SHOPPING
? Minutes from popular shopping including Burnside Village, Norwood Parade & Dulwich Village shops
Property History for 76 Swaine Ave, Toorak Gardens, SA 5065
- 25 Sep 2023Sold for $3,100,000
- 13 Jun 2023Listed for Sale Not Disclosed
- 23 Aug 2018Transferred

Recent sales nearby
See more recent sales nearby/assets/perm/c3izq4icoqi63n727vhemt7ijy?signature=981efac83a2f29318f9aedd53c72e9a86dea8e2384fd6495bdaeb375cbb6a3cd) 0
0

/assets/perm/vzrkb7n5dei6nplpzwojjj4cta?signature=2f916721c58ddd60dfdf7b81a2a357cd3753699fff5cd7e4e8082a7a957c452b) 0
0/assets/perm/qvqvvl3q3ai63ddea7byun5jpu?signature=1d767b4fc5071f92e7d09b499ae720e8fab744ae215aeb4c216f0208c70cfdee) 0
0Similar properties For Sale nearby
See more properties for sale nearby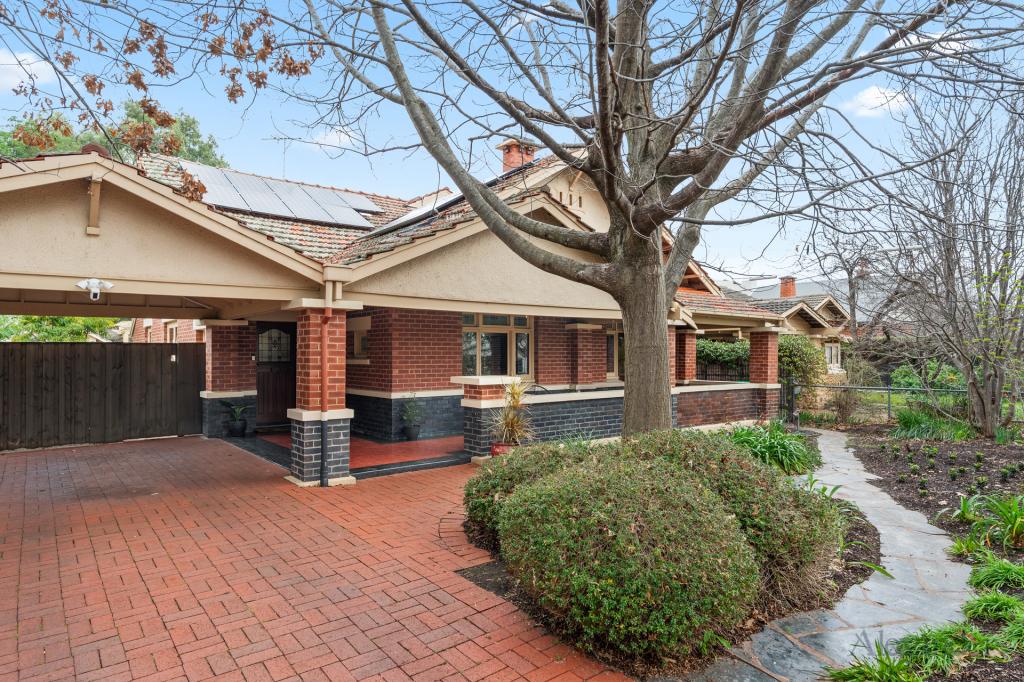 0
0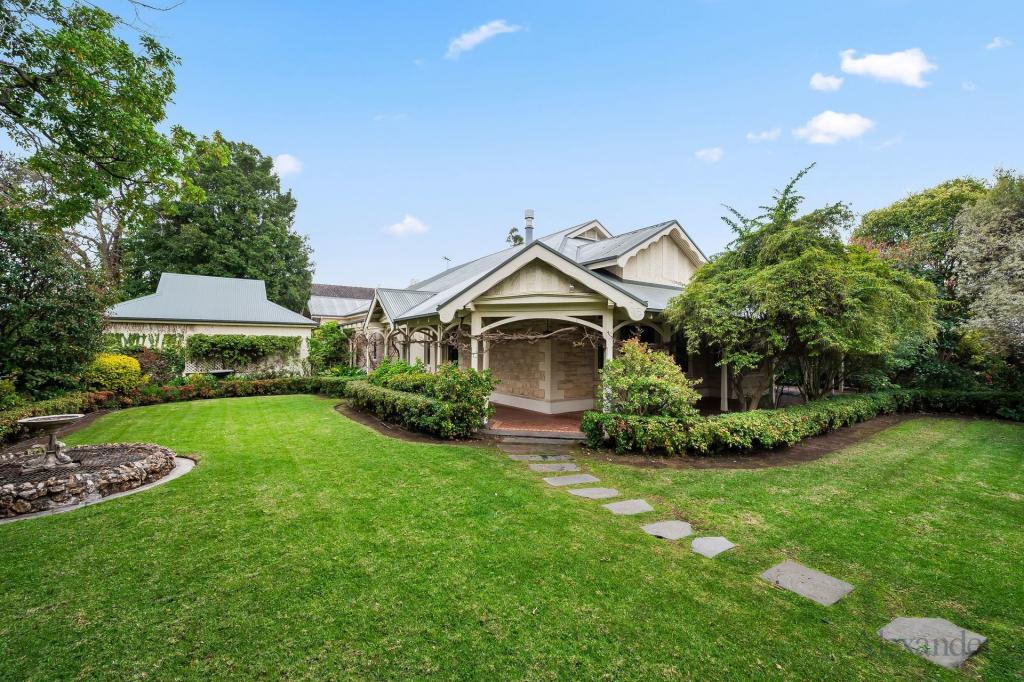 0
0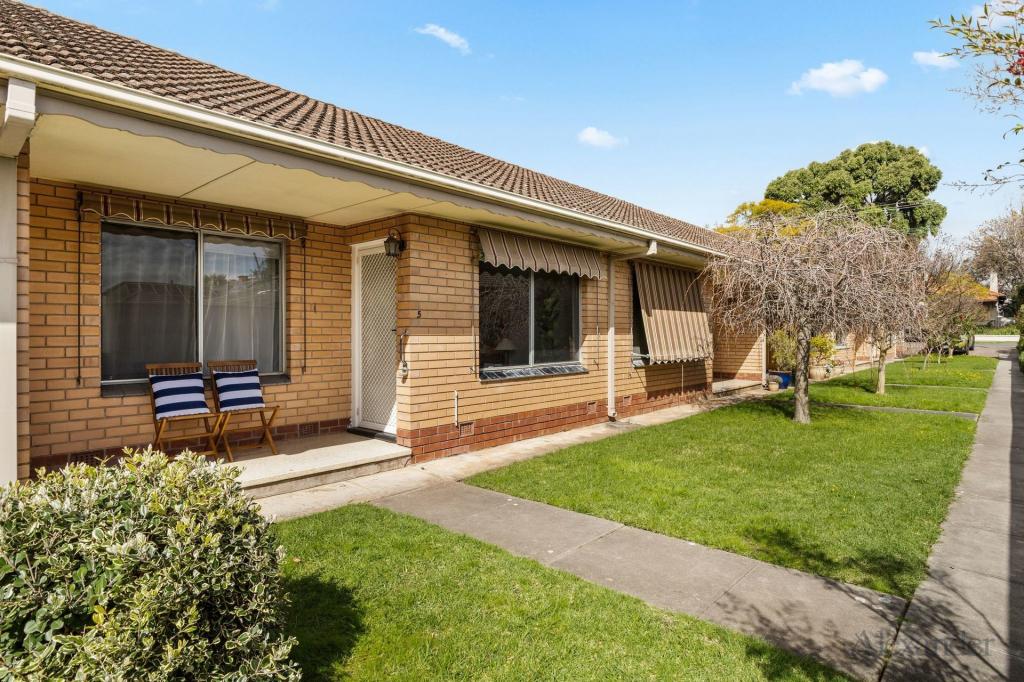 0
0Similar properties For Rent nearby
See more properties for rent nearby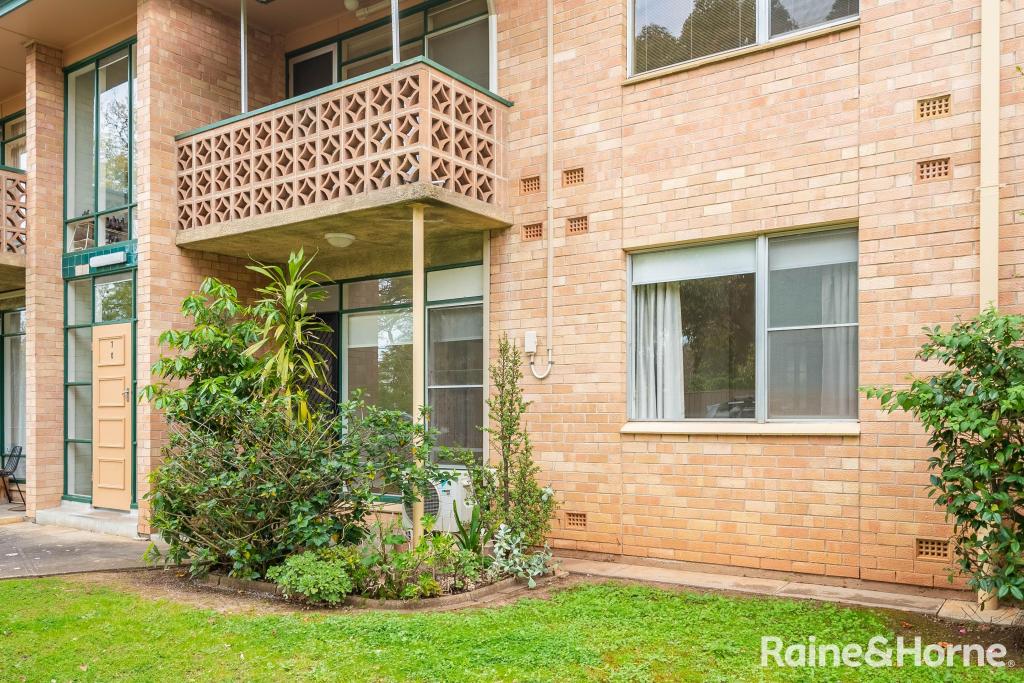 0
0
 0
0
 0
0
About Toorak Gardens 5065
The size of Toorak Gardens is approximately 1.1 square kilometres. There are 2 parks, covering nearly 1.6% of the total area. The population of Toorak Gardens in 2016 was 2623 people. By 2021 the population was 2604 showing a population decline of 0.7% in the area during that time. The predominant age group in Toorak Gardens is 10-19 years. Households in Toorak Gardens are primarily couples with children and are likely to be repaying over $4000 per month on mortgage repayments. In general, people in Toorak Gardens work in a professional occupation.In 2021, 71.80% of the homes in Toorak Gardens were owner-occupied compared with 71.30% in 2016.
Toorak Gardens has 1,173 properties. Over the last 5 years, Houses in Toorak Gardens have seen a 44.91% increase in median value, while Units have seen a 78.87% increase. As at 31 August 2026:
- The median value for Houses in Toorak Gardens is $2,633,552 while the median value for Units is $746,525.
- Houses have a median rent of $775 while Units have a median rent of $540.
Suburb Insights for Toorak Gardens 5065
Market Insights
Toorak Gardens Trends for Houses
N/A
N/A
View TrendN/A
N/A
Toorak Gardens Trends for Units
N/A
N/A
View TrendN/A
N/A
Neighbourhood Insights
© Copyright 2026. RP Data Pty Ltd trading as Cotality (Cotality). All rights reserved. No reproduction, distribution, or transmission of the copyrighted materials is permitted. The information is deemed reliable but not guaranteed.
While Cotality uses commercially reasonable efforts to ensure the Cotality Data is current, Cotality does not warrant the accuracy, currency or completeness of the Cotality Data and to the full extent permitted by law excludes all loss or damage howsoever arising (including through negligence) in connection with the Cotality Data.
This product uses cookies and other similar technologies to improve and customise your browsing experience, to tailor content and adverts, and for analytics and metrics regarding visitor usage on this product and other media. We may share cookie and analytics information with third parties for the purposes of advertising. By continuing to use our website, you consent to cookies being used. View our Privacy Policy here.
X
