
5/116 Watson AvenueToorak Gardens SA 5065
Property Details for 5/116 Watson Ave, Toorak Gardens
5/116 Watson Ave, Toorak Gardens is a 2 bedroom, 1 bathroom Unit with 1 parking spaces and was built in 1974. The property has a land size of 231m2 and floor size of 113m2. While the property is not currently for sale or for rent, it was last sold in May 2025.
Last Listing description (May 2025)
With a front row seat to everything that defines Toorak Gardens, 5/116 Watson Avenue is sure to tick all the boxes in record time.
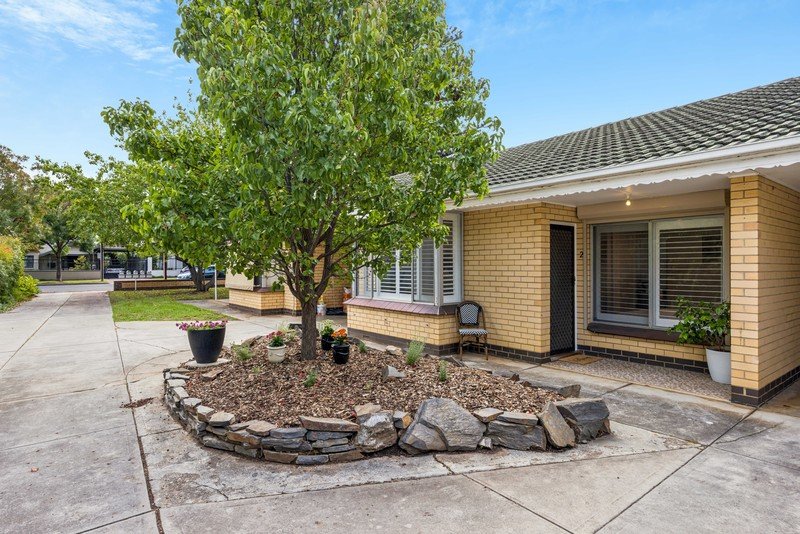
Set quietly to the rear of a small, private group, a cream brick frontage radiates timeless appeal. Meticulously maintained and updated for the finest in contemporary living, picture windows, rich Jarrah floors, and high ceilings, amplify natural light over a floorplan that unfolds far beyond first impressions.
Stretching from an expansive bay-windowed lounge to dedicated dining area, the living zones deliver abundant space to stretch out and set up exactly as you like, while a sleek kitchen layers stone benchtops and Moroccan-tiled backsplash over high-end appliances to create a home hub ready for any recipe.
Two generous double bedrooms guarantee a good night's sleep, both serviced by a luxe bathroom boasting semi-recessed bathtub primed to host daily routines and selfcare sessions with ease.
Lush landscaped gardens ensure a botanical outlook from every angle, with vine-wrapped alfresco entertaining area ready for lazy brunch, cocktail hour, and any occasion in-between, completing the equation with an enviable outdoor empire to call your own.
Nestled privately away from the bustle while still only moments from all the action, it's only a few steps to your morning coffee at Abundance, Willmotts, or Commissary, or Victoria Park for downtime spent exploring the walking tracks and wetlands or setting a new PB at parkrun. Frewville Foodland, Burnside Village, and Norwood Parade are on hand for shopping, while zoning for Rose Park Primary School and Marryatville High School and a plethora of private schooling options in close radius ensure a streamlined school run.
First home, secure investment, effortless next step every option looks equally enviable.
More to love:
C1974 unit, Kitchen and laundry updated 2010, bathroom updated 2019
Secure single garage with dual roller doors
Ducted, zoned reverse cycle air conditioning, upgraded for increased power source
Built-in Bose sound system to lounge
Rainwater tank, plumbed to kitchen tap
Solid Jarrah flooring, with sisal carpets to bedrooms
Irrigation system
Ceiling fans
Skylights to kitchen and dining rooms
Established landscaped gardens with feature lighting and fruit trees
Built-in robes to main bedroom
Specifications:
CT / 5053/987
Council / Burnside
Zoning / EN
Built / 1974
Council Rates / $1,168.20pa
Strata Rates / $325pq
Strata Manager / Self Managed
Emergency Services Levy / $100.97pa
SA Water / $179.69pq
Estimated rental assessment /$570 to $600 per week/Written rental assessment can be provided upon request
Nearby Schools /Rose Park P.S, Marryatville H.S.
Disclaimer: All information provided has been obtained from sources we believe to be accurate, however, we cannot guarantee the information is accurate and we accept no liability for any errors or omissions (including but not limited to a property's land size, floor plans and size, building age and condition). Interested parties should make their own enquiries and obtain their own legal and financial advice. Should this property be scheduled for auction, the Vendor's Statement may be inspected at any Harris Real Estate office for 3 consecutive business days immediately preceding the auction and at the auction for 30 minutes before it starts. RLA | 226409
Property History for 5/116 Watson Ave, Toorak Gardens, SA 5065
- 12 May 2025Sold for $920,000
- 26 Mar 2025Listed for Sale $920,000
- 17 Jan 2007Sold for $315,000

Recent sales nearby
See more recent sales nearby/assets/perm/jjafm356tii6ndocxompug3lny?signature=9084ba5279bbc91bb305f5ff8d192e18af0b9d87ae181975d0c07e6179ca5b9a) 0
0
/assets/perm/4mn2fkp4nmi6tjofq7qacwewku?signature=358ccad5ad3e564fc387c1a5d32f9e04b33cf5d8e5acc89dcc94c9058b5713a1) 0
0/assets/perm/3amfusdquyi63fnfufsiayz46e?signature=6228d5e5f8eb2f59ada3d5955c5da564f3085cb009117b02a7cb8376482fcd63) 0
0Similar properties For Sale nearby
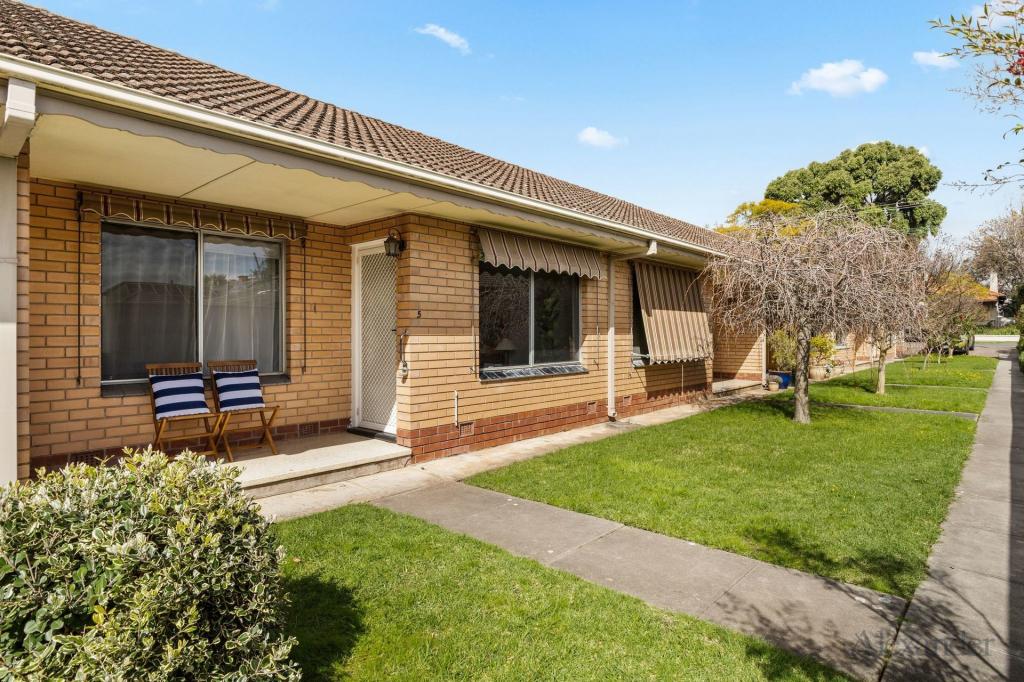
See more properties for sale nearby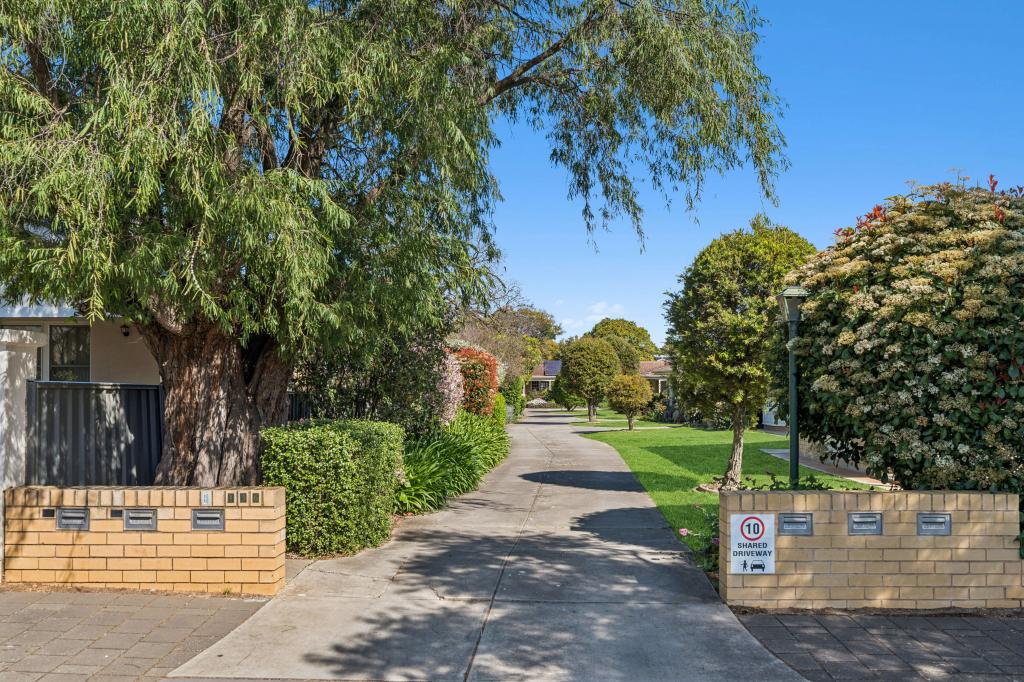 0
0
 0
0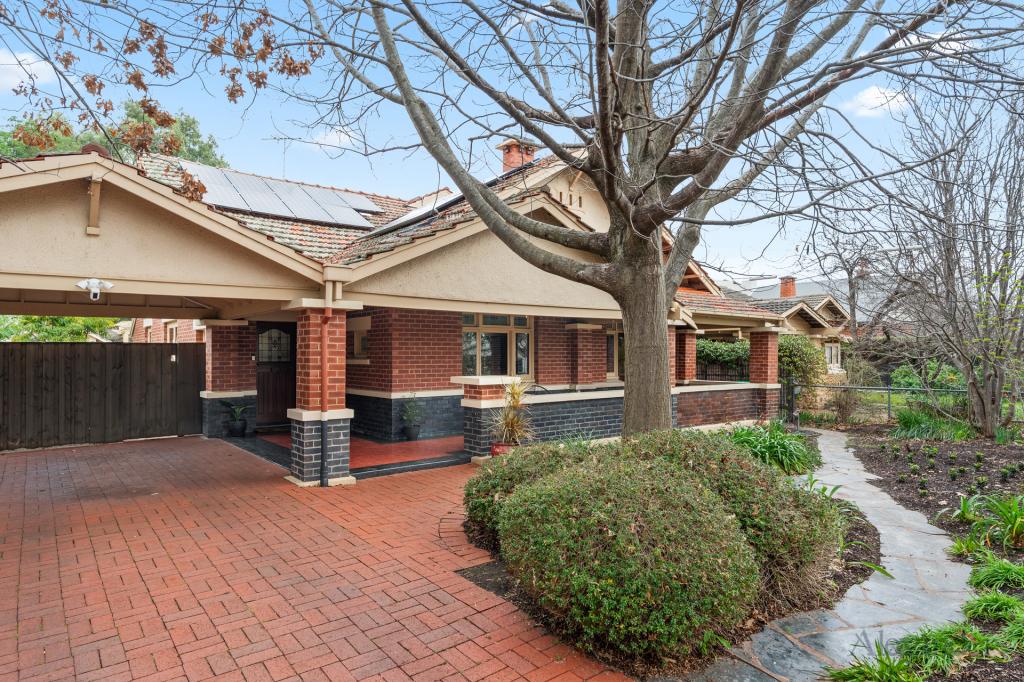 0
0Similar properties For Rent nearby
See more properties for rent nearby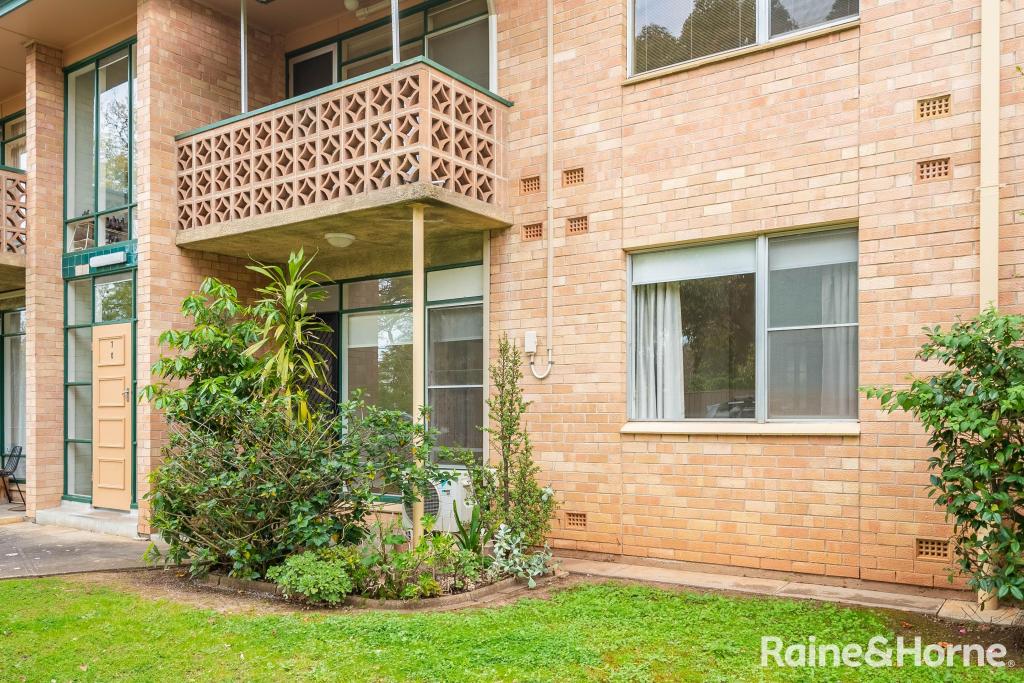 0
0
 0
0
 0
0
About Toorak Gardens 5065
The size of Toorak Gardens is approximately 1.1 square kilometres. There are 2 parks, covering nearly 1.6% of the total area. The population of Toorak Gardens in 2016 was 2623 people. By 2021 the population was 2604 showing a population decline of 0.7% in the area during that time. The predominant age group in Toorak Gardens is 10-19 years. Households in Toorak Gardens are primarily couples with children and are likely to be repaying over $4000 per month on mortgage repayments. In general, people in Toorak Gardens work in a professional occupation.In 2021, 71.80% of the homes in Toorak Gardens were owner-occupied compared with 71.30% in 2016.
Toorak Gardens has 1,173 properties. Over the last 5 years, Houses in Toorak Gardens have seen a 44.91% increase in median value, while Units have seen a 78.87% increase. As at 31 August 2026:
- The median value for Houses in Toorak Gardens is $2,633,552 while the median value for Units is $746,525.
- Houses have a median rent of $775 while Units have a median rent of $540.
Suburb Insights for Toorak Gardens 5065
Market Insights
Toorak Gardens Trends for Houses
N/A
N/A
View TrendN/A
N/A
Toorak Gardens Trends for Units
N/A
N/A
View TrendN/A
N/A
Neighbourhood Insights
© Copyright 2026. RP Data Pty Ltd trading as Cotality (Cotality). All rights reserved. No reproduction, distribution, or transmission of the copyrighted materials is permitted. The information is deemed reliable but not guaranteed.
While Cotality uses commercially reasonable efforts to ensure the Cotality Data is current, Cotality does not warrant the accuracy, currency or completeness of the Cotality Data and to the full extent permitted by law excludes all loss or damage howsoever arising (including through negligence) in connection with the Cotality Data.
This product uses cookies and other similar technologies to improve and customise your browsing experience, to tailor content and adverts, and for analytics and metrics regarding visitor usage on this product and other media. We may share cookie and analytics information with third parties for the purposes of advertising. By continuing to use our website, you consent to cookies being used. View our Privacy Policy here.
X
