
4/7 Christie AvenueToorak Gardens SA 5065
Property Details for 4/7 Christie Ave, Toorak Gardens
4/7 Christie Ave, Toorak Gardens is a 2 bedroom, 1 bathroom Unit with 1 parking spaces and was built in 1965. While the property is not currently for sale or for rent, it was last sold in March 2025.
Last Listing description (March 2025)
Flawlessly Updated Homette: Elite Eastern Suburbs Base
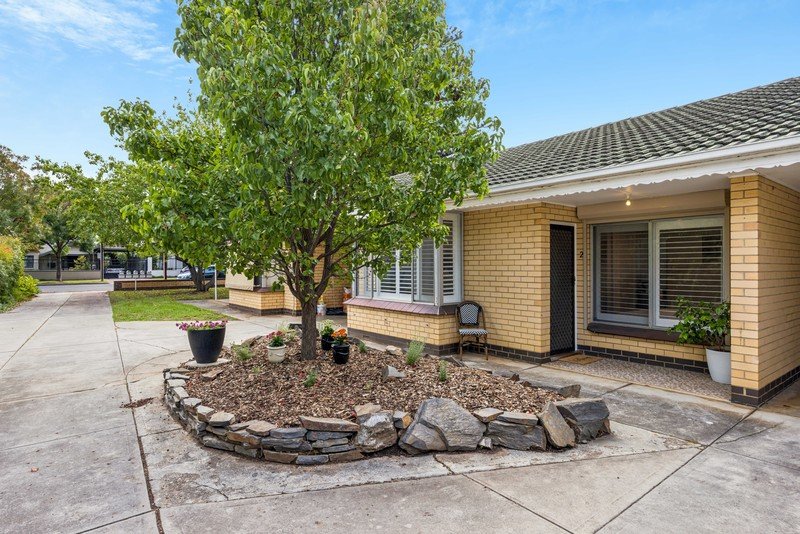
Raising the bar to faultless new heights and re-imagining expectations of what downsized living can deliver, 4/7 Christie Avenue unveils a breathtaking abode of discreet lifestyle bliss. Alongside neat neighbours, step beyond a familiar brick frontage and discover an inspiring open-plan home of impeccable feature and finish.
With re-stained hardwood floors adding warmth to the crisp off-white interior brightened by beautiful plantation-shuttered bay windows, striking in-built provincial cabinetry matches and marries the length of this deceptively spacious lounge, dining and kitchen creating one elegant entertaining zone.
Let sweeping stone bench tops and gleaming appliances encourage culinary feasts with loved ones, while a 6-seater timber-top dinner table seamlessly extends from the gourmet kitchen, maximising space to socialise, serve and savour sweet hosting potential.
Maintaining design harmony with the rest of the home, provincial BIRs and plantation shutters helm both bright and airy bedrooms, while the stylish dual-vanity bathroom adds luxury to your everyday routines with walk-in shower, full-height statement tiles, and toasty heat lamps to ward-off any winter chill.
Outside, a lofty pergola sails above the paved courtyard with in-built bench seating making for a picture-perfect alfresco experience. From morning coffee rituals, fresh air brunches, to balmy evenings with a chilled vino ? this superb outdoor setting makes this home an understated all-season entertainer.
Claiming coveted position within these blue-ribbon borders, find yourself footsteps from the vibrant Burnside Village for all your shopping, caf? and boutique essentials, a stone's throw to the bustling Parade Norwood for unrivalled cosmopolitan atmosphere, and just 3km to the CBD? elite downsized living in the east simply doesn't get any better than this!
Features you'll love:
? Stunning and seamless open-plan lounge, dining and luxury kitchen
? In-built entertainment cabinetry and shelves, recently installed wall heater, matte black ceiling fan, ambient LED downlights, and solid timber floors throughout
? Kitchen, bathroom and bedroom cabinets are by Jag
? Luxurious foodie's zone perfect to graze and gather around, stone bench tops, abundant provincial cabinetry and cupboards, and premium appliances, including integrated Miele dishwasher and Fisher & Paykel fridge
? Generous main bedroom featuring wide windows with plantation shutters, large BIRs, and remote ceiling fan
? Well-sized second bedroom/home office, also with BIRs and remote ceiling fan
? Gleaming designer bathroom featuring full-height tiles, dual-vanities, and heat lamps
? Functional laundry packed with storage, and powerful split-system AC in lounge
? Beautiful and spacious courtyard alfresco with pergola, established vines, and easy-care veggie garden
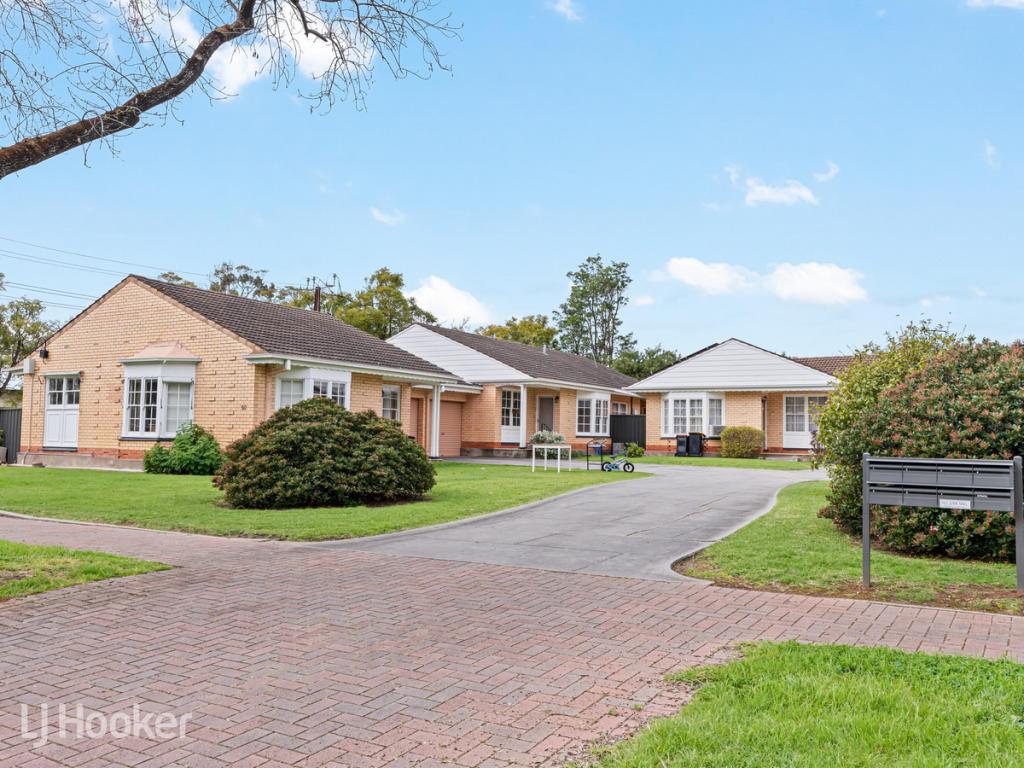
? Personal car park in a neatly maintained group
Location highlights:
? Around the corner from Burnside Village for all your household essentials, as well as satisfying boutique shopping needs and quick caf? catch-ups with friends
? 5-minutes from the iconic Parade Norwood for more great cosmopolitan options, restaurants and bars
? Moments to Glen Osmond Road's destination caf? and restaurant scene, as well as Unley and King William Road
? Only 3km from the CBD letting you bus, bike or walk to town
Specifications:
CT / 5037/334
Council / Burnside
Zoning / SN
Built / 1965
Council Rates / $1,090.00pa
Strata Rates / $830.00pq
Strata Manager / ASCM
Emergency Services Levy / $121.65pa
SA Water / $165.55pq
Estimated rental assessment / $550 - $600 per week / Written rental assessment can be provided upon request
Nearby Schools / Rose Park P.S, Marryatville H.S, Urrbrae Agricultural H.S
Disclaimer: All information provided has been obtained from sources we believe to be accurate, however, we cannot guarantee the information is accurate and we accept no liability for any errors or omissions (including but not limited to a property's land size, floor plans and size, building age and condition). Interested parties should make their own enquiries and obtain their own legal and financial advice. Should this property be scheduled for auction, the Vendor's Statement may be inspected at any Harris Real Estate office for 3 consecutive business days immediately preceding the auction and at the auction for 30 minutes before it starts. RLA | 226409
Property History for 4/7 Christie Ave, Toorak Gardens, SA 5065
- 26 Feb 2025Sold for $765,000
- 18 Feb 2025Listed for Sale $680,000-$720,000
- 20 Jan 2016Listed for Rent $310.00 per week

Recent sales nearby
See more recent sales nearby/assets/perm/4mn2fkp4nmi6tjofq7qacwewku?signature=358ccad5ad3e564fc387c1a5d32f9e04b33cf5d8e5acc89dcc94c9058b5713a1) 0
0
/assets/perm/jjafm356tii6ndocxompug3lny?signature=9084ba5279bbc91bb305f5ff8d192e18af0b9d87ae181975d0c07e6179ca5b9a) 0
0/assets/perm/3amfusdquyi63fnfufsiayz46e?signature=6228d5e5f8eb2f59ada3d5955c5da564f3085cb009117b02a7cb8376482fcd63) 0
0Similar properties For Sale nearby
See more properties for sale nearby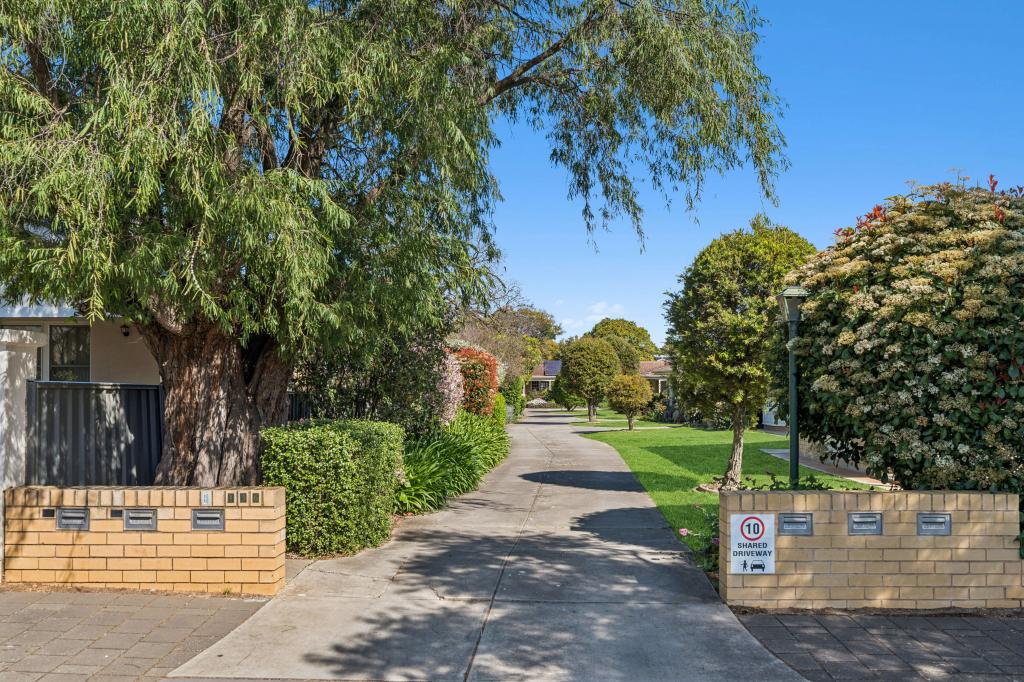 0
0
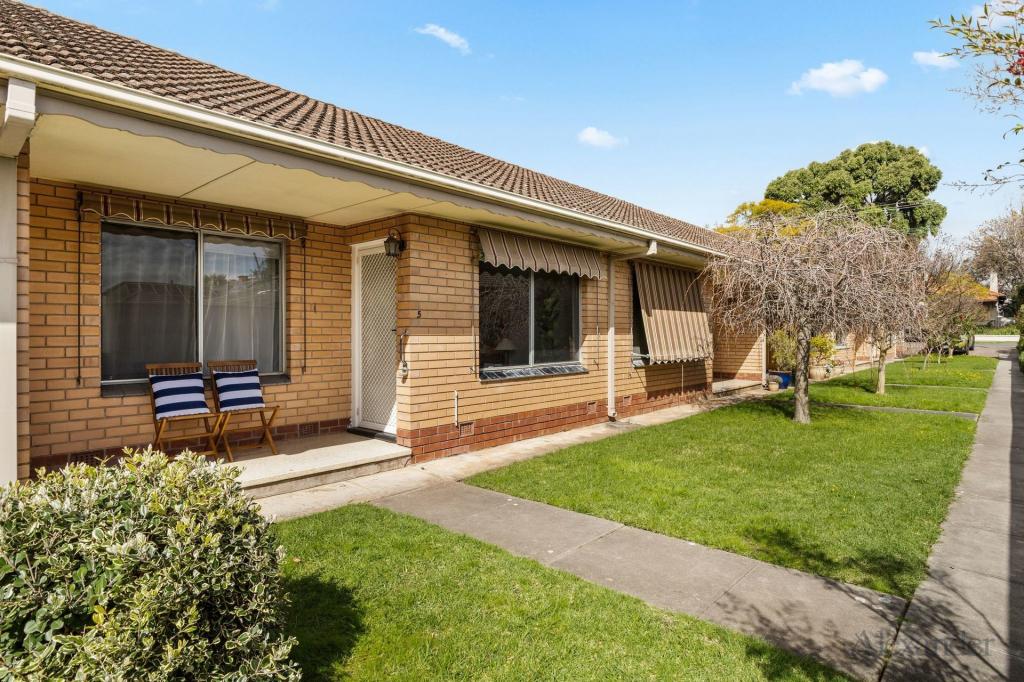 0
0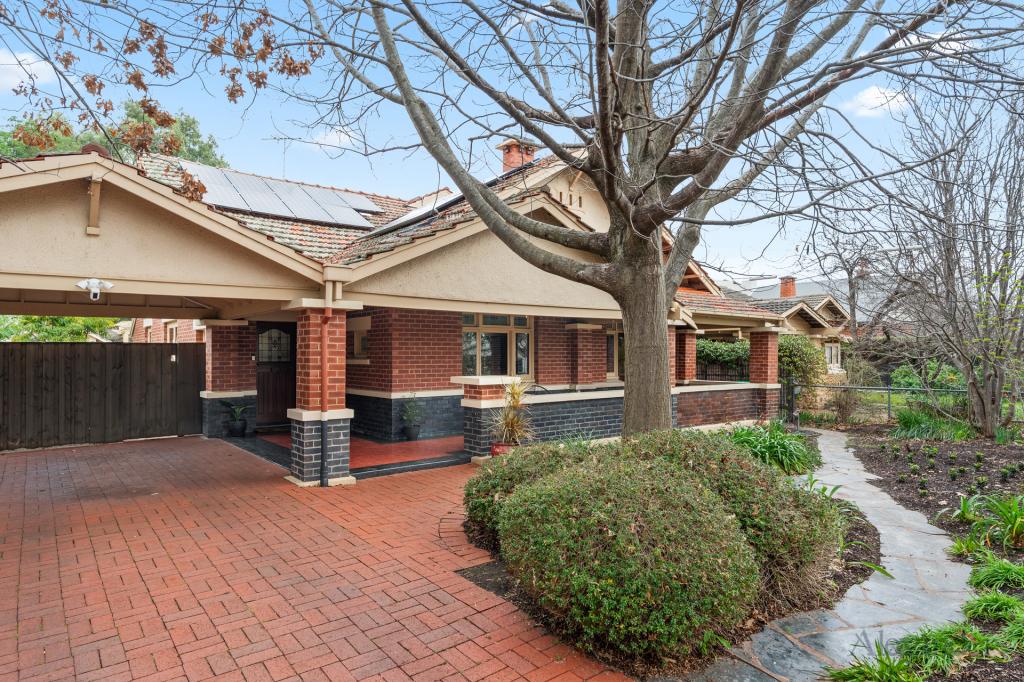 0
0Similar properties For Rent nearby
See more properties for rent nearby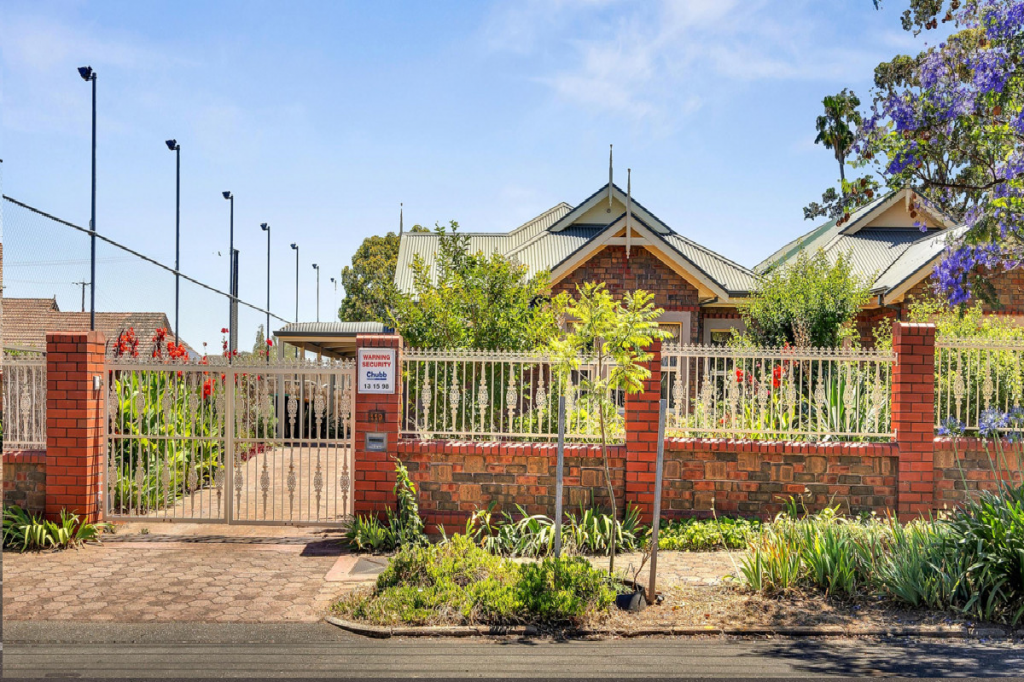 0
0
 0
0
 0
0
About Toorak Gardens 5065
The size of Toorak Gardens is approximately 1.1 square kilometres. There are 2 parks, covering nearly 1.6% of the total area. The population of Toorak Gardens in 2016 was 2623 people. By 2021 the population was 2604 showing a population decline of 0.7% in the area during that time. The predominant age group in Toorak Gardens is 10-19 years. Households in Toorak Gardens are primarily couples with children and are likely to be repaying over $4000 per month on mortgage repayments. In general, people in Toorak Gardens work in a professional occupation.In 2021, 71.80% of the homes in Toorak Gardens were owner-occupied compared with 71.30% in 2016.
Toorak Gardens has 1,172 properties. Over the last 5 years, Houses in Toorak Gardens have seen a 35.54% increase in median value, while Units have seen a 72.29% increase. As at 30 September 2026:
- The median value for Houses in Toorak Gardens is $2,573,205 while the median value for Units is $720,895.
- Houses have a median rent of $775 while Units have a median rent of $550.
Suburb Insights for Toorak Gardens 5065
Market Insights
Toorak Gardens Trends for Houses
N/A
N/A
View TrendN/A
N/A
Toorak Gardens Trends for Units
N/A
N/A
View TrendN/A
N/A
Neighbourhood Insights
© Copyright 2026. RP Data Pty Ltd trading as Cotality (Cotality). All rights reserved. No reproduction, distribution, or transmission of the copyrighted materials is permitted. The information is deemed reliable but not guaranteed.
While Cotality uses commercially reasonable efforts to ensure the Cotality Data is current, Cotality does not warrant the accuracy, currency or completeness of the Cotality Data and to the full extent permitted by law excludes all loss or damage howsoever arising (including through negligence) in connection with the Cotality Data.
This product uses cookies and other similar technologies to improve and customise your browsing experience, to tailor content and adverts, and for analytics and metrics regarding visitor usage on this product and other media. We may share cookie and analytics information with third parties for the purposes of advertising. By continuing to use our website, you consent to cookies being used. View our Privacy Policy here.
X
