
3/93A Alexandra AvenueToorak Gardens SA 5065
Property Details for 3/93a Alexandra Ave, Toorak Gardens
3/93a Alexandra Ave, Toorak Gardens is a 2 bedroom, 1 bathroom Unit with 1 parking spaces and was built in 1968. The property has a land size of 256m2 and floor size of 77m2. While the property is not currently for sale or for rent, it was last sold in August 2024.
Last Listing description (September 2024)
Best Offers By 12pm Tuesday 2nd July
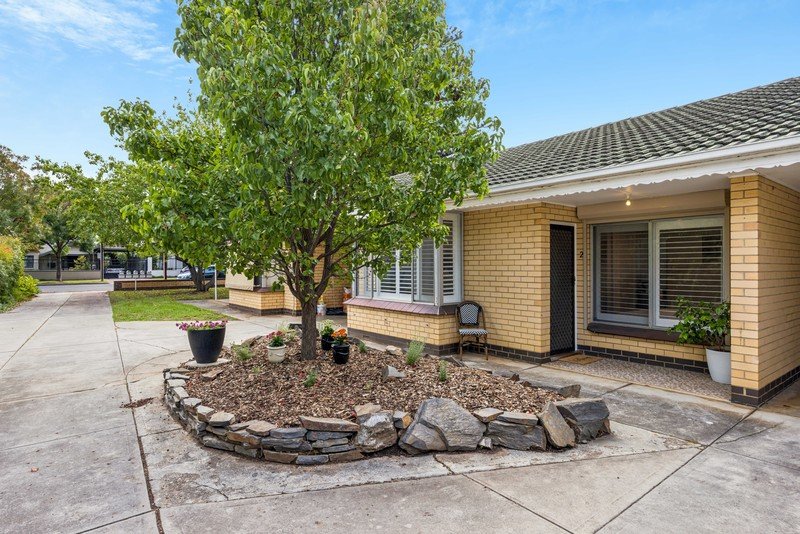
When your day-to-day entails a tree-lined dash to Dulwich, Burnside Village and The Parade from a prominent corner position, there'll be eyes all over this sweet, solid brick 2-bedroom prize.
Enviably set at the Giles Street end of a colonial group of six, awash in neat neutral decor and polished timber floors, it graces a front row seat to one of the most affluent Avenues in the east.
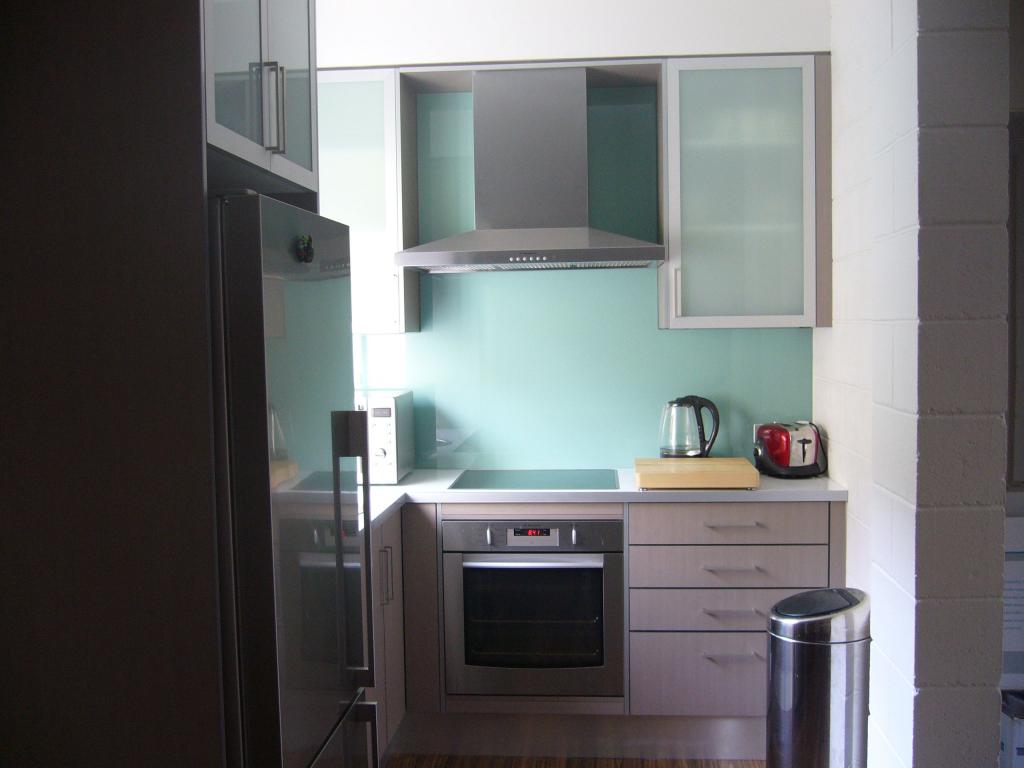
Led by sunlit open plan living, a refurbished galley-style kitchen - bigger than many you'd find in a courtyard home - and two robed double bedrooms adjacent the most pristine terrazzo bathroom we've ever seen.
Today, this privileged package could be yours - or that of your eager-to-sign tenants.
You'll savour the security of window grilles and a carport-to-kitchen dash via the gated private courtyard, abundant linen, bedroom and laundry storage, and a location as tightly held for its grand historic homes as it is for key investments like this.
Peek through the trees for the Toorak Burnside Bowls Club, meet friends at The Corner Store Cafe or the Commissary overlooking Victoria Park, trot the kids to Rose Park Primary, or browse Kensi Road's retail and restaurant strip.
There's no end to the pluses this close to the CBD. Kick the leaves, embrace the lifestyle...
East-side class with lifestyle to go:
- Solid brick 1960s 2-bedroom unit, one of 6
- Polished timber floors throughout
- Huge galley-style kitchen with gas cooktop & dining pass-through
- Full-height BIRs to both double bedrooms
- Wall-set R/C air conditioning to open plan living/dining
- Spacious L-shaped front yard
- Private & enclosed rear courtyard
- Convenient carport to kitchen access
- Large laundry with tall louvred storage
- Zoning for Rose Park P.S. & Marryatville H.S.
- A pivot to Dulwich Village boutiques, shops & cafes
- An about-turn to The Parade & Burnside Village
- Just 3.5kms east of the CBD...
Specifications:
CT / 5029/192
Council / Burnside
Zoning / EN
Built / 1968
Council Rates / $991.60pa
Strata Rates / $473.50pq
Strata Manager / Horner Management
Emergency Services Levy / $118pa
SA Water / $153.70pq
Estimated rental assessment / $500 - $530 per week / Written rental assessment can be provided upon request
Nearby Schools / Rose Park P.S, Marryatville H.S.
Disclaimer: All information provided has been obtained from sources we believe to be accurate, however, we cannot guarantee the information is accurate and we accept no liability for any errors or omissions (including but not limited to a property's land size, floor plans and size, building age and condition). Interested parties should make their own enquiries and obtain their own legal and financial advice. Should this property be scheduled for auction, the Vendor's Statement may be inspected at any Harris Real Estate office for 3 consecutive business days immediately preceding the auction and at the auction for 30 minutes before it starts. RLA | 226409
Property History for 3/93a Alexandra Ave, Toorak Gardens, SA 5065
- 30 Aug 2024Sold for $665,000
- 12 Jun 2024Listed for Sale Not Disclosed
- 20 Apr 2020Listed for Rent $360 / week

Recent sales nearby
See more recent sales nearby/assets/perm/jjafm356tii6ndocxompug3lny?signature=9084ba5279bbc91bb305f5ff8d192e18af0b9d87ae181975d0c07e6179ca5b9a) 0
0
/assets/perm/3amfusdquyi63fnfufsiayz46e?signature=6228d5e5f8eb2f59ada3d5955c5da564f3085cb009117b02a7cb8376482fcd63) 0
0/assets/perm/4llb7jadxqi6vbkx77igdpinjq?signature=e2906bd92406166017e392be983b143d96fe3b7647ac913c7dc8b1eee733dec9) 0
0Similar properties For Sale nearby
See more properties for sale nearby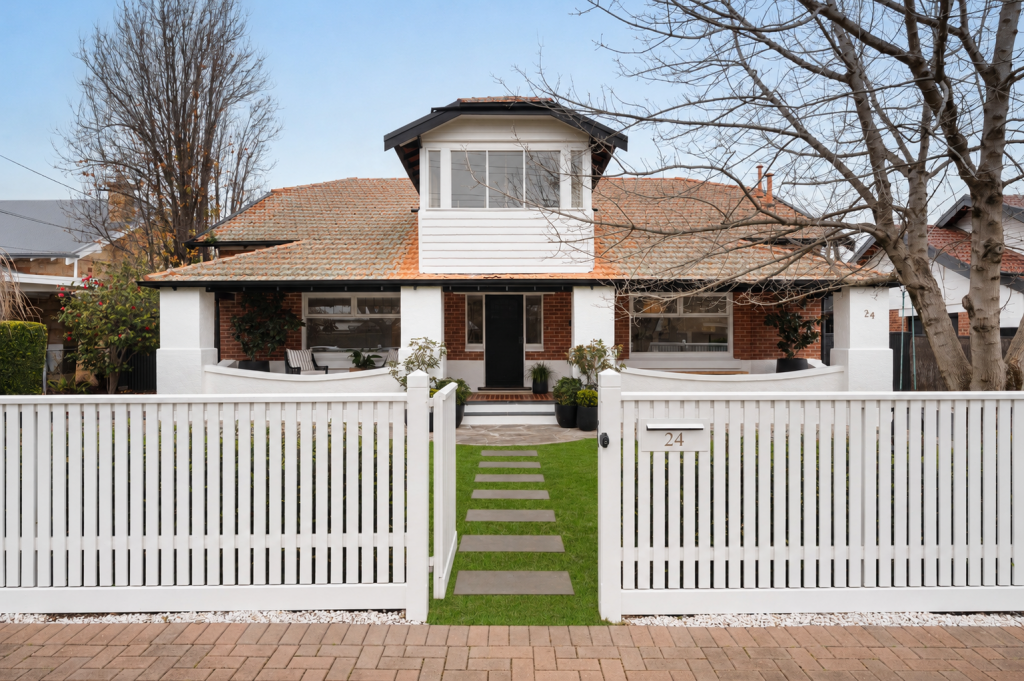 0
0
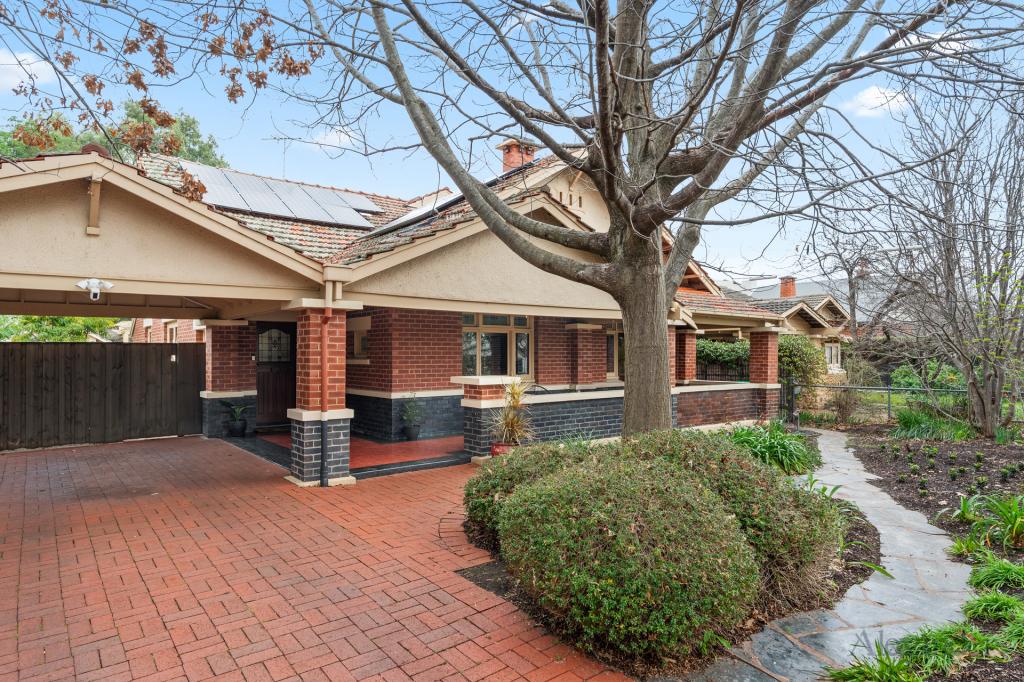 0
0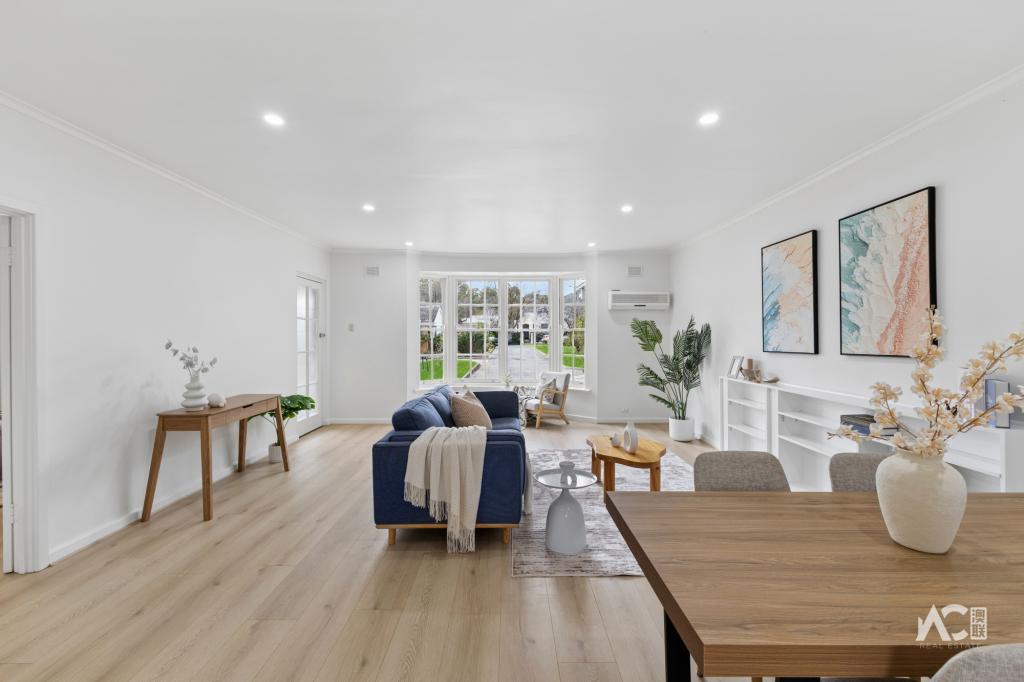 0
0Similar properties For Rent nearby
See more properties for rent nearby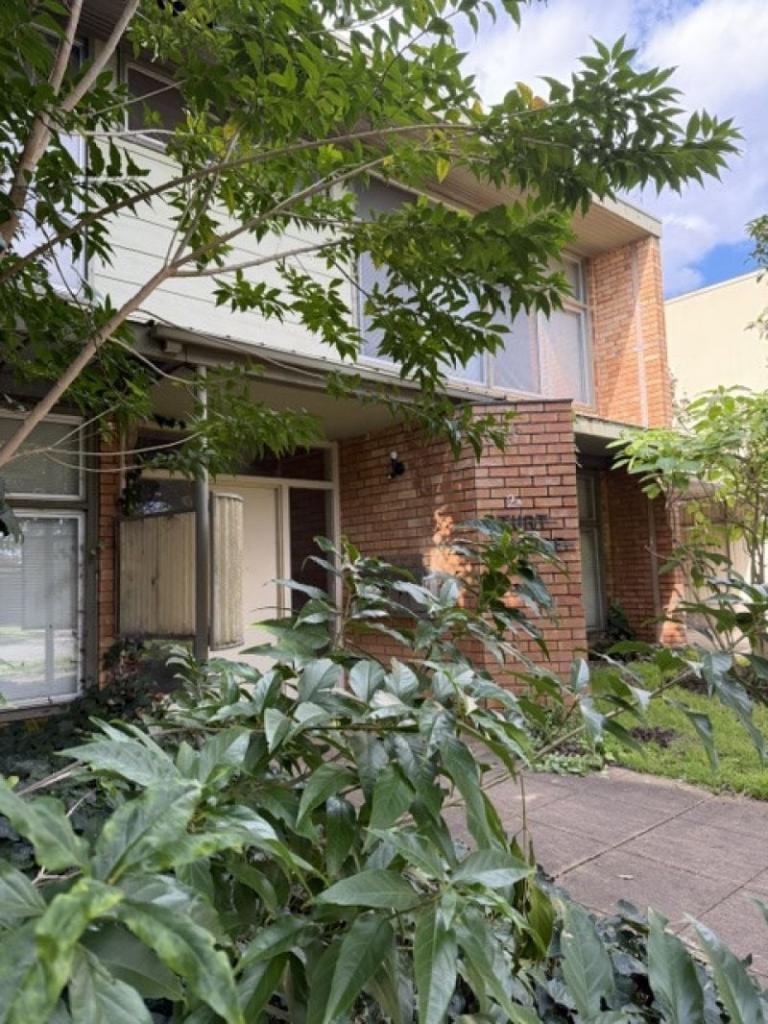 0
0
 0
0
 0
0
About Toorak Gardens 5065
The size of Toorak Gardens is approximately 1.1 square kilometres. There are 2 parks, covering nearly 1.6% of the total area. The population of Toorak Gardens in 2016 was 2623 people. By 2021 the population was 2604 showing a population decline of 0.7% in the area during that time. The predominant age group in Toorak Gardens is 10-19 years. Households in Toorak Gardens are primarily couples with children and are likely to be repaying over $4000 per month on mortgage repayments. In general, people in Toorak Gardens work in a professional occupation.In 2021, 71.80% of the homes in Toorak Gardens were owner-occupied compared with 71.30% in 2016.
Toorak Gardens has 1,173 properties. Over the last 5 years, Houses in Toorak Gardens have seen a 46.59% increase in median value, while Units have seen a 85.22% increase. As at 31 July 2026:
- The median value for Houses in Toorak Gardens is $2,608,390 while the median value for Units is $768,606.
- Houses have a median rent of $750 while Units have a median rent of $533.
Suburb Insights for Toorak Gardens 5065
Market Insights
Toorak Gardens Trends for Houses
N/A
N/A
View TrendN/A
N/A
Toorak Gardens Trends for Units
N/A
N/A
View TrendN/A
N/A
Neighbourhood Insights
© Copyright 2026. RP Data Pty Ltd trading as Cotality (Cotality). All rights reserved. No reproduction, distribution, or transmission of the copyrighted materials is permitted. The information is deemed reliable but not guaranteed.
While Cotality uses commercially reasonable efforts to ensure the Cotality Data is current, Cotality does not warrant the accuracy, currency or completeness of the Cotality Data and to the full extent permitted by law excludes all loss or damage howsoever arising (including through negligence) in connection with the Cotality Data.
This product uses cookies and other similar technologies to improve and customise your browsing experience, to tailor content and adverts, and for analytics and metrics regarding visitor usage on this product and other media. We may share cookie and analytics information with third parties for the purposes of advertising. By continuing to use our website, you consent to cookies being used. View our Privacy Policy here.
X
