
22 Giles StreetToorak Gardens SA 5065

Property Details for 22 Giles St, Toorak Gardens
22 Giles St, Toorak Gardens is a 4 bedroom, 3 bathroom House with 6 parking spaces. The property has a land size of 1070m2. While the property is not currently for sale or for rent, it was last sold in June 2026. There are other 4 bedroom House sold in Toorak Gardens in the last 12 months.
Last Listing description (June 2026)
Gracefully nestled in a botanic-like setting, framed by mature trees and established gardens, this family residence is a classic example of 1920s Adelaide Federation design, with period features carefully preserved in the original part of the home in this tightly held, near-city suburb.
Upon arrival, you step up to the prominent central gabled verandah, featuring intricate exterior detailing, including leadlight windows, sandstone exterior walls, asymmetrical ornate gables with decorative finials, and original terracotta roof tiles.
Inside, soaring 3.2-metre ceilings draw the eye upward, revealing intricate plasterwork on the ceiling and cornices. The spacious formal entry and hallway, with polished timber floors and punctuated by colourful leadlight windows, flow into the front sitting room, where the original pressed-metal ceilings have been carefully preserved. A bay window overlooks the front garden, while a northern box window seat and a warming gas fireplace combine to create a space of quiet elegance and measured calm.
Adjoining the formal living room, a north-facing sunroom-ideal as a study, studio, or gym-connects to the formal dining area, anchored by a fireplace, with an efficient Jetmaster woodfire insert with built-in cupboards and expansive bookshelves. The space is versatile, allowing the formal room to be retained or adapted, while the sunroom provides a separate area that complements the home's period character.
There are 3 generously sized bedrooms on the ground floor, each with built-in robes and access to two modern family bathrooms, one of which features a deep-soaking bath.
Upstairs, a versatile room with wainscoted walls and a vaulted ceiling offers excellent flexibility. Complete with its own ensuite bathroom, walk-in robe and balcony, it can be used as a bedroom suite, an office, a retreat for children or teenagers, or a living space to suit your needs.
The rear extension blends old and new, carrying high ceilings and ironbark timber floors through to the open-plan living, dining, and kitchen area. All three spaces overlook the garden and pool, with oversized sliding doors and windows that provide easy access and ample natural light. A well-equipped modern laundry, with ample cupboards and direct outdoor access, completes this functional and stylish area.
Quality custom cabinetry in the living area includes a discreet workspace. The kitchen features granite benchtops and quality appliances, including a Miele dishwasher and an Ilve 900mm gas cooktop, oven and rangehood. A hidden gas-lift-assisted trapdoor opens to a generous, refrigerated, and well-lit underground cellar with built-in wine racks and ample storage for building your wine collection.
Outdoors, the alfresco entertaining area is sheltered by an electronic vergola that responds to the seasons and allows warming northern sunlight in winter. Quality speakers are built into the vergola structure to enhance the outdoor ambience. A wood-fired pizza oven, built-in barbecue and granite benches support year-round use, while the glass-fenced swimming pool offers uninterrupted views across the pool to the landscaped garden. Sandstone paving defines the entertaining zones and leads to a large and insulated side-by-side double garage at the rear.
Together, the pool and gardens form a very private family retreat, creating an outdoor environment as thoughtfully designed as the home itself.
Additional features include:
• Freshly painted throughout, both external and internal
• New carpets throughout
• Ducted reverse cycle air conditioning plus additional split system (2 ducted systems and 2 split systems)
• Modern video internet-capable intercom from front security, automatic driveway gates with battery backup
• 10KW quality solar PV system with Tesla Powerwall (Model 2) 13.4kw/hr battery
• Monitored multi-sector security system
• Salt/chlorinated and solar-heated tiled in-ground pool with spa
• Large double garage, insulated, with an auto roller door
• Rainwater tank
• Substantial 5m x 2m refrigerated underground wine cellar
• Storage area and croft in the rear of the garage
• Exterior electric remote roller blinds for rear windows
• Established fruit trees
• Downlights for outdoor entertaining
• Heritage security bars on the windows (currently removed in shed)
• Herringbone laid paving to the driveway with off-street parking for more than 6 cars
• Exterior sensor lighting
• Automatic watering system
• Double-glazed windows - all rear areas and sunroom
Overlooking the prestigious Toorak Burnside Bowling Club and moments from Attunga gardens and public transport. Everyday convenience is at your doorstep, with bus routes along Portrush Road, Kensington Road, and Grant Avenue.
Perfectly positioned within walking distance to the Norwood Parade, Burnside Village, Fergusson Square, Dulwich Village, and with a public transport bus stop very close by, while just minutes from Frewville Foodland, Burnside Hospital, Tusmore Park, and the CBD.
Zoned to Rose Park Primary and Marryatville International High School, the property is also close to a selection of Adelaide's leading private schools, including Pembroke, Loreto, St Peter's Girls, St Peter's College, Seymour College, St Ignatius Junior, and Prince Alfred College, with the University of Adelaide and Uni SA just 10 minutes away.
Property History for 22 Giles St, Toorak Gardens, SA 5065
- 12 Jun 2026Sold
- 26 Feb 2026Listed for Sale Under Contract
- 11 May 2001Sold for $587,000

Recent sales nearby
See more recent sales nearby/assets/perm/7woxnvf6lui6nfizogsp2o7dim?signature=94057b37b57f5412c2a68a519816367f949bbb52c527751b15737920204e0536) 0
0/assets/perm/sggtjan5wei6nmmt7fkq43qs4a?signature=46e34ccb1954932ad56ff84fc38d9219682db813f8a0e88bc958fe071a12be35) 0
0/assets/perm/v7z5ec6w44i6nfvqx4bi5tqpoq?signature=7c4d7fd101ec75729566c995f171c76899bdbce25a11f458209fc1750ab7e9aa) 0
0Similar properties For Sale nearby
See more properties for sale nearby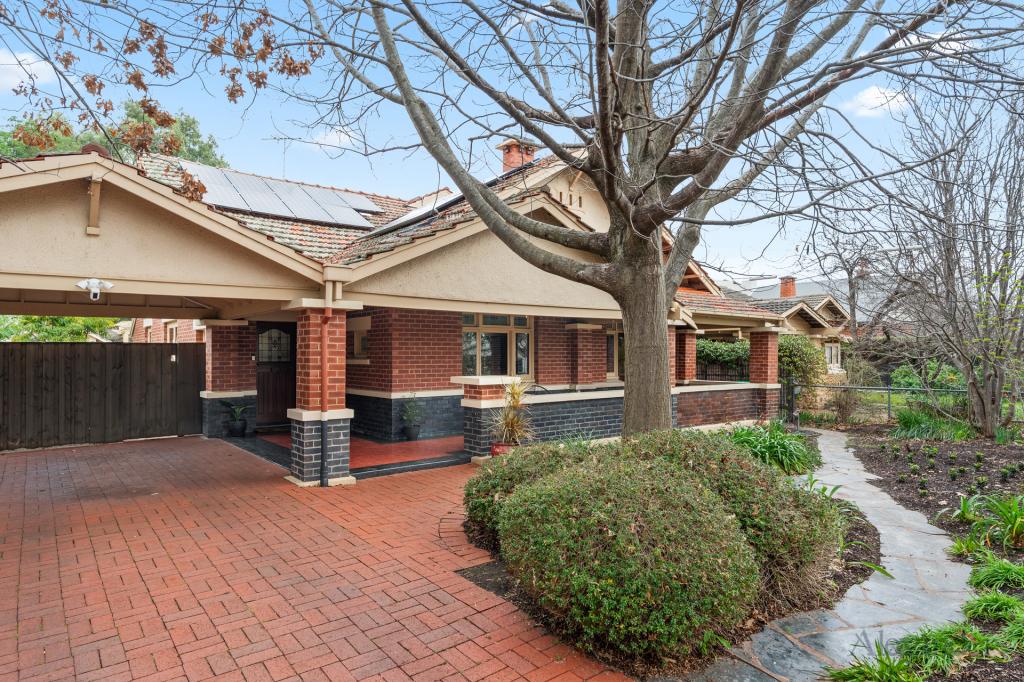 0
0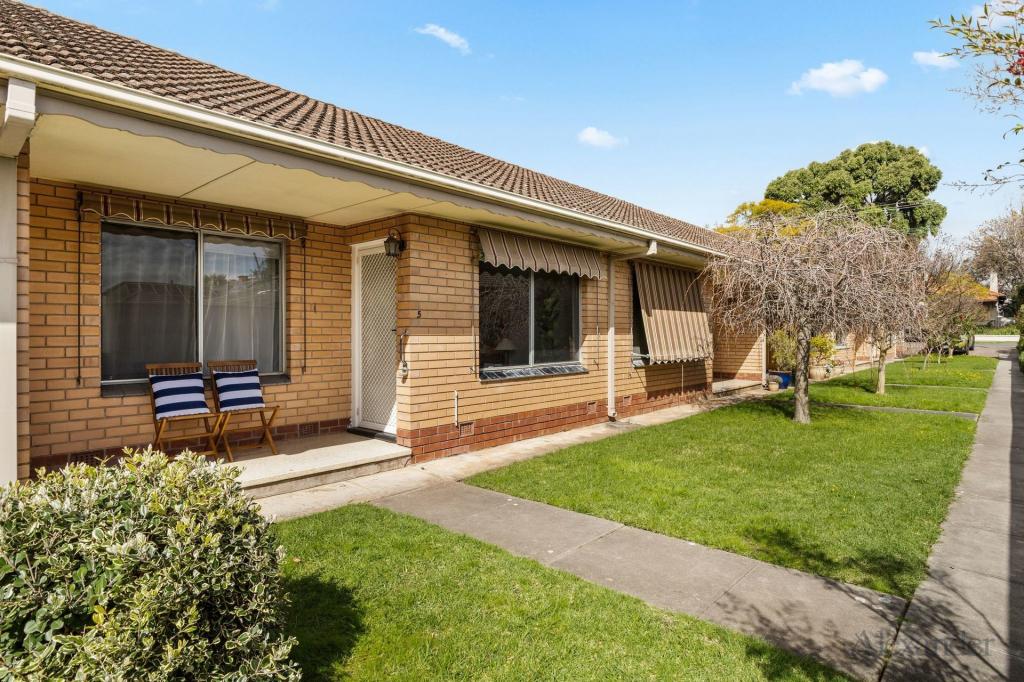 0
0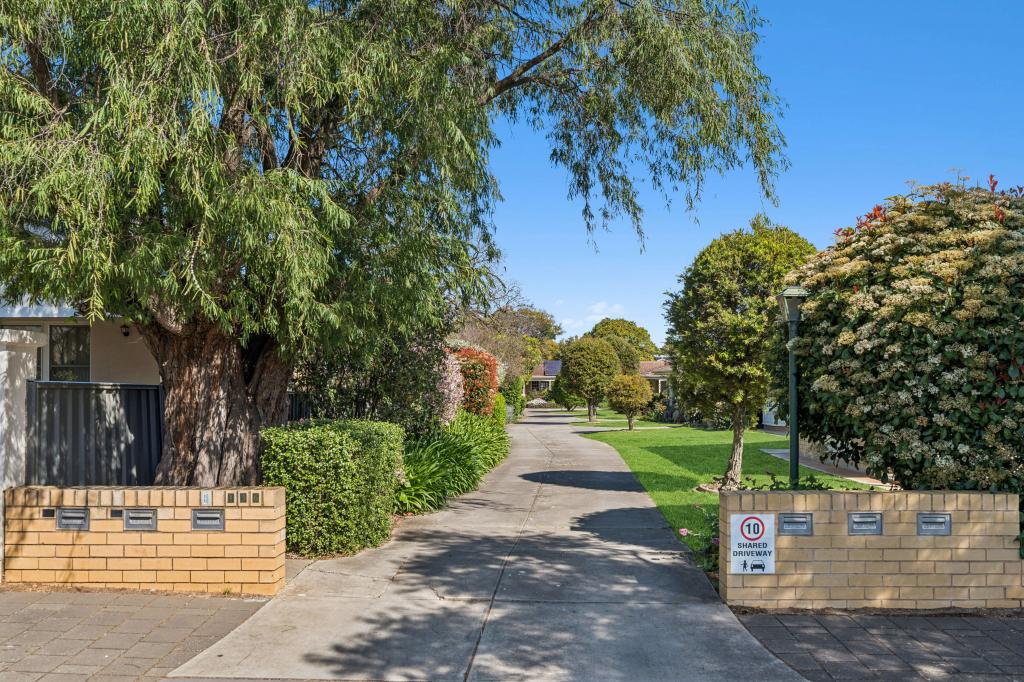 0
0
Similar properties For Rent nearby
See more properties for rent nearby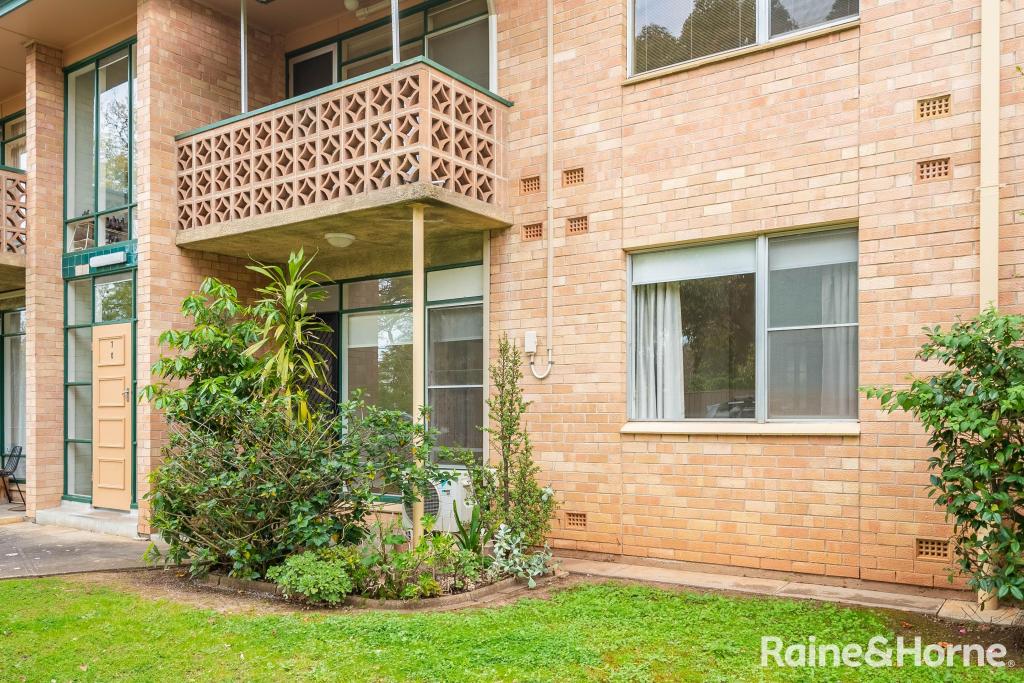 0
0
 0
0
 0
0
About Toorak Gardens 5065
The size of Toorak Gardens is approximately 1.1 square kilometres. There are 2 parks, covering nearly 1.6% of the total area. The population of Toorak Gardens in 2016 was 2623 people. By 2021 the population was 2604 showing a population decline of 0.7% in the area during that time. The predominant age group in Toorak Gardens is 10-19 years. Households in Toorak Gardens are primarily couples with children and are likely to be repaying over $4000 per month on mortgage repayments. In general, people in Toorak Gardens work in a professional occupation.In 2021, 71.80% of the homes in Toorak Gardens were owner-occupied compared with 71.30% in 2016.
Toorak Gardens has 1,173 properties. Over the last 5 years, Houses in Toorak Gardens have seen a 44.91% increase in median value, while Units have seen a 78.87% increase. As at 31 August 2026:
- The median value for Houses in Toorak Gardens is $2,633,552 while the median value for Units is $746,525.
- Houses have a median rent of $775 while Units have a median rent of $540.
Suburb Insights for Toorak Gardens 5065
Market Insights
Toorak Gardens Trends for Houses
N/A
N/A
View TrendN/A
N/A
Toorak Gardens Trends for Units
N/A
N/A
View TrendN/A
N/A
Neighbourhood Insights
© Copyright 2026. RP Data Pty Ltd trading as Cotality (Cotality). All rights reserved. No reproduction, distribution, or transmission of the copyrighted materials is permitted. The information is deemed reliable but not guaranteed.
While Cotality uses commercially reasonable efforts to ensure the Cotality Data is current, Cotality does not warrant the accuracy, currency or completeness of the Cotality Data and to the full extent permitted by law excludes all loss or damage howsoever arising (including through negligence) in connection with the Cotality Data.
This product uses cookies and other similar technologies to improve and customise your browsing experience, to tailor content and adverts, and for analytics and metrics regarding visitor usage on this product and other media. We may share cookie and analytics information with third parties for the purposes of advertising. By continuing to use our website, you consent to cookies being used. View our Privacy Policy here.
X
