
21 Bolingbroke GroveToorak Gardens SA 5065
Property Details for 21 Bolingbroke Gr, Toorak Gardens
21 Bolingbroke Gr, Toorak Gardens is a 8 bedroom, bathroom House and was built in 1926. The property has a land size of 1510m2 and floor size of 300m2. While the property is not currently for sale or for rent, it was last sold in September 1995.
Last Listing description (September 2026)
Auction Sat, 17th Oct - 12:30pm (USP)Held within one of Toorak Gardens' most treasured pockets, this captivating 1926 gentleman's bungalow presents a once-in-a-generation opportunity to secure a significant family estate on an expansive 1,380sqm (approx.) allotment. Brimming with character and timeless elegance, the home combines the grace of its heritage origins with the flexibility and scale demanded by modern family living.Beyond its charming faade, a thoughtfully configured floorplan unfolds to reveal generous accommodation, formal and informal living spaces, and endless possibilities for the future. The light-filled north-facing kitchen and family room forms the vibrant heart of the home, connecting effortlessly to the pool and outdoor entertaining area where family gatherings, summer celebrations and relaxed afternoons naturally come to life. A formal dining room adds a sense of occasion, while a study or fifth bedroom provides valuable flexibility for growing families, guests or those working from home.Whether you are seeking an exceptional family residence to enjoy today or envisioning a transformative renovation to create your forever home, the foundations are truly remarkable. Enhanced by valuable dual access from Leighton Walk and positioned just moments from Fergusson Square, this is a rare offering where land, location and lifestyle combine to deliver something extraordinary.Open the Door To: Distinguished 1926 gentleman's bungalow on a substantial 1,380sqm (approx.) allotment Prestigious Toorak Gardens address moments from Fergusson Square Valuable dual access via Leighton Walk Four spacious bedrooms, including a private master suite with built-in robes and ensuite Three bathrooms Dedicated study or optional fifth bedroom Elegant formal dining room for family gatherings and entertaining Light-filled north-facing kitchen and family living area Versatile floorplan offering flexibility for every stage of family life Swimming pool and outdoor entertaining area Secure parking for three vehicles, including a double garage and carport Exceptional opportunity to renovate, enhance or create a bespoke family dream home (STCC)A short stroll to the open spaces of Fergusson Square and moments from the boutiques, cafs and conveniences of Burnside Village, this blue-chip location is perfectly tailored to family life. Surrounded by Adelaide's finest schools and just minutes from the city, it offers an enviable balance of prestige, connectivity and everyday ease. Opportunities of this scale and significance are increasingly rare, making this a truly special place to build a lasting family legacy.CT - 5237/99Council - City of BurnsideZoning - EN - Established NeighbourhoodYear Built - 1926Land Size - 1380m approx.Total Built Area - 421m approx. Council Rates - $6,246.00 per yearSA Water Rates - $2,546.12 per yearEmergency Services Levy - $529.50 per yearAll information or material provided has been obtained from third party sources and, as such, we cannot guarantee that the information or material is accurate. Ouwens Casserly Real Estate Pty Ltd accepts no liability for any errors or omissions (including, but not limited to, a property's floor plans and land size, building condition or age). Interested potential purchasers should make their own enquiries and obtain their own professional advice. Ouwens Casserly Real Estate Pty Ltd partners with third party providers including Realestate.com.au (REA) and Before You Buy Australia Pty Ltd (BYB). If you elect to use the BYB website and service, you are dealing directly with BYB. Ouwens Casserly Real Estate Pty Ltd does not receive any financial benefit from BYB in respect of the service provided. Ouwens Casserly Real Estate Pty Ltd accepts no liability for any errors or omissions in respect of the service provided by BYB. Interested potential purchasers should make their own enquiries as they see fit.RLA 275403
Property History for 21 Bolingbroke Gr, Toorak Gardens, SA 5065
- 24 Sep 2026Listed for Sale Auction Sat, 17th Oct - 12:30pm (USP)
- 26 Sep 1995Sold for $430,000

Recent sales nearby
See more recent sales nearby/assets/perm/c3izq4icoqi63n727vhemt7ijy?signature=981efac83a2f29318f9aedd53c72e9a86dea8e2384fd6495bdaeb375cbb6a3cd) 0
0

/assets/perm/vzrkb7n5dei6nplpzwojjj4cta?signature=2f916721c58ddd60dfdf7b81a2a357cd3753699fff5cd7e4e8082a7a957c452b) 0
0/assets/perm/qvqvvl3q3ai63ddea7byun5jpu?signature=1d767b4fc5071f92e7d09b499ae720e8fab744ae215aeb4c216f0208c70cfdee) 0
0Similar properties For Sale nearby
See more properties for sale nearby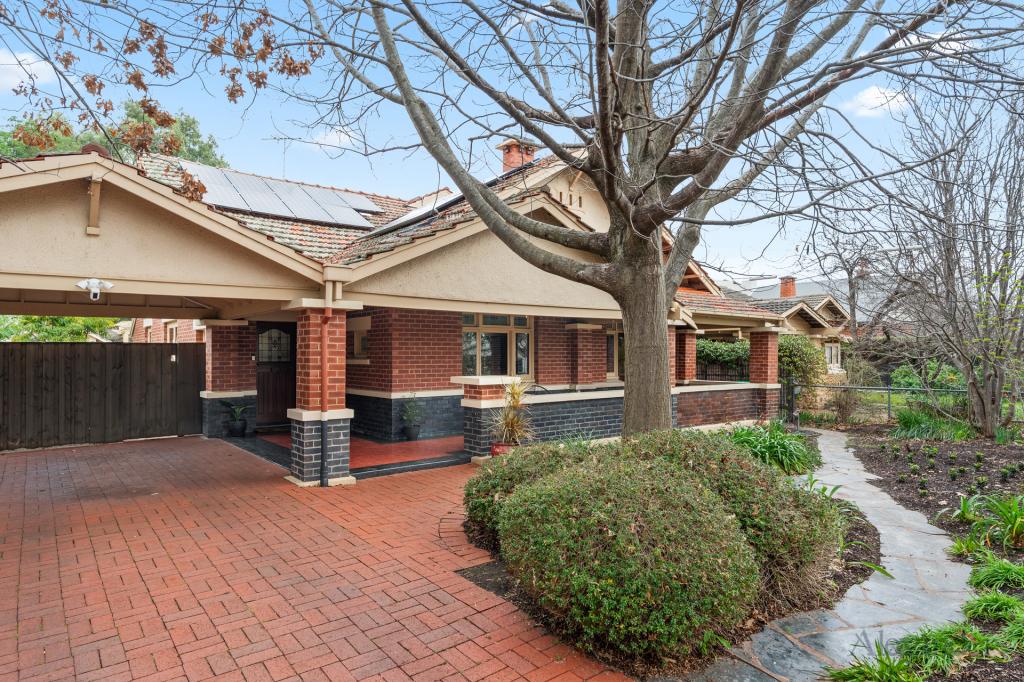 0
0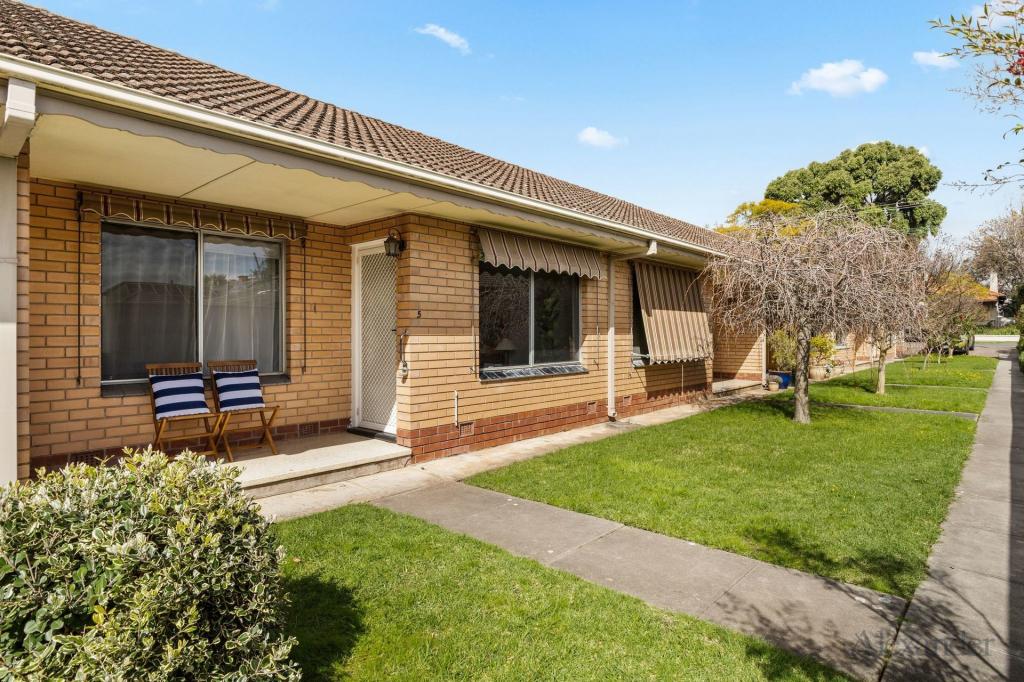 0
0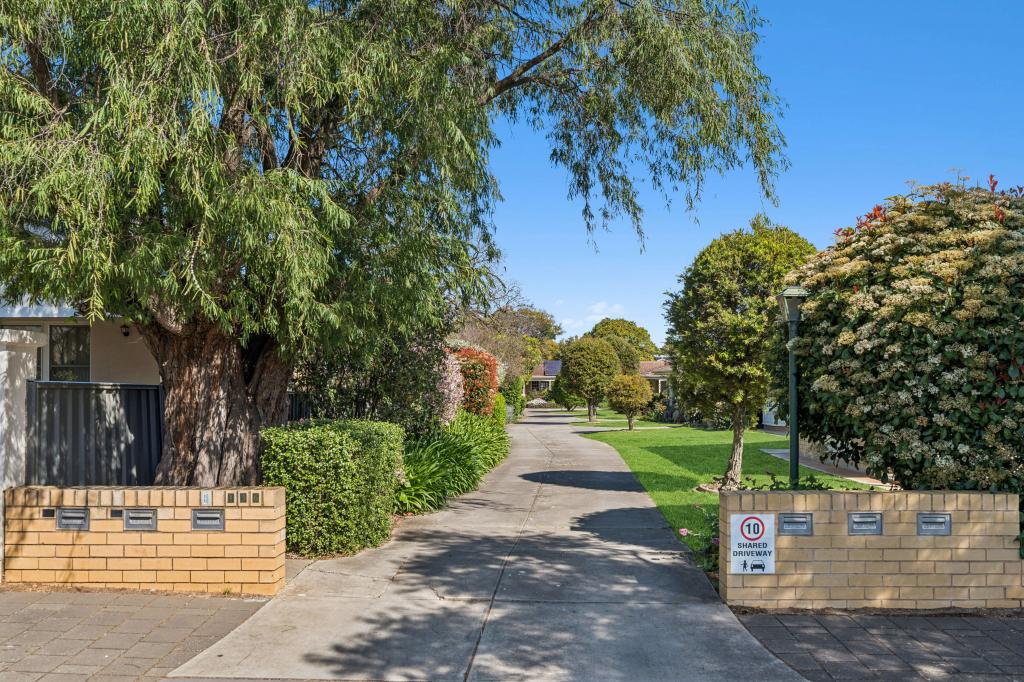 0
0
Similar properties For Rent nearby
See more properties for rent nearby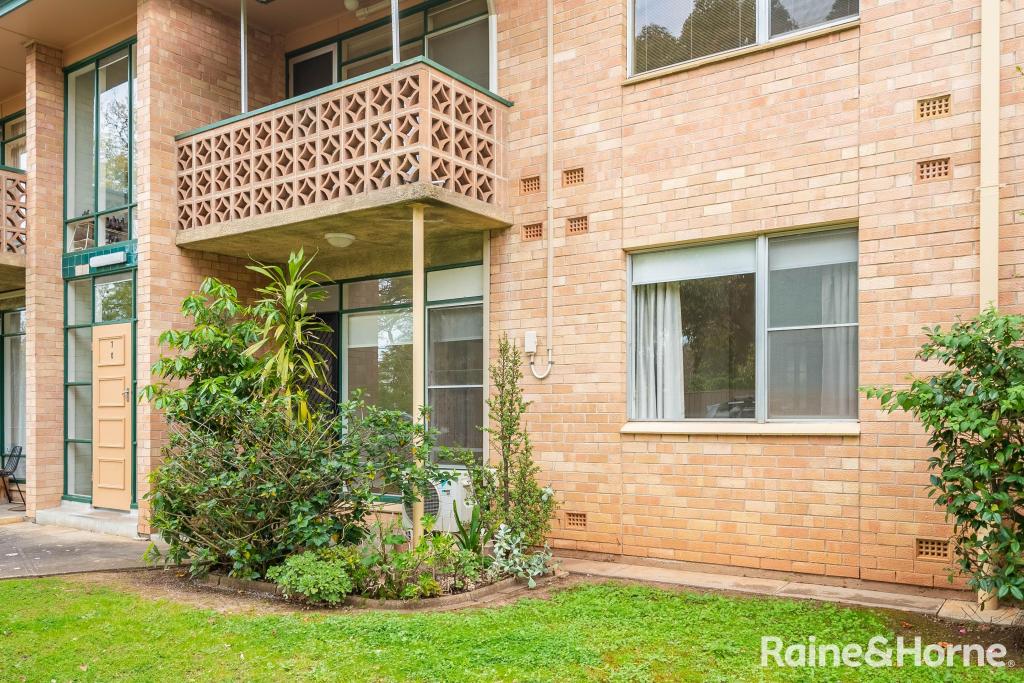 0
0
 0
0
 0
0About Toorak Gardens 5065
The size of Toorak Gardens is approximately 1.1 square kilometres. There are 2 parks, covering nearly 1.6% of the total area. The population of Toorak Gardens in 2016 was 2623 people. By 2021 the population was 2604 showing a population decline of 0.7% in the area during that time. The predominant age group in Toorak Gardens is 10-19 years. Households in Toorak Gardens are primarily couples with children and are likely to be repaying over $4000 per month on mortgage repayments. In general, people in Toorak Gardens work in a professional occupation.In 2021, 71.80% of the homes in Toorak Gardens were owner-occupied compared with 71.30% in 2016.
Toorak Gardens has 1,173 properties. Over the last 5 years, Houses in Toorak Gardens have seen a 44.91% increase in median value, while Units have seen a 78.87% increase. As at 31 August 2026:
- The median value for Houses in Toorak Gardens is $2,633,552 while the median value for Units is $746,525.
- Houses have a median rent of $775 while Units have a median rent of $540.
Suburb Insights for Toorak Gardens 5065
Market Insights
Toorak Gardens Trends for Houses
N/A
N/A
View TrendN/A
N/A
Toorak Gardens Trends for Units
N/A
N/A
View TrendN/A
N/A
Neighbourhood Insights
© Copyright 2026. RP Data Pty Ltd trading as Cotality (Cotality). All rights reserved. No reproduction, distribution, or transmission of the copyrighted materials is permitted. The information is deemed reliable but not guaranteed.
While Cotality uses commercially reasonable efforts to ensure the Cotality Data is current, Cotality does not warrant the accuracy, currency or completeness of the Cotality Data and to the full extent permitted by law excludes all loss or damage howsoever arising (including through negligence) in connection with the Cotality Data.
This product uses cookies and other similar technologies to improve and customise your browsing experience, to tailor content and adverts, and for analytics and metrics regarding visitor usage on this product and other media. We may share cookie and analytics information with third parties for the purposes of advertising. By continuing to use our website, you consent to cookies being used. View our Privacy Policy here.
X
