
154 Alexandra AvenueToorak Gardens SA 5065
Property Details for 154 Alexandra Ave, Toorak Gardens
154 Alexandra Ave, Toorak Gardens is a 4 bedroom, 2 bathroom House with 2 parking spaces and was built in 1900. The property has a land size of 1450m2 and floor size of 280m2. While the property is not currently for sale or for rent, it was last sold in May 2024.
Last Listing description (May 2024)
Family Indulgence to Exceed All Expectations!
This magnificent Return-Style Verandah Villa (c1900) set on a corner allotment of 1456sqm (approx) in a glorious pool and garden setting is a family oasis of exceptional grace, space and style and presents with 4 bedrooms, 2.5 bathrooms, multiple living zones, study and freestanding rear 19th century outbuilding/barn conversion. This early century beauty pairs the finest classic design with every modern luxury, while the stunning bluestone and red brick period facade embraced by a picture-perfect timber detailed verandah with tessellated tiles, is unforgettable.
The property's grandly-proportioned interiors showcase classic elegance with soaring decorative ceilings and cornices, deep skirtings, ornate open fireplaces, leadlight windows, original timber doors and Baltic Pine flooring.
A gracious front formal lounge and expansive dining room flow off the wide entry hall - both feature beautiful windows, open fireplaces with mantels and offer impressive spaces to entertain. The original footprint of the home also accommodates the 4 bedrooms. Bedrooms 2 and 3 look onto the return verandah; the main suite features a walk-in robe and moody fully-tiled, skylit ensuite; while the fourth bedroom would be an ideal hobby/toy room. The glossy fully-tiled, skylit family bathroom boasts a double vanity, deep bath, walk-in shower and w.c.
An effortless transition from period splendour to the ultra-modern rear is stunningly achieved through exposed brick walls, slate and concrete flooring, high ceilings with Velux skylights, sparkling downlights and multi-paned windows framing leafy backdrops. The casual living exudes contemporary sophistication with its gas pebble fireplace and flows into a gourmet kitchen with volumes of deep grey cabinetry, stretches of black granite, luxurious island bench, integrated stainless steel Smeg dishwasher, Qasair rangehood, Miele convection and steam ovens.
A study/home office fitted with a desk and verdant back garden outlook, plus a generous, fully-fitted laundry with side verandah access and separate powder room, further adds to the family appeal.
Outside, the rear wrap-around verandah and decked, undercover entertaining area (with overhead fans) overlook the fully-fenced, salt-chlorinated pool which enjoys the full summer sun until late afternoon. A picturesque spot to dine alfresco, while kids relish the blissfully private North-West facing backyard with lawn area, basketball ring and artificially-turfed soccer pitch with net. The barn conversion (from the old dairy) hosts a workshop/multi-purpose storeroom with ample roof storage, and separate entrance studio with w.c. - currently an exercise room with shock-absorbing tiled flooring and WiFi access.
Additional features and enhancements include:-
- Ducted reverse cycle air conditioning
- Underfloor gas heating in dining room & kitchen
- Carpeted bedrooms
- Walk-in robe to main bedroom & second bedroom
- Wine cellar with built-in shelving
- Pull-down ladder to attic with timber flooring, lighting & roof air extractor
- Velux skylights in casual living, kitchen & laundry (cover & rain sensor)
- Battery-operated roller shutters on main bedroom windows
- Solar power - 11kW
- Sandstone-edged, tiled & heated pool (with cover)
- High walled fencing with front & side gates
- Security cameras
- Auto watering system
- Auto-doored double carport off Alexandra Ave
- 2 x storage sheds
Centrally located on one of Adelaide's finest period streetscapes with easy access to exclusive shopping, restaurants, cafes, vibrant Norwood Parade, Burnside and Dulwich Villages. The bus stop is out the front as well as on Grant Avenue nearby, across the road to Loreto College and enviably close to the area's other top tier schools. With space, grace and a coveted address, this is the epitome of fabulous family living.
Auction: Friday 5th April at 10:30am on site
CT: 5820/341
Council: Burnside
RLA 312012
Property History for 154 Alexandra Ave, Toorak Gardens, SA 5065
- 03 May 2024Sold for $2,580,000
- 20 Mar 2024Listed for Sale Auction Fri 5 Apr at 10:30am on site ($2,200,000)
- 16 Nov 2022Transferred

Recent sales nearby
See more recent sales nearby/assets/perm/xnd4kwv6fqi6noh444x242gtba?signature=fb9445edb2d1ca1729fbe460312a3b8e87e4c73678fc6eb0a3e30fbcd019aa10) 0
0
/assets/perm/vzrkb7n5dei6nplpzwojjj4cta?signature=2f916721c58ddd60dfdf7b81a2a357cd3753699fff5cd7e4e8082a7a957c452b) 0
0/assets/perm/w5xl6v55cui6nfmmqn7dkhzhae?signature=a766cc86539412bec257d3b657411401afbab0b00acfa0b7ee4f0867e47e50e4) 0
0Similar properties For Sale nearby
See more properties for sale nearby 0
0
 0
0 0
0Similar properties For Rent nearby
See more properties for rent nearby 0
0
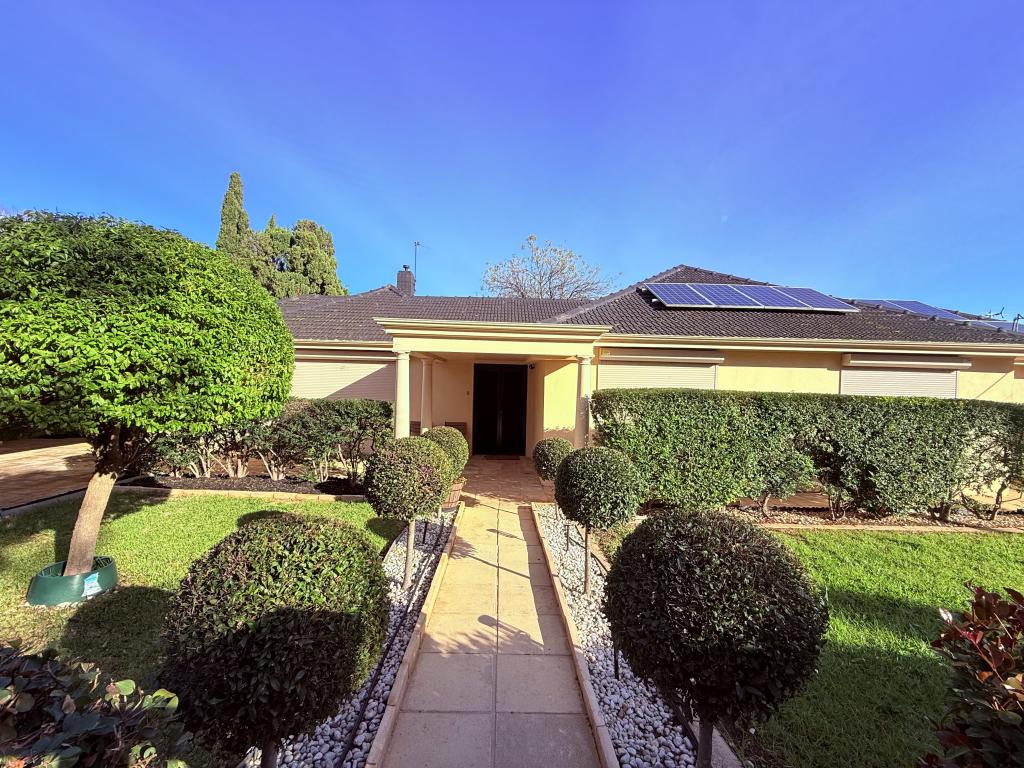 0
0
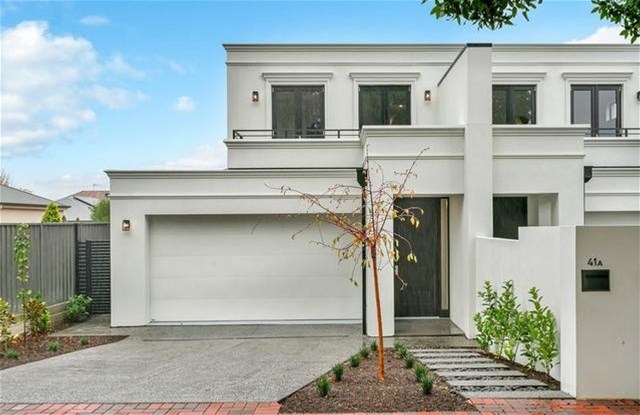 0
0
About Toorak Gardens 5065
The size of Toorak Gardens is approximately 1.1 square kilometres. There are 2 parks, covering nearly 1.6% of the total area. The population of Toorak Gardens in 2016 was 2623 people. By 2021 the population was 2604 showing a population decline of 0.7% in the area during that time. The predominant age group in Toorak Gardens is 10-19 years. Households in Toorak Gardens are primarily couples with children and are likely to be repaying over $4000 per month on mortgage repayments. In general, people in Toorak Gardens work in a professional occupation.In 2021, 71.80% of the homes in Toorak Gardens were owner-occupied compared with 71.30% in 2016.
Toorak Gardens has 1,173 properties. Over the last 5 years, Houses in Toorak Gardens have seen a 46.59% increase in median value, while Units have seen a 85.22% increase. As at 31 July 2026:
- The median value for Houses in Toorak Gardens is $2,608,390 while the median value for Units is $768,606.
- Houses have a median rent of $750 while Units have a median rent of $533.
Suburb Insights for Toorak Gardens 5065
Market Insights
Toorak Gardens Trends for Houses
N/A
N/A
View TrendN/A
N/A
Toorak Gardens Trends for Units
N/A
N/A
View TrendN/A
N/A
Neighbourhood Insights
© Copyright 2026. RP Data Pty Ltd trading as Cotality (Cotality). All rights reserved. No reproduction, distribution, or transmission of the copyrighted materials is permitted. The information is deemed reliable but not guaranteed.
While Cotality uses commercially reasonable efforts to ensure the Cotality Data is current, Cotality does not warrant the accuracy, currency or completeness of the Cotality Data and to the full extent permitted by law excludes all loss or damage howsoever arising (including through negligence) in connection with the Cotality Data.
This product uses cookies and other similar technologies to improve and customise your browsing experience, to tailor content and adverts, and for analytics and metrics regarding visitor usage on this product and other media. We may share cookie and analytics information with third parties for the purposes of advertising. By continuing to use our website, you consent to cookies being used. View our Privacy Policy here.
X
