
122 Grant AvenueToorak Gardens SA 5065
Property Details for 122 Grant Ave, Toorak Gardens
122 Grant Ave, Toorak Gardens is a 6 bedroom, 3 bathroom House with 2 parking spaces and was built in 1937. The property has a land size of 1340m2 and floor size of 480m2. While the property is not currently for sale or for rent, it was last sold in June 2022.
Last Listing description (June 2025)
Outstanding landmark home, Streamline Moderne Art Deco mansion on 1,318 sqm (approx.)
Built in 1939 by architect Gordon Beaumont-Smith, this is undoubtably one of Adelaide's most beautifully preserved art deco architectural masterpieces. The home's facade is entirely constructed of brick and incorporates curved walls and windows. Through the double doors you enter a 10m long formal living room with a northerly sun-drenched aspect.
To the rear, a modern white kitchen continues the curved theme offering the cook a Gaggenau oven and cooktop, ample bench space with views over the pool and outside pavilion. At the touch of a button, this sleek modern kitchen surprises you with a Miele Coffee maker that rises from the under bench.
The ground floor also comprises the original cigar room with working extractor fan, now converted into a bookshelf-clad library, guest bedroom suite with built-in robes and ensuite, large laundry plus a luxury powder room off the main entrance for guests. The ample wine cellar is accessed from the hall.
Upstairs, the large landing guides you to the master bedroom with its own private north-facing terrace. Having retained the original ensuite bathroom, this piece of history is preserved beautifully with the curved wall and porthole window, earth-toned tiles, mint green pedestal vanity and large shower alcove with separate bath.
There are a total of five bedrooms upstairs, configured so you can vary their use as sitting or living areas.The original study overlooks the front garden, retaining original joinery. The rear rooms have a full-width balcony with spiral staircase to the pool and entertainment pavilion. The family bathroom has been fully renovated with white subway tiles and dark charcoal tones and includes a heated towel rail and plenty of storage.
A fantastic outdoor entertainment pavilion has been created for the serious entertainer. A paved patio and decking surrounding the 13 foot (nearly 4m deep) swimming pool including pizza oven, granite bench top with sink, oven, bbq and customised seating.
Adjacent the pool and double garage is a powder room and sauna. Take the spiral stairs to the versatile studio above - perfect for home gym. Other features include ducted a/c, remote controlled front gates with pedestrian video intercom to house, security system and automated watering system.
Property History for 122 Grant Ave, Toorak Gardens, SA 5065
- 15 Jun 2022Sold for $4,000,000
- 15 May 2022Listed for Sale Sold by Steve Alexander
- 14 Jan 2011Sold for $2,500,000

Recent sales nearby
See more recent sales nearby/assets/perm/xnd4kwv6fqi6noh444x242gtba?signature=fb9445edb2d1ca1729fbe460312a3b8e87e4c73678fc6eb0a3e30fbcd019aa10) 0
0
/assets/perm/vzrkb7n5dei6nplpzwojjj4cta?signature=2f916721c58ddd60dfdf7b81a2a357cd3753699fff5cd7e4e8082a7a957c452b) 0
0/assets/perm/v4lfj7v6kyi6nkwtcvlkf5aefy?signature=67751d0ff4b4dbb9127e4417d4a5c96bd958a8b89f7d2dccd420bd1530121bc0) 0
0Similar properties For Sale nearby
See more properties for sale nearby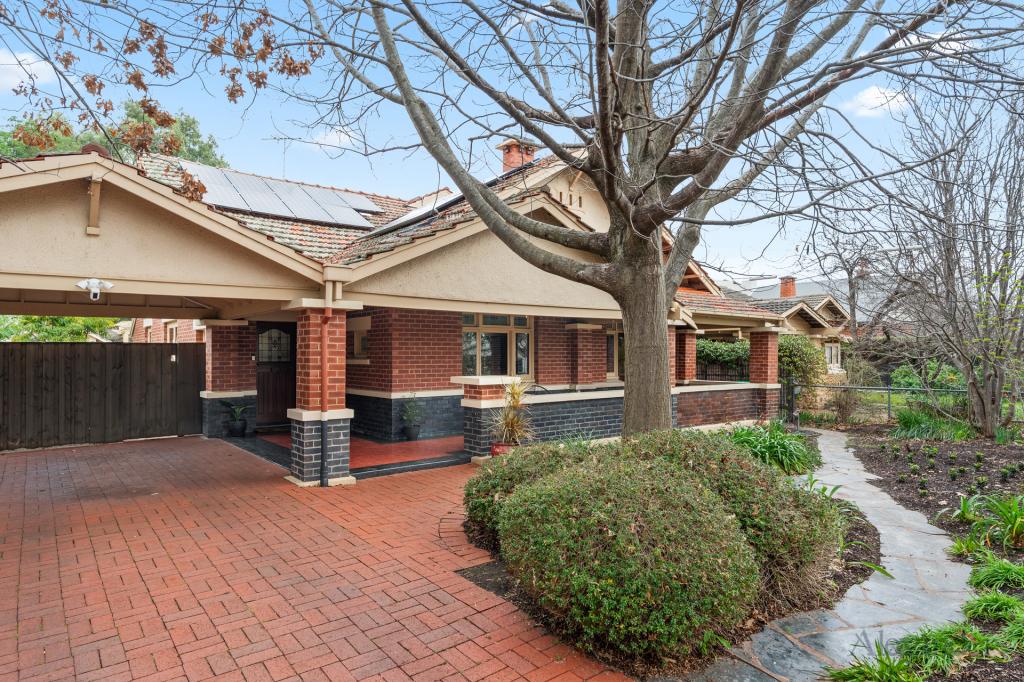 0
0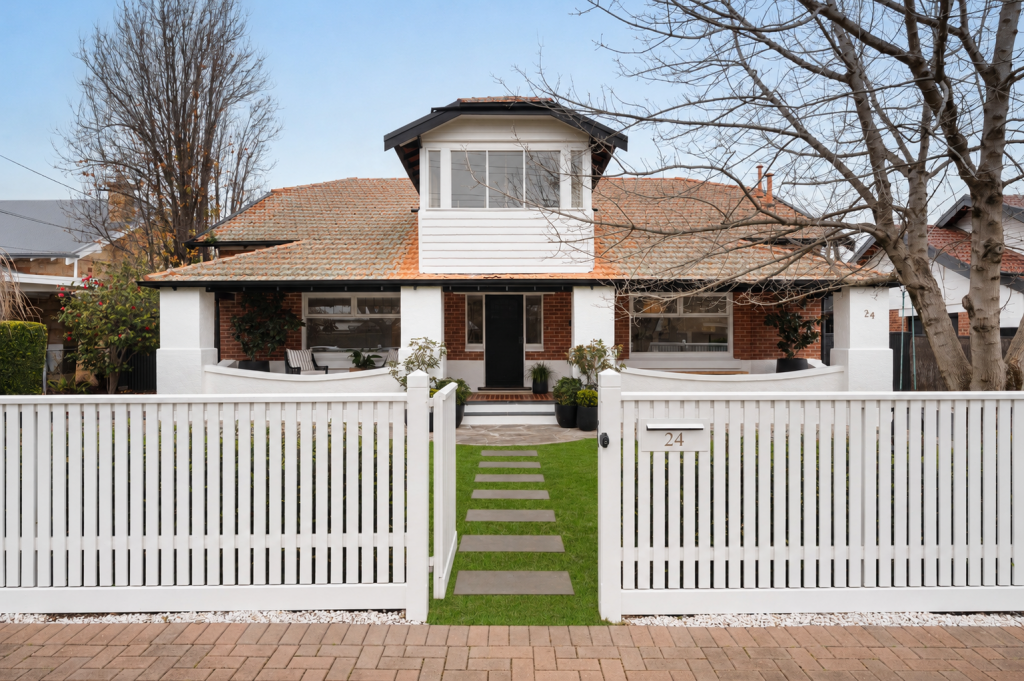 0
0
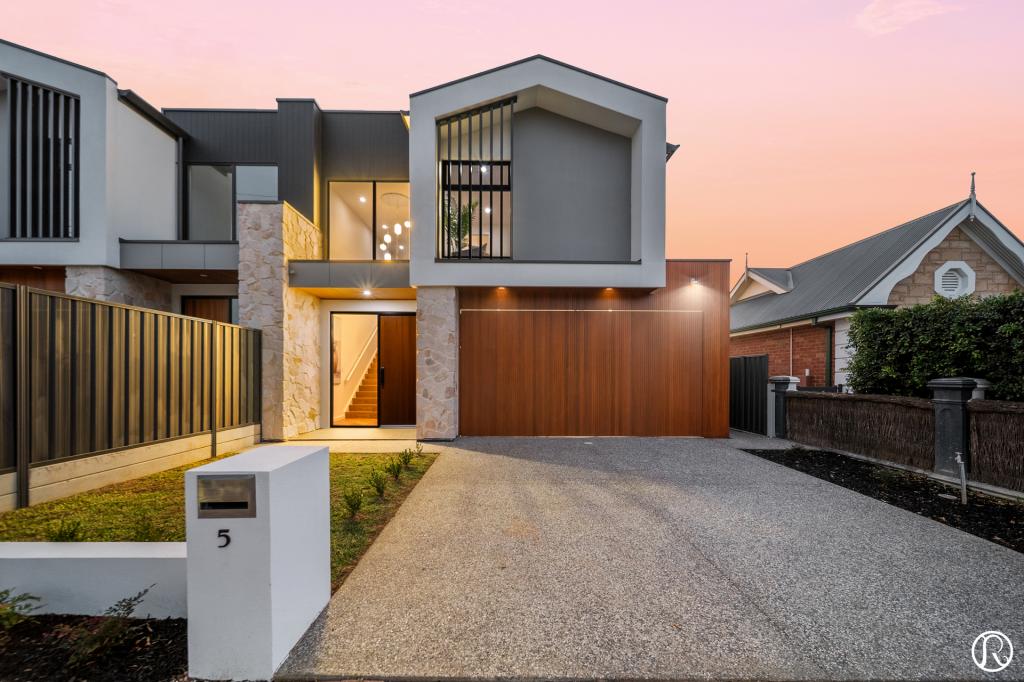 0
0
Similar properties For Rent nearby
See more properties for rent nearby 0
0
 0
0
 0
0
About Toorak Gardens 5065
The size of Toorak Gardens is approximately 1.1 square kilometres. There are 2 parks, covering nearly 1.6% of the total area. The population of Toorak Gardens in 2016 was 2623 people. By 2021 the population was 2604 showing a population decline of 0.7% in the area during that time. The predominant age group in Toorak Gardens is 10-19 years. Households in Toorak Gardens are primarily couples with children and are likely to be repaying over $4000 per month on mortgage repayments. In general, people in Toorak Gardens work in a professional occupation.In 2021, 71.80% of the homes in Toorak Gardens were owner-occupied compared with 71.30% in 2016.
Toorak Gardens has 1,173 properties. Over the last 5 years, Houses in Toorak Gardens have seen a 44.91% increase in median value, while Units have seen a 78.87% increase. As at 31 August 2026:
- The median value for Houses in Toorak Gardens is $2,633,552 while the median value for Units is $746,525.
- Houses have a median rent of $775 while Units have a median rent of $540.
Suburb Insights for Toorak Gardens 5065
Market Insights
Toorak Gardens Trends for Houses
N/A
N/A
View TrendN/A
N/A
Toorak Gardens Trends for Units
N/A
N/A
View TrendN/A
N/A
Neighbourhood Insights
© Copyright 2026. RP Data Pty Ltd trading as Cotality (Cotality). All rights reserved. No reproduction, distribution, or transmission of the copyrighted materials is permitted. The information is deemed reliable but not guaranteed.
While Cotality uses commercially reasonable efforts to ensure the Cotality Data is current, Cotality does not warrant the accuracy, currency or completeness of the Cotality Data and to the full extent permitted by law excludes all loss or damage howsoever arising (including through negligence) in connection with the Cotality Data.
This product uses cookies and other similar technologies to improve and customise your browsing experience, to tailor content and adverts, and for analytics and metrics regarding visitor usage on this product and other media. We may share cookie and analytics information with third parties for the purposes of advertising. By continuing to use our website, you consent to cookies being used. View our Privacy Policy here.
X
