
122 Alexandra AvenueToorak Gardens SA 5065
Property Details for 122 Alexandra Ave, Toorak Gardens
122 Alexandra Ave, Toorak Gardens is a 4 bedroom, 2 bathroom House with 5 parking spaces and was built in 1994. The property has a land size of 491m2 and floor size of 175m2. While the property is not currently for sale or for rent, it was last sold in October 2019.
Last Listing description (September 2019)
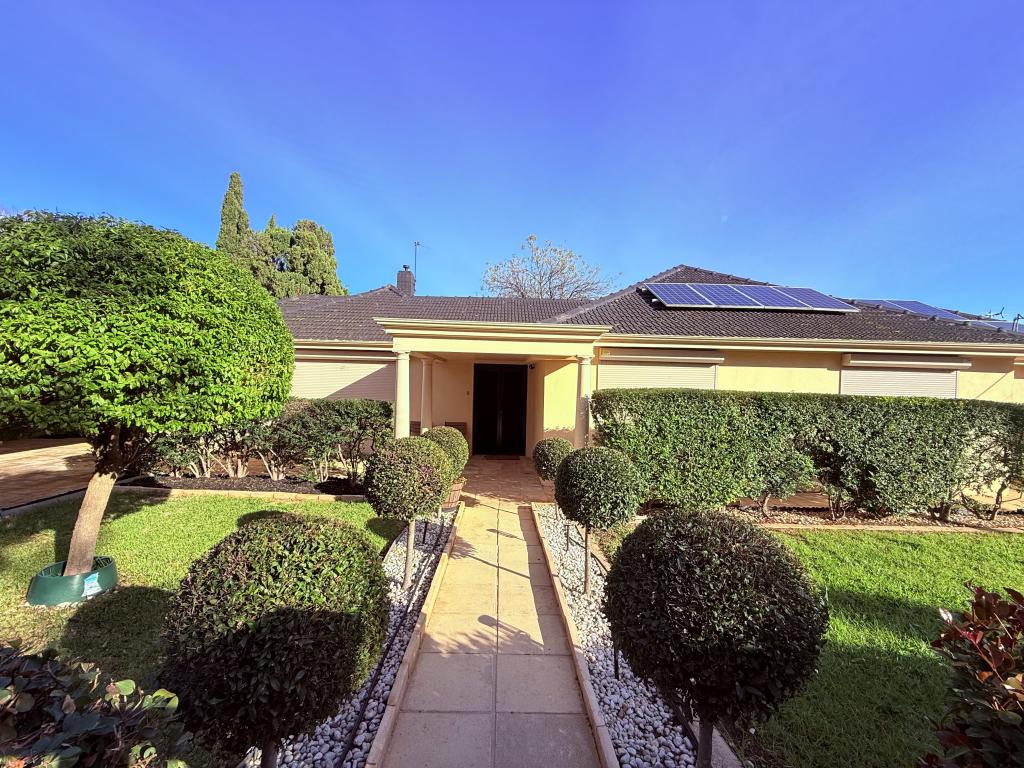
An immaculately presented home beautifully situated amongst other magnificent properties on this premier inner Eastern suburb boulevard!
Superbly constructed and appointed in 1994 to the highest of standards, and lived in by the current owners ever since, this fastidiously maintained home has been so cleverly designed and well sited on a manicured 506 sqm (approx) allotment to offer comfort, privacy, and style.
The interior design was predominantly the magic of renown interior designer Angus Foulds, with furniture specially designed and supplied by Grange Furniture showing off a distinctive French provincial flair.
122 Alexandra Avenue is a residence of immediate appeal and most generous proportion - a home to simplify your life with maximum comfort and enjoyment!
This sensational home features:
A delightful and enticing entrance hall
A six star master bedroom suite, opening to 2 balconies. The suite boasts a most generous walk in robe, and a superb ensuite bathroom with marble benchtops and the finest of fittings.
Light and airy bedroom 2, with built in robes, adjacent to the family bathroom
An inviting formal lounge room with the wow factor and adjacent dining room
A study and an intimate sitting room, or possibly bedroom 3 and 4
A contemporary open plan rear meals/kitchen/family room with beautiful and timeless Saturnia Italian stone flooring throughout
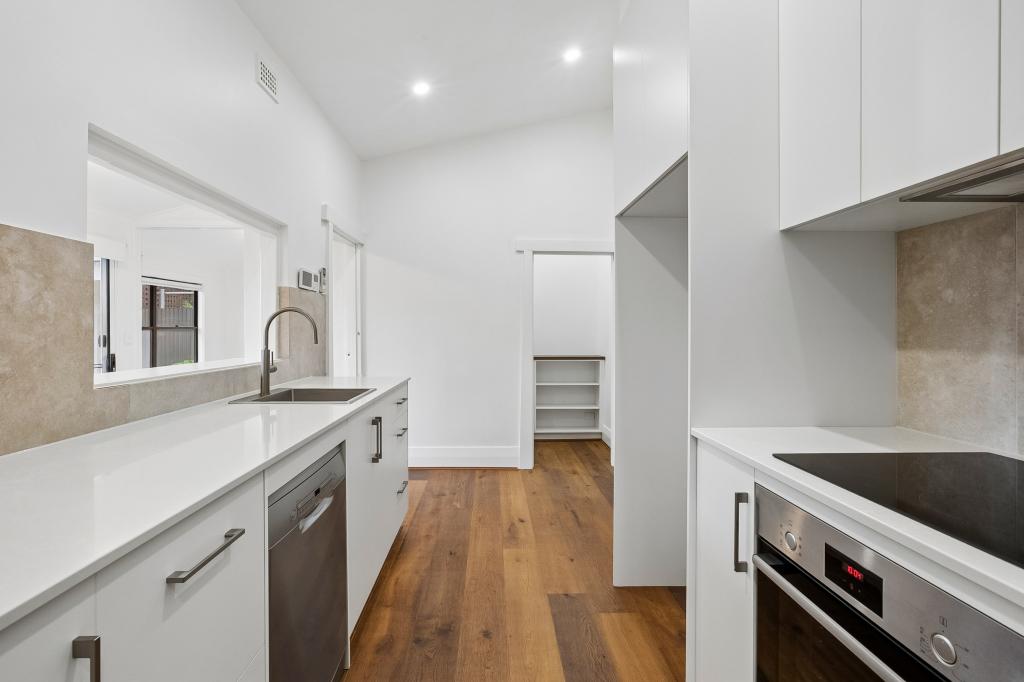
A super kitchen featuring French limestone benchtops, premium European appliances, gas hotplates, a cavernous pantry, and loads of cupboard space.
A well fitted laundry with loads of cupboards and bench space
A light filled living room flowing out onto the delightful private rear garden.... an entertainers dream!
A most generous TRIPLE width garage with room for up to 5 cars, remote roller doors and internal access to the home. There is also extra off street parking for additional vehicles.
A downstairs home office/bedroom/ wine cellar and several other storage areas
Other features include lofty ceilings throughout the home, reverse cycle air conditioning, security system, 14 panel solar power, and well established and immaculate easycare garden areas with automatic watering of course!
Oh, did we mention the FIVE CAR SECURE GARAGE with internal access to the home?
Alexandra Ave is zoned for Rose Park Primary and Marryatville High schools, and of course there are many prestigious colleges close at hand.
Its a quick stroll for coffee or a bite to eat, an easy walk across Victoria Park into the City or a short drive to Norwood Parade or the Burnside Village.
This is Toorak Gardens living at its best...what more could you want?
A superb opportunity to purchase an immaculate, safe, easy care home with a feeling of space and grandeur in this premier location!
Please call Richard Colley on 0418 827710 to arrange a viewing of this super home at a time to suit.
Property History for 122 Alexandra Ave, Toorak Gardens, SA 5065
- 22 Oct 2019Sold for $1,420,000
- 25 Jul 2019Listed for Sale $1,450,000 $1,495,000
- 27 Apr 1994Sold for $150,000

Recent sales nearby
See more recent sales nearby/assets/perm/qvqvvl3q3ai63ddea7byun5jpu?signature=1d767b4fc5071f92e7d09b499ae720e8fab744ae215aeb4c216f0208c70cfdee) 0
0
/assets/perm/xnd4kwv6fqi6noh444x242gtba?signature=fb9445edb2d1ca1729fbe460312a3b8e87e4c73678fc6eb0a3e30fbcd019aa10) 0
0/assets/perm/vzrkb7n5dei6nplpzwojjj4cta?signature=2f916721c58ddd60dfdf7b81a2a357cd3753699fff5cd7e4e8082a7a957c452b) 0
0Similar properties For Sale nearby
See more properties for sale nearby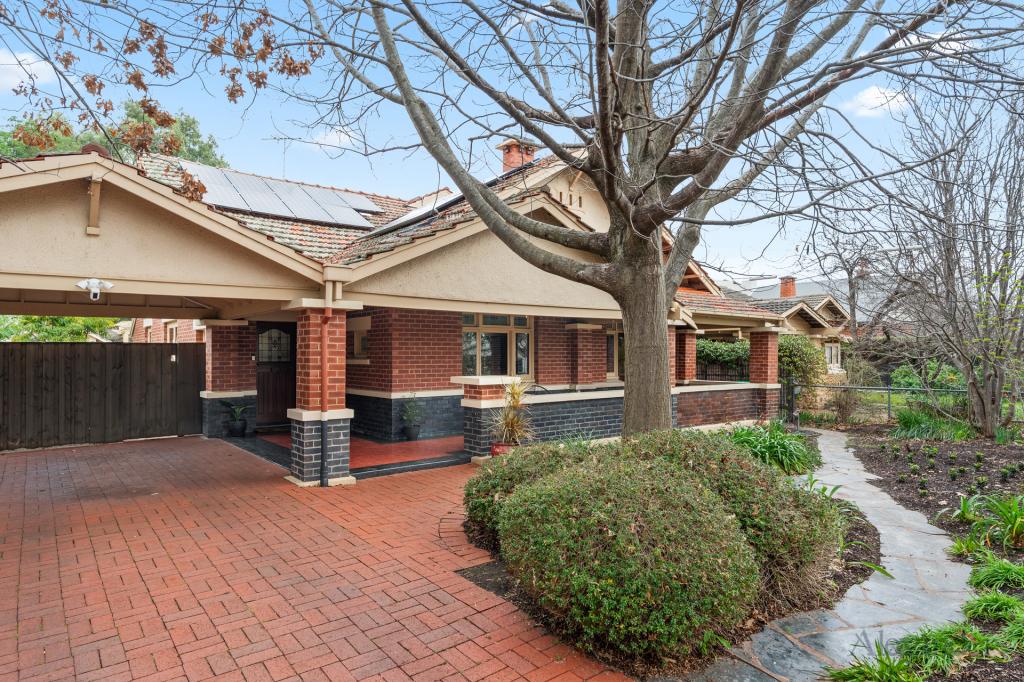 0
0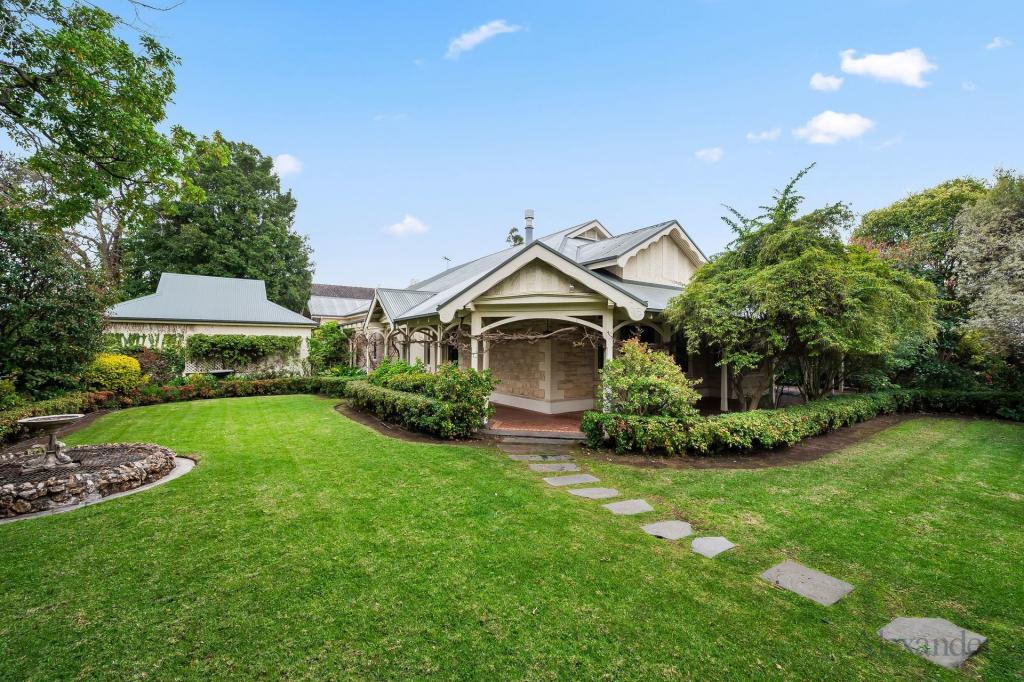 0
0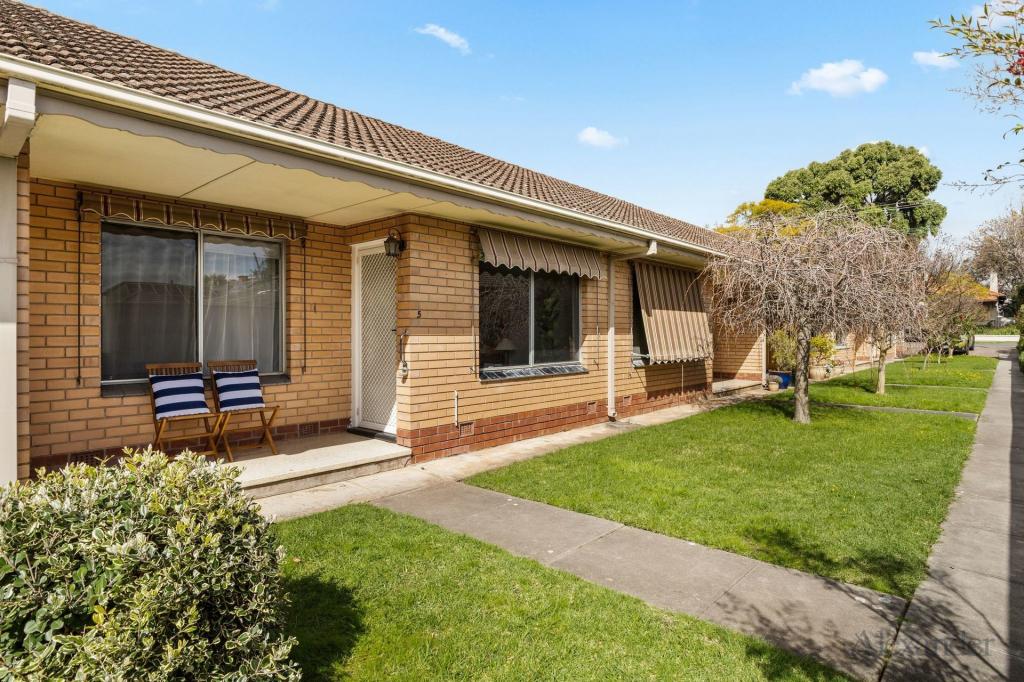 0
0Similar properties For Rent nearby
See more properties for rent nearby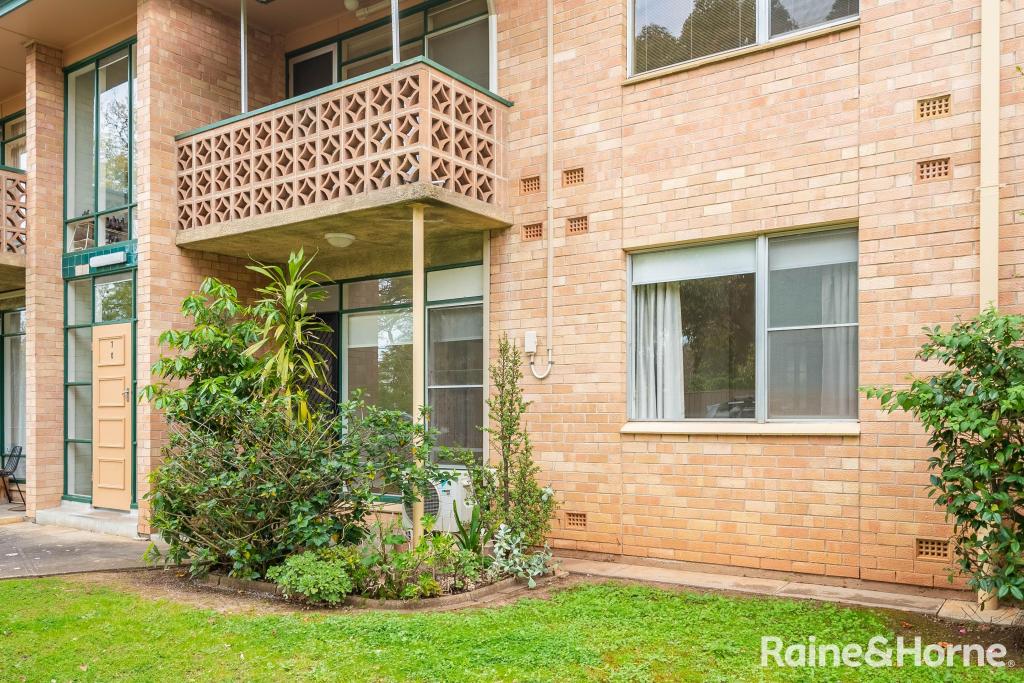 0
0
 0
0
 0
0
About Toorak Gardens 5065
The size of Toorak Gardens is approximately 1.1 square kilometres. There are 2 parks, covering nearly 1.6% of the total area. The population of Toorak Gardens in 2016 was 2623 people. By 2021 the population was 2604 showing a population decline of 0.7% in the area during that time. The predominant age group in Toorak Gardens is 10-19 years. Households in Toorak Gardens are primarily couples with children and are likely to be repaying over $4000 per month on mortgage repayments. In general, people in Toorak Gardens work in a professional occupation.In 2021, 71.80% of the homes in Toorak Gardens were owner-occupied compared with 71.30% in 2016.
Toorak Gardens has 1,173 properties. Over the last 5 years, Houses in Toorak Gardens have seen a 44.91% increase in median value, while Units have seen a 78.87% increase. As at 31 August 2026:
- The median value for Houses in Toorak Gardens is $2,633,552 while the median value for Units is $746,525.
- Houses have a median rent of $775 while Units have a median rent of $540.
Suburb Insights for Toorak Gardens 5065
Market Insights
Toorak Gardens Trends for Houses
N/A
N/A
View TrendN/A
N/A
Toorak Gardens Trends for Units
N/A
N/A
View TrendN/A
N/A
Neighbourhood Insights
© Copyright 2026. RP Data Pty Ltd trading as Cotality (Cotality). All rights reserved. No reproduction, distribution, or transmission of the copyrighted materials is permitted. The information is deemed reliable but not guaranteed.
While Cotality uses commercially reasonable efforts to ensure the Cotality Data is current, Cotality does not warrant the accuracy, currency or completeness of the Cotality Data and to the full extent permitted by law excludes all loss or damage howsoever arising (including through negligence) in connection with the Cotality Data.
This product uses cookies and other similar technologies to improve and customise your browsing experience, to tailor content and adverts, and for analytics and metrics regarding visitor usage on this product and other media. We may share cookie and analytics information with third parties for the purposes of advertising. By continuing to use our website, you consent to cookies being used. View our Privacy Policy here.
X
