
51 Railway TerraceThevenard SA 5690

Property Details for 51 Railway Tce, Thevenard
51 Railway Tce, Thevenard is a 3 bedroom, 1 bathroom House with 3 parking spaces. The property has a land size of 961m2. While the property is not currently for sale or for rent, it was last sold in September 2026. There are other 3 bedroom House sold in Thevenard in the last 12 months.
Last Listing description (September 2026)
Perfectly positioned in the heart of Thevenard and just a short stroll from the beach, this affordable three-bedroom home presents an outstanding opportunity for first home buyers, investors or those seeking a low-maintenance coastal retreat.
Having undergone a range of practical improvements over recent years, the property offers comfortable living with excellent potential for future enhancement. Previous updates include new ceilings, replacement roof timbers, interior and exterior repaint using quality Dulux Duraguard paint, providing added durability and peace of mind for years to come. As an added bonus, all existing furniture except the tenants, curtains and window furnishings are included in the sale, making this a genuine walk-in, walk-out opportunity.
Inside, the lounge room features a new vinyl floor, a reverse-cycle wall air conditioner and a fully operational fireplace, ensuring year-round comfort. The hallway incorporates a convenient built-in linen cupboard, while the passage and all three bedrooms showcase charming vanished pine floorboards that add warmth and character to the home.
Outside, the generous rear yard offers plenty of space to enjoy and further develop. Improvements include a 5,000-litre rainwater tank, three recycled tank garden beds ready for your vegetable patch, and ample room to create additional gardens, outdoor entertaining areas or even construct another shed or garage (subject to council approval).
Vehicle and workshop storage are catered for with:
• 3.5m x 6m galvanised car shed with power and lockable gate access
• 3m x 4m powered shed with concrete floor
• Stylish new front fencing with gated entry
The front yard presents a blank canvas for landscaping, whether you prefer a lush lawn, low-maintenance gravel design or further native plantings to complement the hardy plants already established.
Currently tenanted and returning rental income, this property represents an excellent investment opportunity with immediate returns. The tenancy is currently a periodic lease, providing flexibility for investors to negotiate a fixed-term lease after settlement or for owner-occupiers to provide the required notice and make the property their own.
Affordable coastal properties with flexibility, improvements and future potential are becoming increasingly difficult to find. Whether you're looking to enter the property market, expand your investment portfolio or enjoy a relaxed seaside lifestyle, this property deserves your inspection.
A video walk through is available to view on the website. Contact the Agent today for further information or to arrange a personal inspection.
Property History for 51 Railway Tce, Thevenard, SA 5690
- 04 Sep 2026Sold
- 10 Aug 2026Listed for Sale $215,000
- 09 Jul 2024Sold for $177,000

Recent sales nearby
See more recent sales nearby
/assets/perm/tobvewx7xqi6tfu5vmzambugle?signature=85b20177bfbebb27ab9a8e39619ace796ef7cd2c96eeeb902dfe0833ae970be1) 0
0Similar properties For Sale nearby
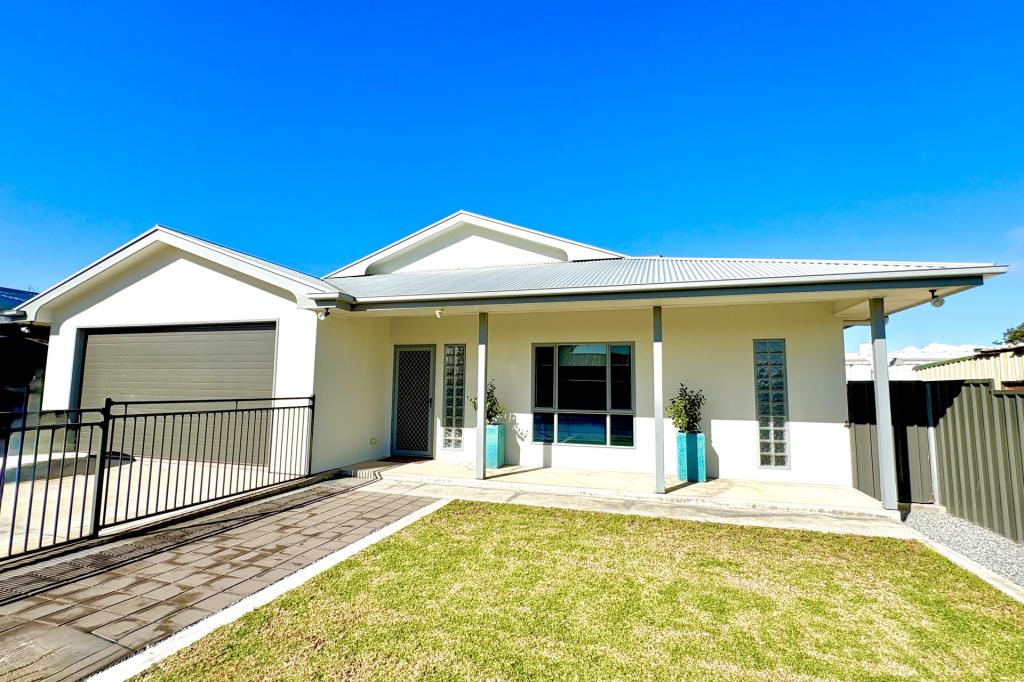
See more properties for sale nearby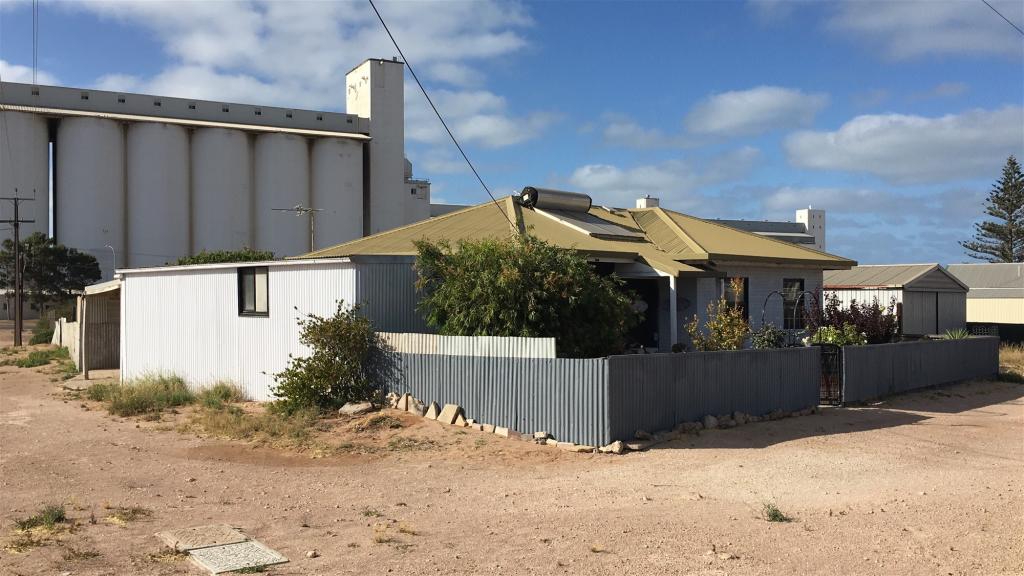 0
0
 0
0 0
0

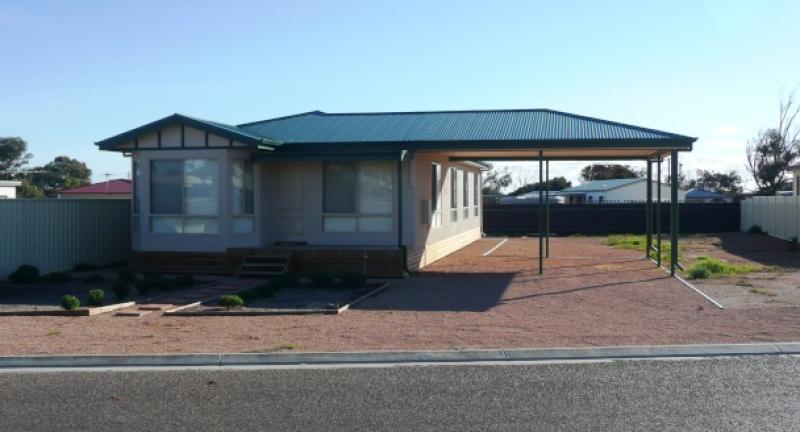 0
0About Thevenard 5690
The size of Thevenard is approximately 2.2 square kilometres. There are 7 parks, covering nearly 25.4% of the total area. The population of Thevenard in 2016 was 559 people. By 2021 the population was 563 showing a population growth of 0.7% in the area during that time. The predominant age group in Thevenard is 60-69 years. Households in Thevenard are primarily childless couples and are likely to be repaying $1000 - $1399 per month on mortgage repayments. In general, people in Thevenard work in a community and personal service occupation.In 2021, 60.00% of the homes in Thevenard were owner-occupied compared with 56.50% in 2016.
Thevenard has 330 properties. Over the last 5 years, Houses in Thevenard have seen a 81.95% increase in median value, while Units have seen a 118.19% increase. As at 31 August 2026:
- The median value for Houses in Thevenard is $340,269 while the median value for Units is $428,971.
- Houses have a median rent of $258.
Suburb Insights for Thevenard 5690
Market Insights
Thevenard Trends for Houses
N/A
N/A
View TrendN/A
N/A
Thevenard Trends for Units
N/A
N/A
View TrendN/A
N/A
Neighbourhood Insights
© Copyright 2026. RP Data Pty Ltd trading as Cotality (Cotality). All rights reserved. No reproduction, distribution, or transmission of the copyrighted materials is permitted. The information is deemed reliable but not guaranteed.
While Cotality uses commercially reasonable efforts to ensure the Cotality Data is current, Cotality does not warrant the accuracy, currency or completeness of the Cotality Data and to the full extent permitted by law excludes all loss or damage howsoever arising (including through negligence) in connection with the Cotality Data.
This product uses cookies and other similar technologies to improve and customise your browsing experience, to tailor content and adverts, and for analytics and metrics regarding visitor usage on this product and other media. We may share cookie and analytics information with third parties for the purposes of advertising. By continuing to use our website, you consent to cookies being used. View our Privacy Policy here.
X
