
10A Bennett StreetThebarton SA 5031
Property Details for 10a Bennett St, Thebarton
10a Bennett St, Thebarton is a 2 bedroom, 1 bathroom House. The property has a land size of 188m2.
Last Listing description (August 2026)
Book your inspection using the Email Agent button and we will instantly respond with all of the available inspection times. JUMP Property welcomes you to 10A Bennett Street, Thebarton. Beautifully presented and ready for long-term tenants, this charming home offers an enviable lifestyle in one of Adelaide's most desirable inner-west suburbs. APPLICATIONS accepted only through 2Apply, visit 2apply.com.au (a link will be sent to you after this open inspection)To truly appreciate this home click on the link which showcases a Video Walk Through and Virtual Tour!Perfectly positioned on a quiet street just minutes from Adelaide's CBD, this beautifully refurbished character cottage delivers the lifestyle so many renters are searching for. Blending timeless charm with modern comfort, this home is ideal for tenants wanting a low-maintenance property with space to entertain, relax and enjoy everything the city fringe has to offer. With polished timber floors, high ceilings, private outdoor living and a superb location close to cafés, shopping and transport, you'll quickly understand why homes in Thebarton are always in demand.The Jumpers know you will enjoy the following features: Beautifully refurbished character cottage tucked away behind a charming white picket fence Two generous bedrooms, including a spacious master with built-in robe and ceiling fan Character features including polished timber floorboards, high ceilings and an ornamental fireplace Bright central lounge with split-system heating and cooling for year-round comfort Fully ducted evaporative cooling throughout the home Spacious kitchen featuring gas cooking, generous bench space and abundant cupboard storage Separate laundry with additional built-in storage Light-filled bathroom positioned conveniently to the rear of the home Private covered alfresco entertaining area flowing seamlessly from the kitchen, ideal for weekend BBQs and outdoor dining Low-maintenance rear yard with irrigated lawn, perfect for relaxing without the upkeep Handy rear garden shed providing valuable extra storage Seamless connection to the alfresco entertaining area, creating an ideal layout for professionals, couples or those working from home. Onstreet parking onlyEnjoy the convenience of having Brickworks Marketplace just moments away for everyday shopping, while the vibrant café culture of Thebarton and Torrensville offers an excellent selection of brunch spots, restaurants, bakeries and local favourites. Adelaide's West End, Henley Beach Road dining precinct and the Central Market are all within easy reach, making every weekend feel like you're living in the heart of the action.Families and professionals alike will appreciate the excellent education options nearby, including Torrensville Primary School, Adelaide High School and Adelaide Botanic High School, along with several other respected public and private schools. Excellent public transport, nearby tram and bus services, easy cycling routes and quick access to South Road, Port Road and the CBD ensure commuting is simple whether you're travelling to work, university or Adelaide Airport. Lease Term - 12+ monthsWater Charges - All water usage and water supplyAPPLICATIONS accepted only through 2Apply, visit 2apply.com.au (a link will be sent to you after this open inspection)Furniture not included.
Property History for 10a Bennett St, Thebarton, SA 5031
- 19 Aug 2026Listed for Rent $595 / week
- 06 Apr 2022Listed for Sale $650k

Recent sales nearby
See more recent sales nearby
/assets/perm/gsb4ybyn4ai6xlcd5gszc7ubre?signature=250f1a17b54ee3120f533ebfdecc27d3ac356efa432423b7c2e2bcea474397e8) 0
0
/assets/perm/qt3wym63yai6np6qu5thqf5gse?signature=51bd72c6ce20ab05b89943d2acb93227cafc937aa07da0eb5a9c34647005a499) 0
0Similar properties For Sale nearby
See more properties for sale nearby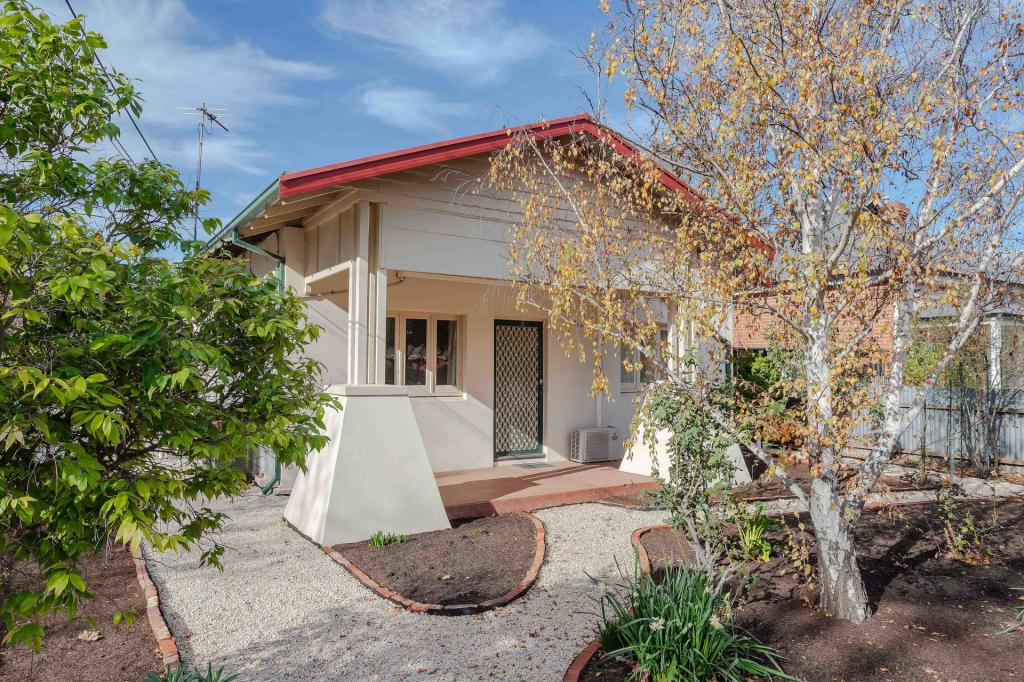 0
0
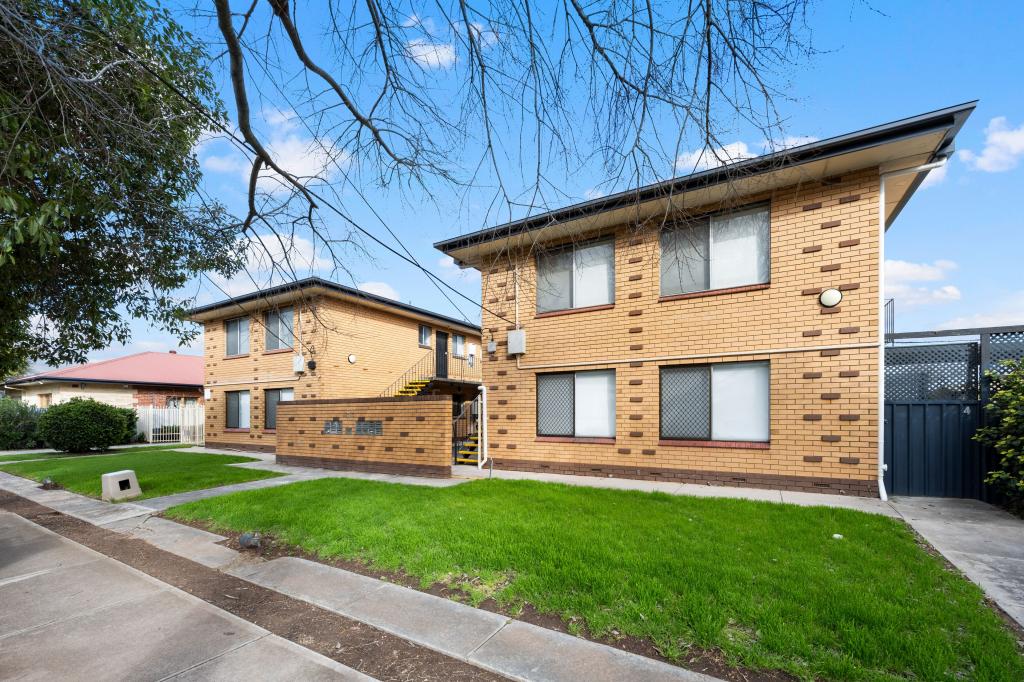 0
0
 0
0Similar properties For Rent nearby
See more properties for rent nearby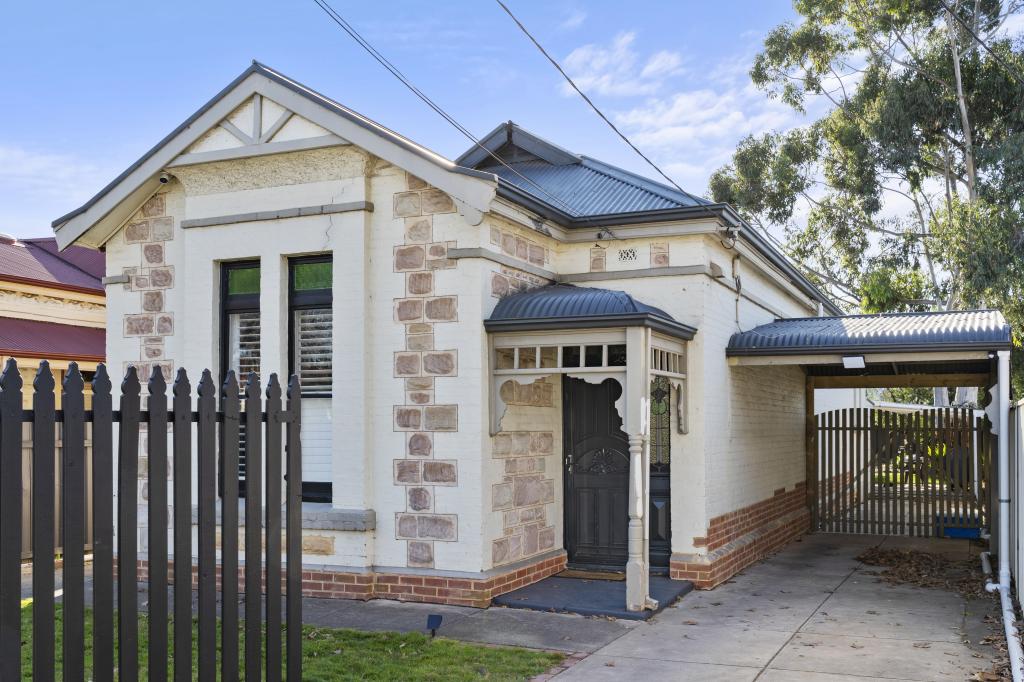 0
0 0
0
About Thebarton 5031
The size of Thebarton is approximately 1.2 square kilometres. There are 6 parks, covering nearly 1.9% of the total area. The population of Thebarton in 2016 was 1431 people. By 2021 the population was 1442 showing a population growth of 0.8% in the area during that time. The predominant age group in Thebarton is 20-29 years. Households in Thebarton are primarily childless couples and are likely to be repaying $1800 - $2399 per month on mortgage repayments. In general, people in Thebarton work in a professional occupation.In 2021, 49.80% of the homes in Thebarton were owner-occupied compared with 48.90% in 2016.
Thebarton has 1,068 properties. Over the last 5 years, Houses in Thebarton have seen a 76.06% increase in median value, while Units have seen a 89.18% increase. As at 31 August 2026:
- The median value for Houses in Thebarton is $1,202,266 while the median value for Units is $720,961.
- Houses have a median rent of $665 while Units have a median rent of $450.
Suburb Insights for Thebarton 5031
Market Insights
Thebarton Trends for Houses
N/A
N/A
View TrendN/A
N/A
Thebarton Trends for Units
N/A
N/A
View TrendN/A
N/A
Neighbourhood Insights
© Copyright 2026. RP Data Pty Ltd trading as Cotality (Cotality). All rights reserved. No reproduction, distribution, or transmission of the copyrighted materials is permitted. The information is deemed reliable but not guaranteed.
While Cotality uses commercially reasonable efforts to ensure the Cotality Data is current, Cotality does not warrant the accuracy, currency or completeness of the Cotality Data and to the full extent permitted by law excludes all loss or damage howsoever arising (including through negligence) in connection with the Cotality Data.
This product uses cookies and other similar technologies to improve and customise your browsing experience, to tailor content and adverts, and for analytics and metrics regarding visitor usage on this product and other media. We may share cookie and analytics information with third parties for the purposes of advertising. By continuing to use our website, you consent to cookies being used. View our Privacy Policy here.
X
