
361 Badgers RoadThe Range SA 5172
Property Details for 361 Badgers Rd, The Range
Last Listing description (March 2026)
Please contact David Hams from Magain Real Estate for all your property advice.Tregarthen means 'house in the garden' and this truly is it. Situated in the blue chip acreage suburb of 'The Range', this 111 acres (approx.) of prime land contains two impressively renovated dwellings, a stylish studio/event space, extensive shedding and a workshop. The land offers a variety of uses for primary production and tourism or you can simply relax and look over stunning views over rolling hills far into the distance of the Fleurieu Peninsula. A tree-lined driveway welcomes you, overlooking lush green paddocks that are currently home to four alpacas and a small dam. The home and property exude peace and tranquillity yet sit just 15 minutes from the heart of Mclaren Vale and Willunga. The location provides easy access to multiple shopping, restaurant and schooling options - along with the cellar doors, wineries, restaurants and beaches of the Fleurieu, just 20 minutes away - yet this estate feels worlds away if you want to retreat to the sound of birds and gentle breezes. The Adelaide CBD and airport are just 45 minutes drive, hard to believe a rural retreat like this can be located within such close proximity to all of life's comforts. Circa-1900 Homestead From the moment you enter the homestead the quality of finish shines bright. Soaring 3.3-metre pressed metal ceilings are a timeless reminder of the property's history and are paired seamlessly with contemporary updates designed for modern living. The home provides a flexible layout, offering three generously sized carpeted bedrooms and two additional offices, easily adapted into five bedrooms if required. The main suite features built-in robes with a large, stylish ensuite, while an additional two well-appointed bathrooms and a separate laundry ensure functionality for families of all sizes. Multiple living zones, including a lounge room, family room, and dining area flow effortlessly together. Quality appliances including a Smeg 900mm electric oven with six-burner gas cooktop, matching range hood, and a Miele dishwasher-ensuring cooking and entertaining are a pleasure while a butlers style pantry provides handy storage, preparation space and even a view! The kitchen/dining/living area is light filled and overlooks the beautiful rear garden and out over the vineyard and hills. Large sliding doors lead to the split level deck, the garden and another paved entertaining area under the Raywood Ash tree - so many areas to enjoy a glass of wine and the panoramic views.In the cooler months, the fireplace in the lounge and dining area, as well as the wood-burning fireplace in the family room create a warm and welcoming atmosphere, while split system air-conditioning and ceiling fans throughout the home provide comfort all year round. A solar rooftop system with each panel fitted with its own microinverter, further reduces running costs and enhances efficiency while wireless NBN provides fast and effective internet for home or work use. Versatile Self-Contained Studio Thoughtfully positioned to the rear of the main homestead is the self-contained studio/event space. Built using corrugated iron and cypress pine, the space exudes a unique rustic charm, complemented by custom cypress pine feature walls, bespoke joinery, stained glass, and polished concrete flooring. The studio is ideal for a variety of uses - whether as a creative workspace, guest retreat, teenage haven, or even a potential income-generating option. A kitchenette with built-in bar fridge and pantry provides practical convenience, while a separate toilet is already in place, with easy plumbing provisions available for a future shower/bathroom extension if desired. The striking 4.8-metre raked acoustic ceiling, crafted in perforated corrugated iron, creates an impressive sense of space while offering both functionality and style. Shearer's Quarters The property also offers a separate and fully self-contained shearer's quarters as additional accommodation. It was tastefully refurbished in 2024 including the addition of a large undercover deck which captures the magnificent views over the vines and rolling hills. Inside, the quarters feature a brand new kitchen fitted with quality Bosch appliances, including an electric oven, induction cooktop, and dishwasher. The newly renovated bathroom is supported by an electric hot water system.This space runs on rain water, a separate metre box, and also has a split system for heating and cooling.Vineyard and Farm Infrastructure Beyond the homestead and accommodation, the property offers exceptional agricultural infrastructure with both a productive vineyard and extensive farming facilities. The vineyard, established in 1998, spans 5.5 hectares (14 acres) and is planted with four premium white wine varieties. The vineyard is highly regarded, with fruit sold to long-term premium buyers including Coriole, Jericho Wines, and Aphelion Wines. Efficiency and sustainability underpin operations, with under-vine drip irrigation supplied from a 7.3ML vineyard dam. Perimeter fencing secures the vineyard from livestock while allowing sheep grazing during winter months. Complementing the vineyard is the broader farm, comprising well-fenced paddocks currently used for cattle agistment, including two paddocks dedicated to silage production. The land has previously supported cattle and horses, although it was originally established as an orchard in the early 1900s, demonstrating its versatility. Water security is provided by four livestock dams. Infrastructure includes a five-bay farm shed of approximately 90 square metres with power, lighting, and a secure workshop, while a six-bay shed of around 160 square metres sits close by. For further information or assistance contact David Hams 0402204841 or Mitch Portlock 0431418516 anytime
Property History for 361 Badgers Rd, The Range, SA 5172
- 27 Feb 2026Sold for $2,748,000
- 04 Oct 2025Listed for Sale 2750000
- 08 May 2002Sold for $456,757
Recent sales nearby
See more recent sales nearby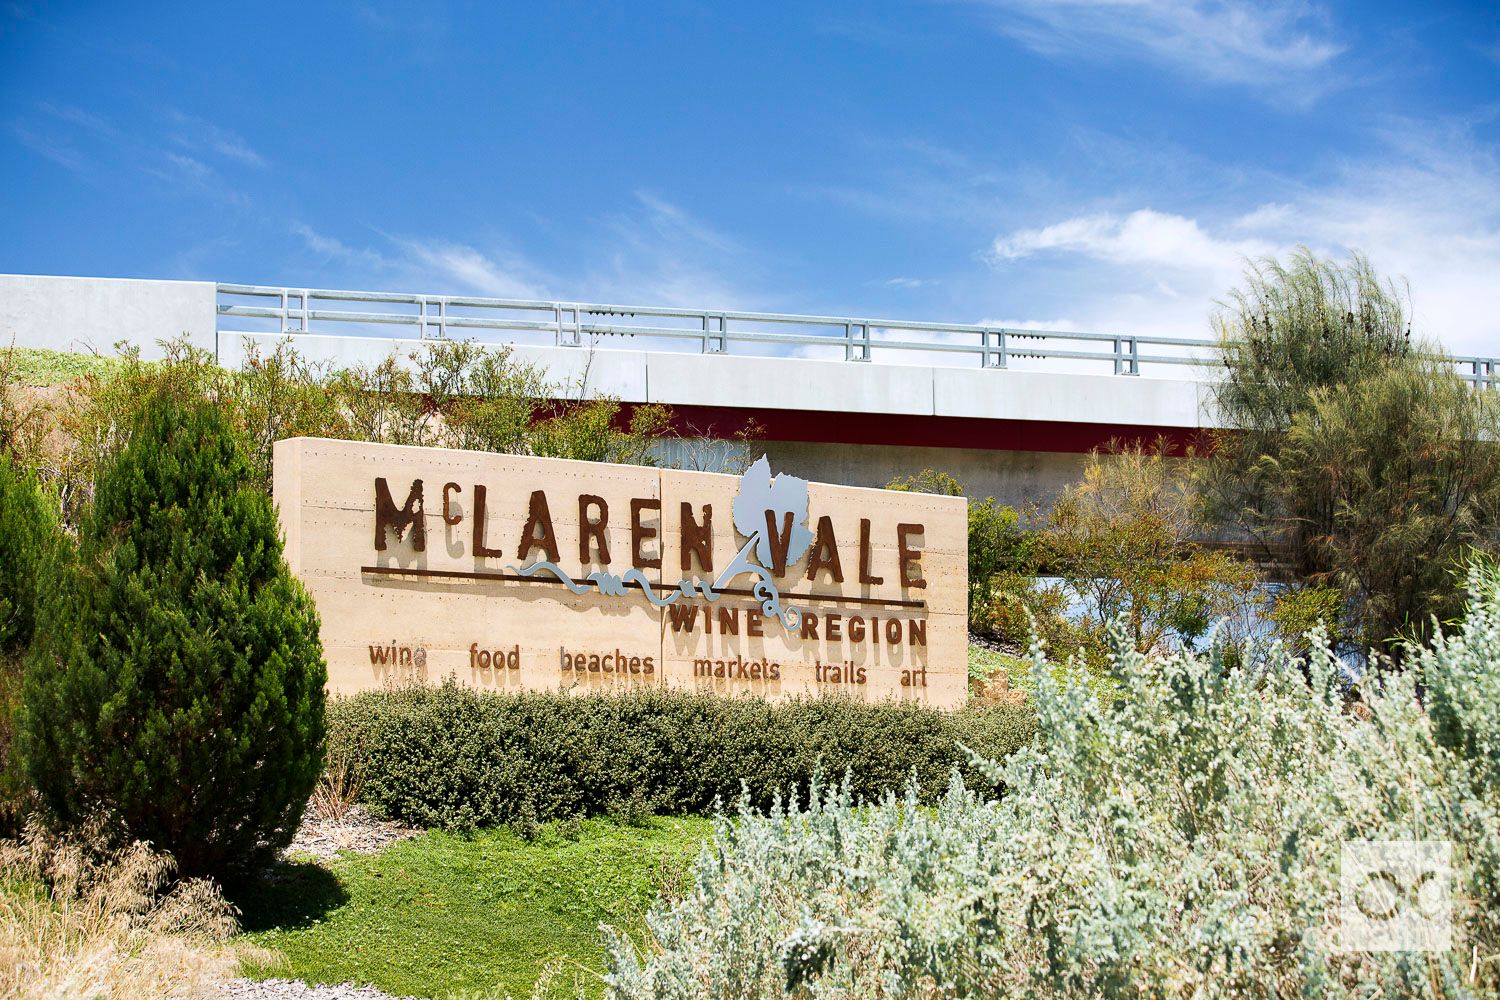 0

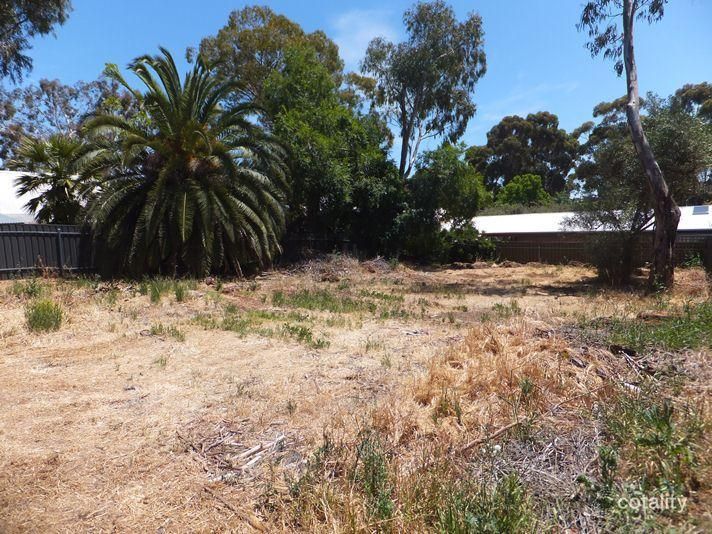 0

About The Range 5172
The size of The Range is approximately 19.7 square kilometres. The population of The Range in 2016 was 149 people. By 2021 the population was 159 showing a population growth of 6.7% in the area during that time. The predominant age group in The Range is 50-59 years. Households in The Range are primarily childless couples and are likely to be repaying $1800 - $2399 per month on mortgage repayments. In general, people in The Range work in a professional occupation.In 2021, 83.00% of the homes in The Range were owner-occupied compared with 83.70% in 2016.
The Range has 72 properties. Over the last 5 years, Houses in The Range have seen a 69.81% increase in median value. As at 30 September 2026:
- The median value for Houses in The Range is $1,419,343.
Suburb Insights for The Range 5172
Market Insights
The Range Trends for Houses
N/A
N/A
View TrendN/A
N/A
The Range Trends for Units
N/A
N/A
View TrendN/A
N/A
Neighbourhood Insights
© Copyright 2026. RP Data Pty Ltd trading as Cotality (Cotality). All rights reserved. No reproduction, distribution, or transmission of the copyrighted materials is permitted. The information is deemed reliable but not guaranteed.
While Cotality uses commercially reasonable efforts to ensure the Cotality Data is current, Cotality does not warrant the accuracy, currency or completeness of the Cotality Data and to the full extent permitted by law excludes all loss or damage howsoever arising (including through negligence) in connection with the Cotality Data.
This product uses cookies and other similar technologies to improve and customise your browsing experience, to tailor content and adverts, and for analytics and metrics regarding visitor usage on this product and other media. We may share cookie and analytics information with third parties for the purposes of advertising. By continuing to use our website, you consent to cookies being used. View our Privacy Policy here.
X
