
5 Moredun StreetTennyson SA 5022
Property Details for 5 Moredun St, Tennyson
5 Moredun St, Tennyson is a 5 bedroom, 3 bathroom House with 2 parking spaces and was built in 2006. The property has a land size of 637m2 and floor size of 369m2. While the property is not currently for sale or for rent, it was last sold in March 2019.
Last Listing description (February 2019)
Get ready to swoon as this Tennyson tempter steers your gaze across the Boating Lake to the hills beyond. Executive prestige attuned to family living with five double bedrooms, three spa bathrooms and a contemporary Mediterranean vibe, 200m to the briny and one of Adelaide's most beautiful (and least crowded) beaches.
On a warm summer's evening, swap business attire for bathers and head for the water. It's what living here is all about. (It's also a beautiful barefoot walk to Grange, or a scenic bike ride to Henley Square and Semaphore cafes.)
Turns out, it's an amazing entertainer too. As lavishly tiled living spaces - three down and one up - meet view-tracking balconies, alfresco dining and a spa-blessed guest suite (downstairs) that will see family and friends queuing to stay - all with a freshness that coffered ceilings and cooling sea breezes alone can't explain.
But you came here to play, and play you will with a stack of party-ready spaces at your beck and call. Tone it down with formal lounge elegance or take it up a notch with a first-floor entertaining hub spilling onto balcony fun, topped by an automated awning that will take you all the way to happy hour, Head of the River and New Year's fireworks.
If you've a mind to, you can catch it all from the master bedroom. It comes with a walk-in robe and spa ensuite. While a third bathroom supplies spa and double-vanity luxe to three further bedrooms revelling in ample built-ins and even more ample space.
Back downstairs, the anticipated open-plan is bigger and brighter than you'd thought; crowd-pleasing capacity and a 2-pac kitchen ready to play host with stainless-steel appliances and a step-in pantry. While an adjoining playroom can step into the role of formal dining.
Outside, synthetic lawns add easy-care appeal to summer days better spent at the beach, kayaking the lakes, cruising caf strips and shopping at nearby West Lakes. Grange train station and myriad sporting venues are also within walking reach.
And as the sun rises on another perfect day, you'll be nothing but glad you chose Moredun.
More to love:
Video intercom
Electric shutters & remote driveway gates
Auto side-by-side garage, secure internal entry, drive-thru to rear
Spacious storage solutions including double linen, utility, under-stairs & robes
Ducted r/c air conditioning
Savoir faire 90cm dual-fuel stove, Whirlpool microwave, Asko dishwasher
Easy-care gardens, synthetic lawn, citrus trees
Garden shed & rainwater tank (not plumbed)
Automated garden watering system
Electric awning to main balcony
Downstairs powder room and so much more!
*We make no representation or warranty as to the accuracy, reliability or completeness of the information relating to the property. Some information has been obtained from third parties and has not been independently verified.*
Property History for 5 Moredun St, Tennyson, SA 5022
- 15 Mar 2019Sold for $1,130,000
- 20 Nov 2018Listed for Sale Not Disclosed
- 25 Aug 2011Sold for $1,135,000

Recent sales nearby
See more recent sales nearby/assets/perm/uzjmcgh6l4i6tbyvbmgijtdrny?signature=20eb163cbfcaa97dd1d729d7c03df699394aa64325a1332dca1e529a6afdd5ec) 0
0
/assets/perm/apwinryc74i6vldjp4ro34f5le?signature=885efddba4f8e42bc0077813b1f859ffca79977472db70115ee81d55e1e32213) 0
0/assets/perm/chbeypx5qmi6tfepj7me7lecui?signature=51c0400b4b69753fc20183fd1e24c1356ab32f9c3b5afba86cb7697c4cc4b526) 0
0Similar properties For Sale nearby
See more properties for sale nearby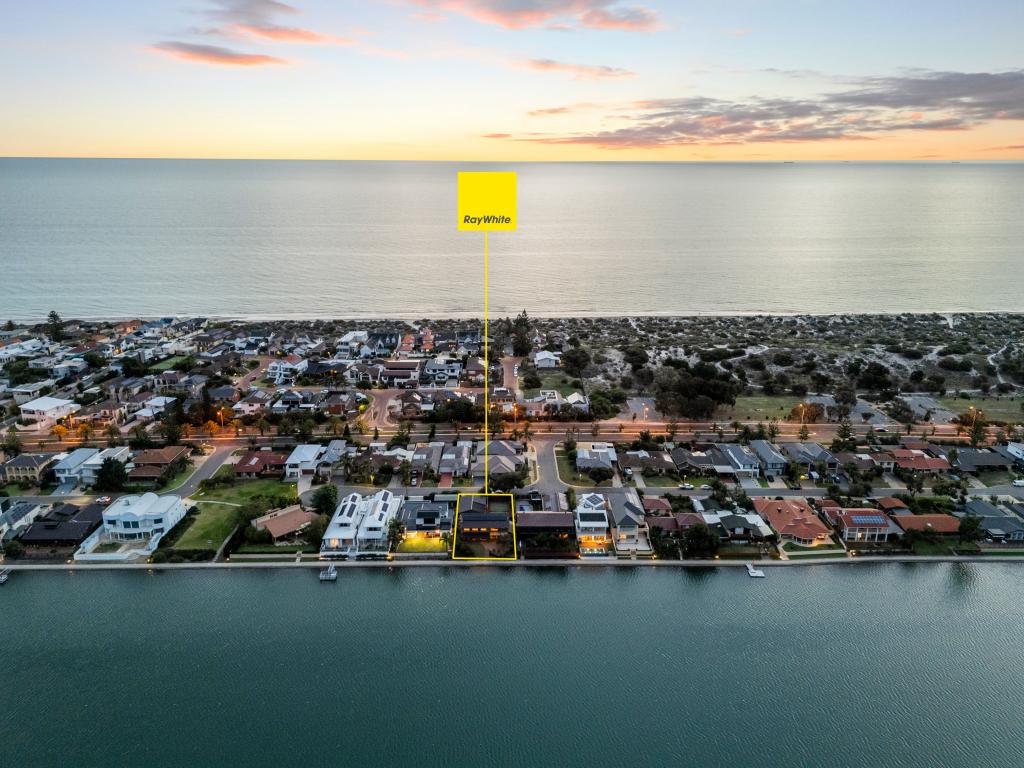 0
0

 0
0
 0
0Similar properties For Rent nearby
See more properties for rent nearby 0
0 0
0 0
0
About Tennyson 5022
The size of Tennyson is approximately 0.9 square kilometres. There are 7 parks, covering nearly 9.8% of the total area. The population of Tennyson in 2016 was 1166 people. By 2021 the population was 1137 showing a population decline of 2.5% in the area during that time. The predominant age group in Tennyson is 50-59 years. Households in Tennyson are primarily childless couples and are likely to be repaying over $4000 per month on mortgage repayments. In general, people in Tennyson work in a professional occupation.In 2021, 78.70% of the homes in Tennyson were owner-occupied compared with 74.70% in 2016.
Tennyson has 684 properties. Over the last 5 years, Houses in Tennyson have seen a 51.34% increase in median value, while Units have seen a 90.00% increase. As at 31 July 2026:
- The median value for Houses in Tennyson is $1,705,244 while the median value for Units is $768,143.
- Houses have a median rent of $850 while Units have a median rent of $550.
Suburb Insights for Tennyson 5022
Market Insights
Tennyson Trends for Houses
N/A
N/A
View TrendN/A
N/A
Tennyson Trends for Units
N/A
N/A
View TrendN/A
N/A
Neighbourhood Insights
© Copyright 2026. RP Data Pty Ltd trading as Cotality (Cotality). All rights reserved. No reproduction, distribution, or transmission of the copyrighted materials is permitted. The information is deemed reliable but not guaranteed.
While Cotality uses commercially reasonable efforts to ensure the Cotality Data is current, Cotality does not warrant the accuracy, currency or completeness of the Cotality Data and to the full extent permitted by law excludes all loss or damage howsoever arising (including through negligence) in connection with the Cotality Data.
This product uses cookies and other similar technologies to improve and customise your browsing experience, to tailor content and adverts, and for analytics and metrics regarding visitor usage on this product and other media. We may share cookie and analytics information with third parties for the purposes of advertising. By continuing to use our website, you consent to cookies being used. View our Privacy Policy here.
X
