
41 Military RoadTennyson SA 5022
Property Details for 41 Military Rd, Tennyson
41 Military Rd, Tennyson is a 4 bedroom, 2 bathroom House with 2 parking spaces and was built in 2024. The property has a land size of 627m2 and floor size of 264m2. While the property is not currently for sale or for rent, it was last sold in May 2021.
Last Listing description (August 2026)
BEST OFFERS BY TUESDAY 11TH AUGUST BY 2PM (USP)Positioned on the coveted corner of Hallam Terrace and Military Road as part of an exclusive collection of three and completed in 2024, this exceptional residence redefines what modern coastal living can be. With sweeping views across West Lakes to the Adelaide Hills and Tennyson Beach just moments from your doorstep, it offers a lifestyle that feels both connected and remarkably private.Designed to capture natural light from every angle, this Torrens-titled home unfolds across three expansive levels linked by private lift access. Sophisticated finishes, beautifully proportioned living spaces and a rare sense of flexibility combine to create a residence that entirely encapsulates the ease of a low-maintenance coastal lifestyle.OPEN PLAN LIVING + ENTERTAININGThe living level is where the home truly comes into its own.Bathed in natural light and framed by elevated outlooks across West Lakes, the open-plan living, dining and kitchen domain has been designed to feel both expansive and effortless. Herringbone timber flooring adds warmth underfoot, while stacking sliders extend a second living space onto a generous undercover balcony, creating a seamless connection between indoors and out.Whether enjoying a quiet morning coffee overlooking the water, hosting family for long lunches or entertaining friends into the evening, the space adapts beautifully to every occasion. At its centre, the kitchen delivers both visual impact and exceptional practicality. Marble benchtops, brushed gold finishes and a substantial breakfast bar create an elegant focal point, while premium Fisher & Paykel appliances, extensive storage and a double pantry ensure it performs just as impressively behind the scenes.Beyond, a paved alfresco entertaining area complete with a built-in BeefEater BBQ and outdoor kitchen extends the home's entertaining credentials, creating a natural gathering place for relaxed coastal dining and summer evenings.ACCOMMODATION + BATHROOMSSpread across the upper level, the accommodation has been carefully considered to provide privacy, flexibility and comfort for families, professionals and downsizers alike.The main suite occupies its own peaceful corner of the home, complete with a walk-in robe and beautifully appointed ensuite featuring floor-to-ceiling tiling, brushed gold tapware, floating vanity and walk-in rain shower that emulates a spa-like feel.Three additional bedrooms offer generous accommodation for family or guests, while the main bathroom introduces a touch of everyday luxury with a freestanding bathtub, double vanity and premium stone finishes throughout.An additional powder room on the living level provides further convenience when entertaining guests.GROUND FLOOR FLEXIBILITYOne of the home's most underrated strengths is its adaptability.Beyond the double garage and car turntable, the ground floor incorporates a versatile multi-purpose room that can evolve alongside changing lifestyle needs. Home office, gym, media room, retreat or guest overflow accommodation. The flexibility is there from day one.A well-appointed laundry incorporating a practical laundry chute, large under-stair storage cupboard and lift access complete a level designed to make everyday living feel effortless.COMFORT + TECHNOLOGYTechnology is thoughtfully integrated throughout the home, with a ZoneTouch 3 climate control system and Hikvision video intercom providing seamless control, convenience and enhanced security. Comfort is equally prioritised, with double glazing, LG ducted reverse-cycle air conditioning, bespoke joinery and custom fitted curtains and blinds creating a refined environment designed for effortless year-round living.An outdoor shower and side gate access make post-beach living refreshingly simple, while the low-maintenance design allows more time to enjoy the lifestyle that surrounds it.FEATURES WE LOVE Completed in 2024 Coveted corner position on Hallam Terrace and Military Road Three-level residence with private lift access throughout Sweeping views across West Lakes to the Adelaide Hills Short stroll to Tennyson Beach Light-filled open-plan living with herringbone timber flooring Designer kitchen with marble benchtops and premium Fisher & Paykel appliances Four bedrooms, including spacious main suite with walk-in robe and ensuite Main bathroom with freestanding bath and double vanity Built-in BeefEater BBQ and outdoor kitchen Paved alfresco entertaining area Spacious laundry with laundry chute Versatile ground-floor retreat, gym or home office Undercover entertaining balcony with stacking sliders Double garage with car turntable Double glazing throughout LG ducted reverse-cycle air conditioning with ZoneTouch climate control Hikvision video intercom and custom joinery throughout Outdoor shower with direct beach accessLOCATION + LIFESTYLEFew locations capture Adelaide's coastal lifestyle quite like Tennyson.Less than 200 metres from the beach, the home places morning swims, coastal walks and local cafs firmly within daily reach, while West Lakes Shopping Centre, Grange Jetty and a selection of popular dining destinations sit just moments away. Direct access to Military Road and Trimmer Parade keeps the city conveniently connected.SCHOOL ZONESAdding further appeal, the home is zoned for Grange Primary School, West Lakes Shore School and Seaton High School, with leading private education including St Michael's College and Nazareth Catholic College also nearby.
Property History for 41 Military Rd, Tennyson, SA 5022
- 11 Jun 2026Listed for Sale $2,150,000 - $2,250,000
- 14 Oct 2025Listed for Rent $1,500 / week
- 12 Apr 2024Listed for Rent $1,750 / week

Recent sales nearby
See more recent sales nearby/assets/perm/6f6ckfcu7qi63f32gwafj7jpce?signature=8a29e8004d07c1b5939ce533fa341030088dd4f94c12e48a9f104a1534bc769f) 0
0
/assets/perm/jnhuf5h3ami6tp5sf6oqlelwui?signature=df95ad8d4633f8820bdb053b9ee1060cc3fd2a8e2f51db28e15f407d3ede6065) 0
0Similar properties For Sale nearby
See more properties for sale nearby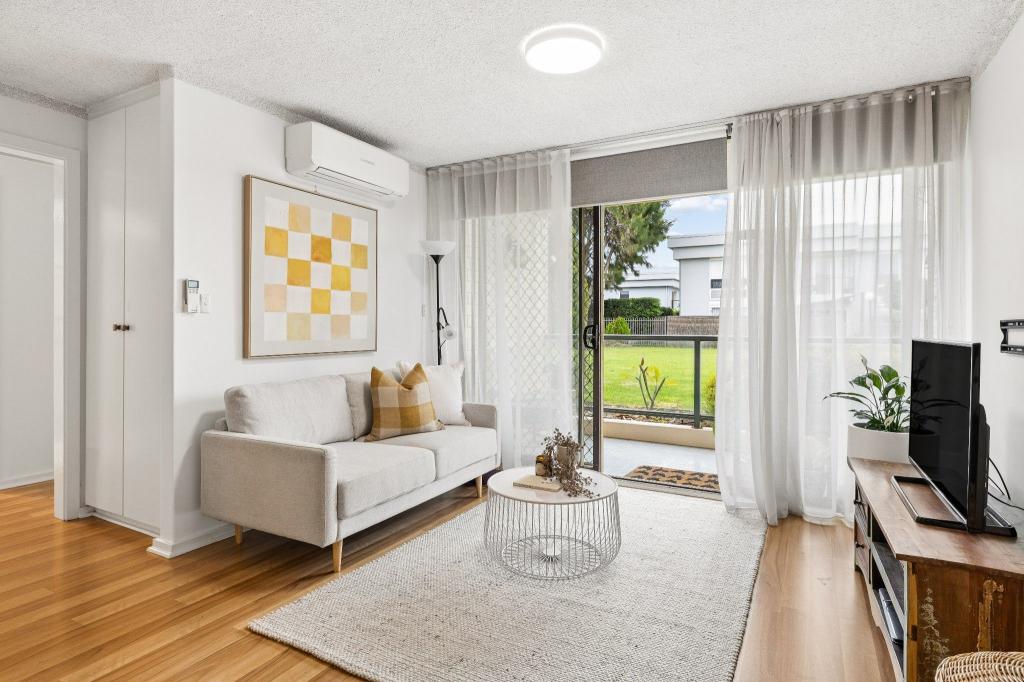 0
0
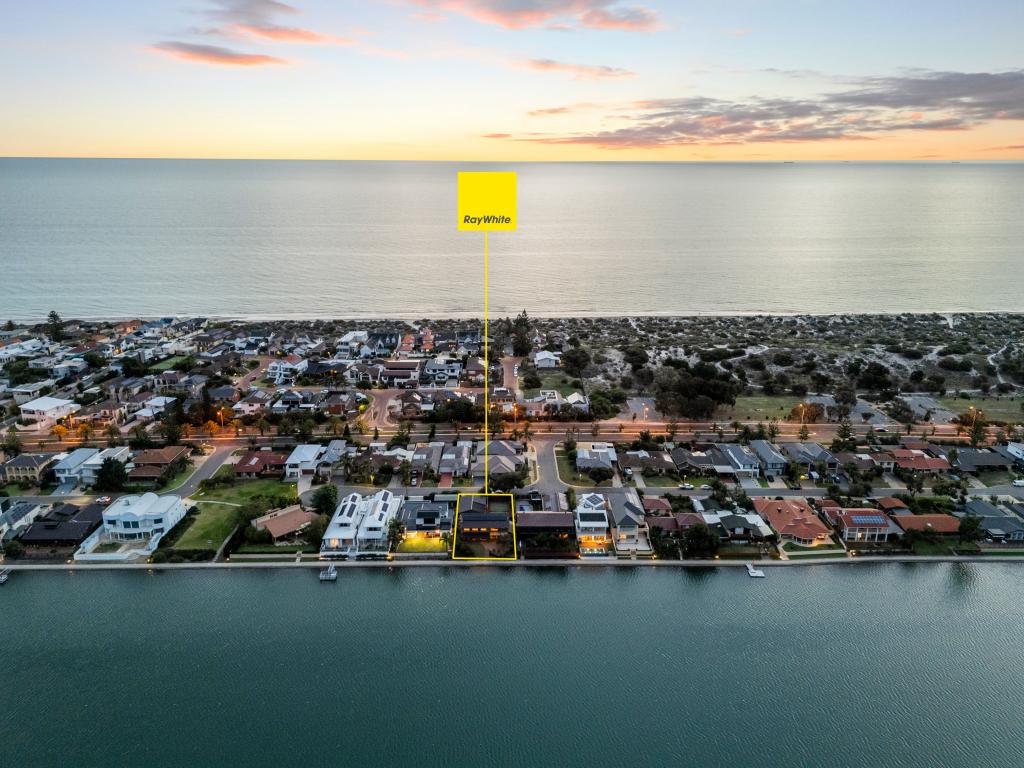 0
0

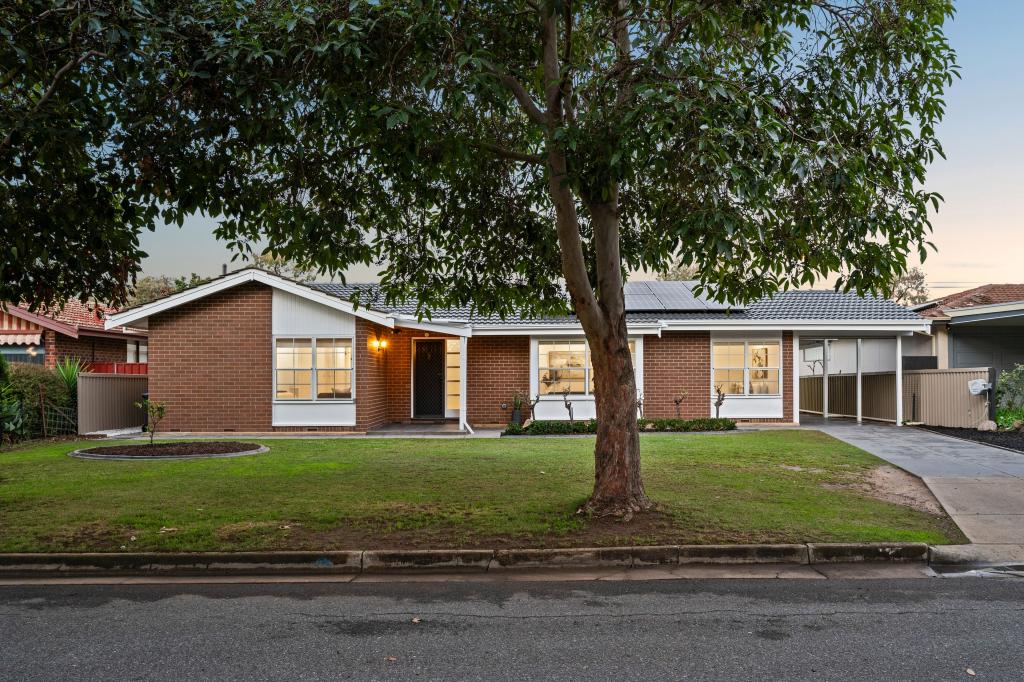 0
0Similar properties For Rent nearby
See more properties for rent nearby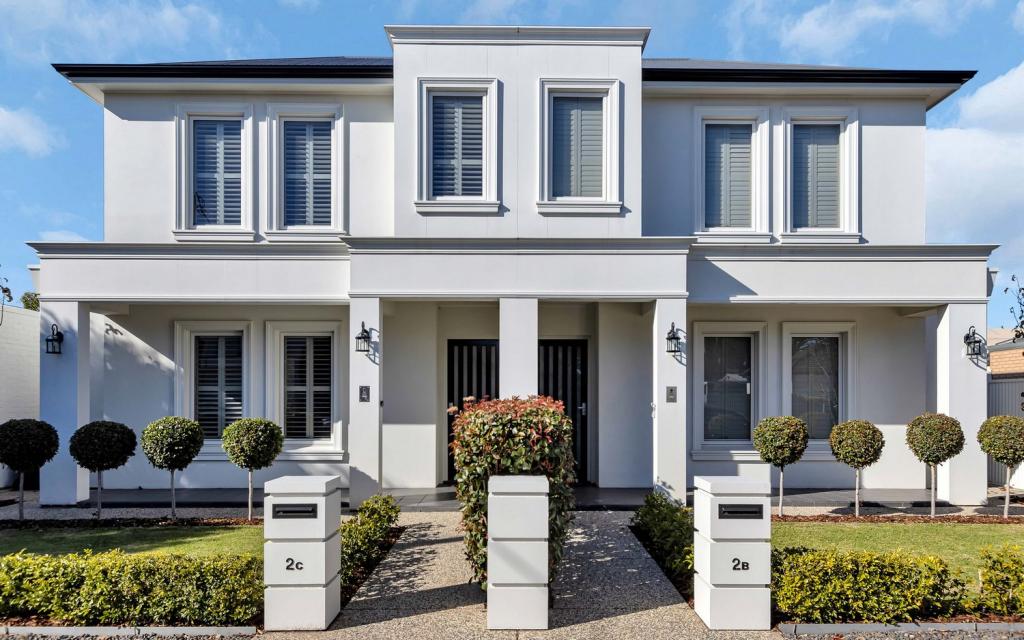 0
0 0
0
 0
0About Tennyson 5022
The size of Tennyson is approximately 0.9 square kilometres. There are 7 parks, covering nearly 9.8% of the total area. The population of Tennyson in 2016 was 1166 people. By 2021 the population was 1137 showing a population decline of 2.5% in the area during that time. The predominant age group in Tennyson is 50-59 years. Households in Tennyson are primarily childless couples and are likely to be repaying over $4000 per month on mortgage repayments. In general, people in Tennyson work in a professional occupation.In 2021, 78.70% of the homes in Tennyson were owner-occupied compared with 74.70% in 2016.
Tennyson has 684 properties. Over the last 5 years, Houses in Tennyson have seen a 51.34% increase in median value, while Units have seen a 90.00% increase. As at 31 July 2026:
- The median value for Houses in Tennyson is $1,705,244 while the median value for Units is $768,143.
- Houses have a median rent of $850 while Units have a median rent of $550.
Suburb Insights for Tennyson 5022
Market Insights
Tennyson Trends for Houses
N/A
N/A
View TrendN/A
N/A
Tennyson Trends for Units
N/A
N/A
View TrendN/A
N/A
Neighbourhood Insights
© Copyright 2026. RP Data Pty Ltd trading as Cotality (Cotality). All rights reserved. No reproduction, distribution, or transmission of the copyrighted materials is permitted. The information is deemed reliable but not guaranteed.
While Cotality uses commercially reasonable efforts to ensure the Cotality Data is current, Cotality does not warrant the accuracy, currency or completeness of the Cotality Data and to the full extent permitted by law excludes all loss or damage howsoever arising (including through negligence) in connection with the Cotality Data.
This product uses cookies and other similar technologies to improve and customise your browsing experience, to tailor content and adverts, and for analytics and metrics regarding visitor usage on this product and other media. We may share cookie and analytics information with third parties for the purposes of advertising. By continuing to use our website, you consent to cookies being used. View our Privacy Policy here.
X
