
35 Tennyson Heights CourtTennyson SA 5022
Property Details for 35 Tennyson Heights Ct, Tennyson
35 Tennyson Heights Ct, Tennyson is a 3 bedroom, 2 bathroom House with 2 parking spaces and was built in 1988. The property has a land size of 698m2 and floor size of 204m2.
Last Listing description (January 2026)
Auction Sat, 22nd Nov - 12.30pm (USP)The ultimate beachfront location in the peaceful area of Tennyson. If you are seeking position perfect this it it! Drive through Tennyson Heights Court, no twists and turns, simply straight through to the double-width paved driveway and double, side-by-side garaging.Architect designed & built in 1988, this spacious, solid-brick, single storey residence offers a practical floor plan, providing extensive indoor & outdoor living, plus casual and formal entertaining on a grand scale.The views are incredible, wake up to the sounds of the sea & enjoy the calming outlook offered from the main bedroom, sunroom, kitchen and family room.Bring on summer, pop your swimsuit on and take a dip in the beautiful sea Tennyson has on offer, enjoy morning & evening walks and just sitting back on the elevated terrace with a glass of your favourite drop.The glistening sea view is also enjoyed from bedroom 2, which includes a western red cedar sliding door (+ screen door) opening to the paved, covered & gated entertaining area. Open the door to:-- 3 extra-large bedrooms, main with superb sea views, built-in robes for 2 & an en-suite bathroom. Bedroom 2 also provides an en-suite/2-way bathroom, garden/street & city views to the east- A galley kitchen, fitted with double wall ovens, glass cooktop & stainless steel dishwasher. Prepare your meals, whilst taking in the calming vista- The kitchen adjoining open plan dining & living, fitted with Rinnai gas flame fire and sliding doors opening to the north-facing patio entertaining- Huge, open plan formal dining & living featuring cathedral-height raked ceilings & adjoining family room with gas heating, large picture windows & sliding door to spacious, tiled-floor sunroom- Guest w.c, laundry room opening to utilities area- Attic storage in garage- Adding to the existing build, or creating your own dream from scratch (subject to necessary consents)Close the door on:- - The hectic outside world- Crowds of people walking past your seafront home secluded locale- Large gardens needing constant attention- Lawn mowing- Building for now (loads of potential for the future)A short drive to popular restaurants, Hotels & local shopping at West Lakes, nearby Grange & Henley. A lifestyle envied, that is now possible!Council Charles SturtZoning - WN - Waterfront NeighbourhoodYear Built - 1988Total Build area - (approx.)Council Rates - $5,807.70 per annumSA Water Rates - $539.55 per quarterEmergency Services Levy $467.85 per annumAll information or material provided has been obtained from third party sources and, as such, we cannot guarantee that the information or material is accurate. Ouwens Casserly Real Estate Pty Ltd accepts no liability for any errors or omissions (including, but not limited to, a property's floor plans and land size, building condition or age). Interested potential purchasers should make their own enquiries and obtain their own professional advice. Ouwens Casserly Real Estate Pty Ltd partners with third party providers including Realestate.com.au (REA) and Before You Buy Australia Pty Ltd (BYB). If you elect to use the BYB website and service, you are dealing directly with BYB. Ouwens Casserly Real Estate Pty Ltd does not receive any financial benefit from BYB in respect of the service provided. Ouwens Casserly Real Estate Pty Ltd accepts no liability for any errors or omissions in respect of the service provided by BYB. Interested potential purchasers should make their own enquiries as they see fit. RLA 275403
Property History for 35 Tennyson Heights Ct, Tennyson, SA 5022
- 28 Oct 2025Listed for Sale Contact Agent

Recent sales nearby
See more recent sales nearby/assets/perm/hiloz6w3yui6nokosh3a5h2fcu?signature=5be340331042899322c49ea01b4e561b484527bbb79d0156c9f48af54a33b14e) 0
0

/assets/perm/kkx3hrw3y4i6nedscxcl3xghja?signature=94b7ecceb0bf94f60c1d4fac3f9ef60c19678a41b783cde66fed0a703a45eff3) 0
0/assets/perm/crbl7l56sii6nke7io6aqvjh7a?signature=91c5a8f884753db9dbd829ab780540840948e88c2e6ee6e0c8634a091a076fa7) 0
0
Similar properties For Sale nearby
See more properties for sale nearby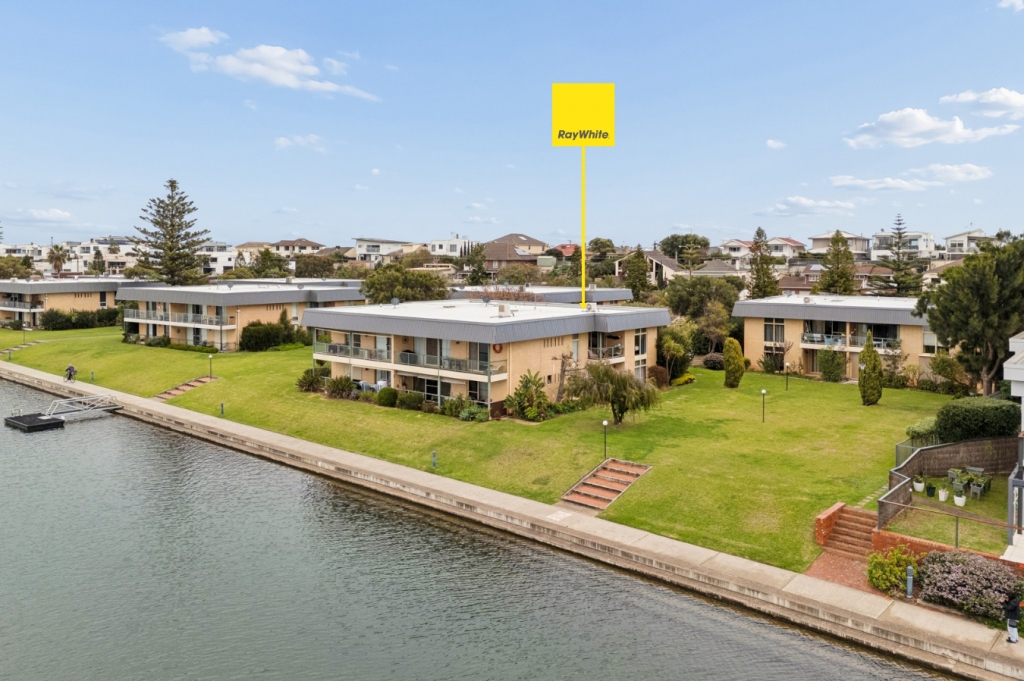 0
0
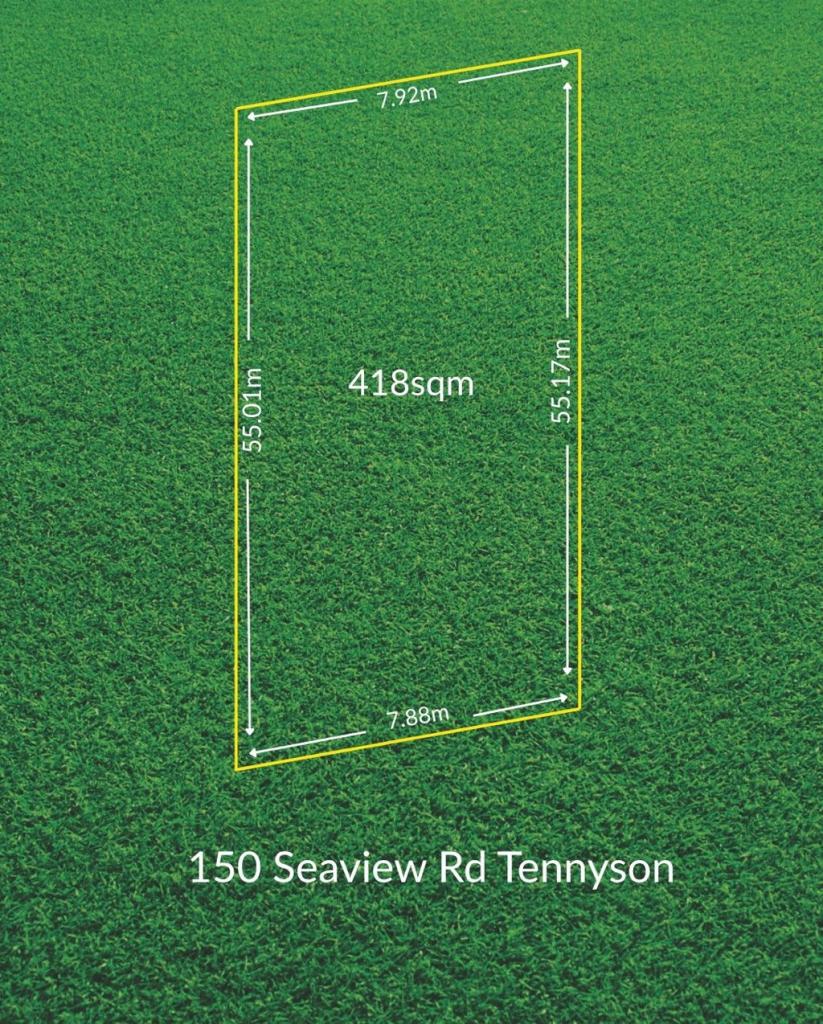 0
0
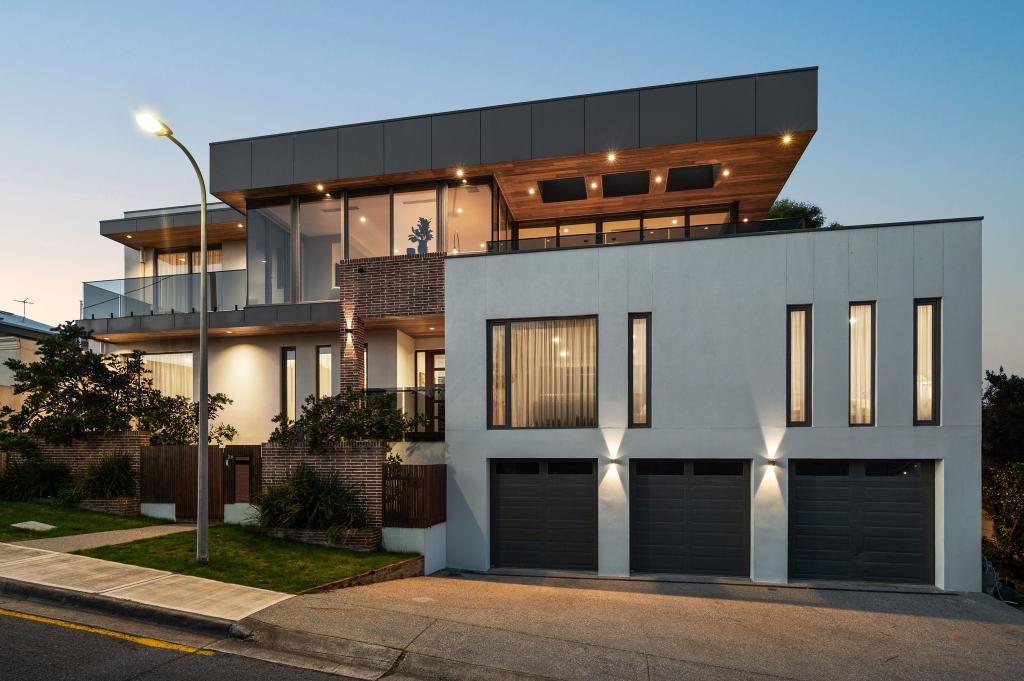 0
0Similar properties For Rent nearby
See more properties for rent nearby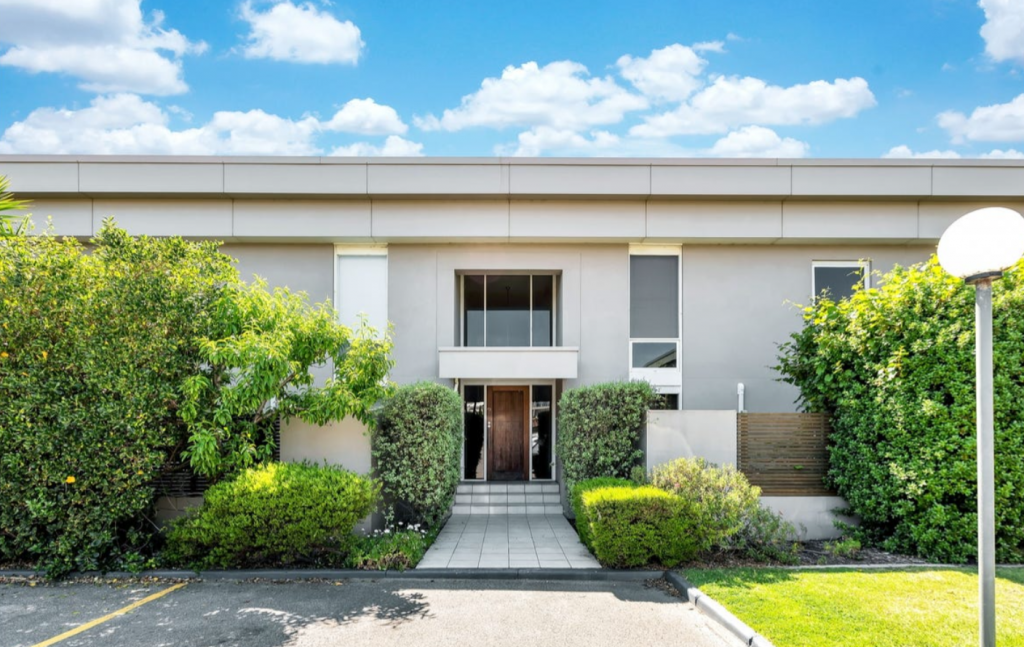 0
0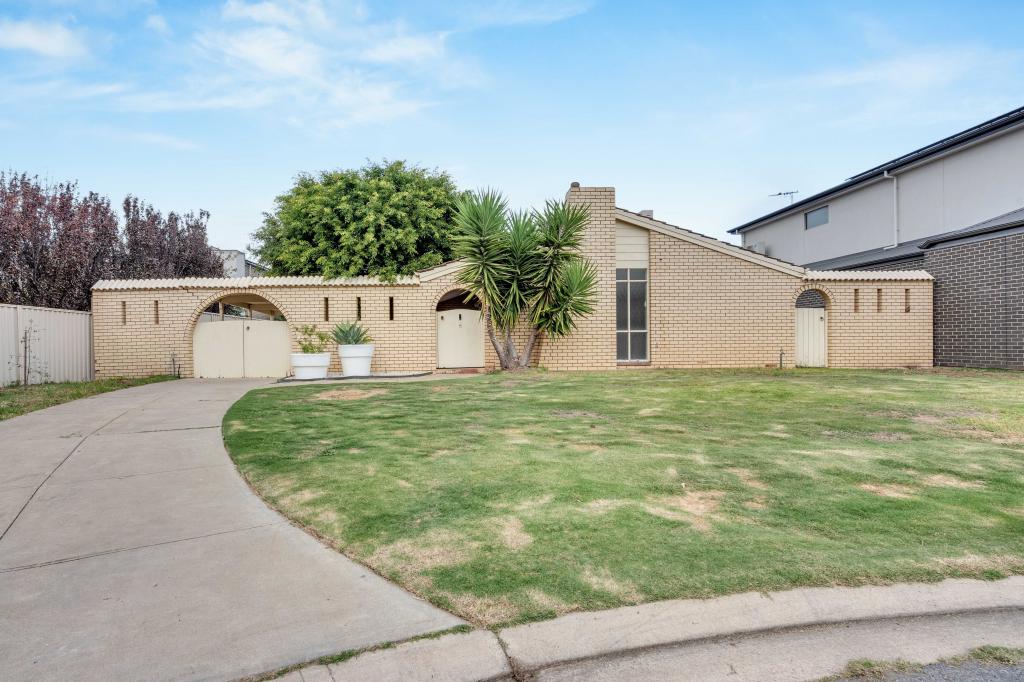 0
0 0
0
About Tennyson 5022
The size of Tennyson is approximately 0.9 square kilometres. There are 7 parks, covering nearly 9.8% of the total area. The population of Tennyson in 2016 was 1166 people. By 2021 the population was 1137 showing a population decline of 2.5% in the area during that time. The predominant age group in Tennyson is 50-59 years. Households in Tennyson are primarily childless couples and are likely to be repaying over $4000 per month on mortgage repayments. In general, people in Tennyson work in a professional occupation.In 2021, 78.70% of the homes in Tennyson were owner-occupied compared with 74.70% in 2016.
Tennyson has 683 properties. Over the last 5 years, Houses in Tennyson have seen a 52.26% increase in median value, while Units have seen a 78.13% increase. As at 31 August 2026:
- The median value for Houses in Tennyson is $1,697,727 while the median value for Units is $748,970.
- Houses have a median rent of $850 while Units have a median rent of $550.
Suburb Insights for Tennyson 5022
Market Insights
Tennyson Trends for Houses
N/A
N/A
View TrendN/A
N/A
Tennyson Trends for Units
N/A
N/A
View TrendN/A
N/A
Neighbourhood Insights
© Copyright 2026. RP Data Pty Ltd trading as Cotality (Cotality). All rights reserved. No reproduction, distribution, or transmission of the copyrighted materials is permitted. The information is deemed reliable but not guaranteed.
While Cotality uses commercially reasonable efforts to ensure the Cotality Data is current, Cotality does not warrant the accuracy, currency or completeness of the Cotality Data and to the full extent permitted by law excludes all loss or damage howsoever arising (including through negligence) in connection with the Cotality Data.
This product uses cookies and other similar technologies to improve and customise your browsing experience, to tailor content and adverts, and for analytics and metrics regarding visitor usage on this product and other media. We may share cookie and analytics information with third parties for the purposes of advertising. By continuing to use our website, you consent to cookies being used. View our Privacy Policy here.
X
