
26 William StreetTea Tree Gully SA 5091

Property Details for 26 William St, Tea Tree Gully
26 William St, Tea Tree Gully is a 5 bedroom, 3 bathroom House with 2 parking spaces. The property has a land size of 2794m2. While the property is not currently for sale or for rent, it was last sold in July 2026. There are other 5 bedroom House sold in Tea Tree Gully in the last 12 months.
Last Listing description (August 2026)
Set behind sprawling established gardens on an extraordinary double allotment of approximately 2,794sqm with 41.45m frontage, this much-loved family residence offers a rare combination of timeless charm, expansive living, and exciting future potential in the heart of Tea Tree Gully.
Lovingly held and beautifully maintained, this remarkable home tells a story of decades of family memories-celebrations around the dining table, summer evenings entertaining outdoors, and quiet moments enjoyed amongst the lush gardens. Warm, welcoming and filled with character, this is a home designed for growing families who value space, comfort and connection.
Inside, generous proportions unfold across multiple living zones, offering flexibility for both everyday family life and large-scale entertaining. At the heart of the home lies an expansive kitchen, thoughtfully appointed with a 900mm freestanding oven with a gas cooktop, dishwasher, walk-in pantry, abundant bench space and extensive storage-perfectly equipped for everything from busy weekday dinners to grand family gatherings.
Adjacent living spaces create the ultimate entertaining experience, including a charming formal lounge, a spacious billiard room complete with a built-in bookshelf, and a beautifully integrated bar accessible from both rooms-ideal for hosting family and friends in style. A wine cellar and built-in wine fridge further elevate the home's entertaining credentials.
Accommodation is equally impressive, with five generous bedrooms and three bathrooms catering effortlessly to large or multi-generational families. The privately positioned fifth bedroom upstairs offers excellent flexibility as guest accommodation, a teenage retreat, home office or studio.
Comfort has been carefully considered throughout, with ducted air conditioning, ceiling fans, downlights, and a cosy fireplace in the main living area creating year-round comfort and ambience.
Step outside and discover a true garden sanctuary. Sun-drenched entertaining spaces and tranquil sunrooms surrounded by thriving greenery invite relaxation in every season. The outdoor space is exceptional, featuring beautifully maintained sprawling gardens, a productive vegetable garden, and a pizza oven that promises unforgettable weekends spent with loved ones.
Beyond the home itself lies an exciting opportunity for the future. With an impressive frontage of approximately 41.45 metres and a substantial landholding, this exceptional property presents outstanding subdivision potential (STCC) making it equally appealing to developers, investors, and families seeking long-term value.
Features you'll love:
Master bedroom complete with ensuite and walk-in robe
Bedrooms 2, 3 & 4 each with their own built-in robes + 5th bedroom which doubles as an office
Three well-appointed bathrooms
Multiple formal and casual living areas
Large kitchen with freestanding Smeg oven and gas cooktop
Walk-in pantry with extensive storage
Impressive billiard room with custom built-in bookshelf
Built-in bar servicing multiple entertaining zones
Wine cellar plus built-in wine fridge
Ducted air conditioning and ceiling fans throughout for year-round comfort
Fireplace in main living area
Alarm system for added security
Pizza oven and vegetable garden
Expansive outdoor entertaining and sunroom spaces
Secure garaging for two vehicles
Multiple sheds outdoors for storage
Approx. 2,794sqm over two allotments with 41.45m frontage
Outstanding subdivision potential (STCC)
Dual driveways
Properties of this scale, character and opportunity are incredibly rare. Whether you're searching for a forever family home filled with heart or an exceptional landholding with future potential, this is a once-in-a-generation offering not to be missed.
Specifications:
CT / 5389/80
Council / Tea Tree Gully
Zoning / GN
Built / 1956
Land / 2,794m2 (approx)
Frontage / 41.45m
Council Rates / $$3,573.55pa
Emergency Services Levy / $224.95pa
SA Water / $288.14pq
Estimated rental assessment $700 - $770 per week/ Written rental assessment can be provided upon request
Nearby Schools / Tea Tree Gully P.S, Banksia Park School R-6, Ridgehaven P.S, St Agnes School P-6, Fairview Park P.S, Banksia Park International H.S
Disclaimer: All information provided has been obtained from sources we believe to be accurate, however, we cannot guarantee the information is accurate and we accept no liability for any errors or omissions (including but not limited to a property's land size, floor plans and size, building age and condition). Interested parties should make their own enquiries and obtain their own legal and financial advice. Should this property be scheduled for auction, the Vendor's Statement may be inspected at any Harris Real Estate office for 3 consecutive business days immediately preceding the auction and at the auction for 30 minutes before it starts. RLA | 333839
Property History for 26 William St, Tea Tree Gully, SA 5091
- 28 Jul 2026Sold
- 30 Jun 2026Listed for Sale Not Disclosed

Recent sales nearby
See more recent sales nearby/assets/perm/rvm4afy6rmi63fh537qjq2tgty?signature=e6b3ee199c71e1be6f4a077c3d256b6a7b3dea20df4ec9831277e883e2c9ab85) 0
0/assets/perm/ss2rm4nmeai63cs2dfbxvouinu?signature=59cb6e04cd15be74b2c691c0c535302aa9f4b1af195ad89ae011db8ef19859fa) 0
0/assets/perm/o4yqrcf6jui6nivsxx5a3ifx3m?signature=d9a96e505fec6323d1cfef1ce7debc9dbec9b784f845a04664d5fe9626a8f5a2) 0
0Similar properties For Sale nearby
See more properties for sale nearby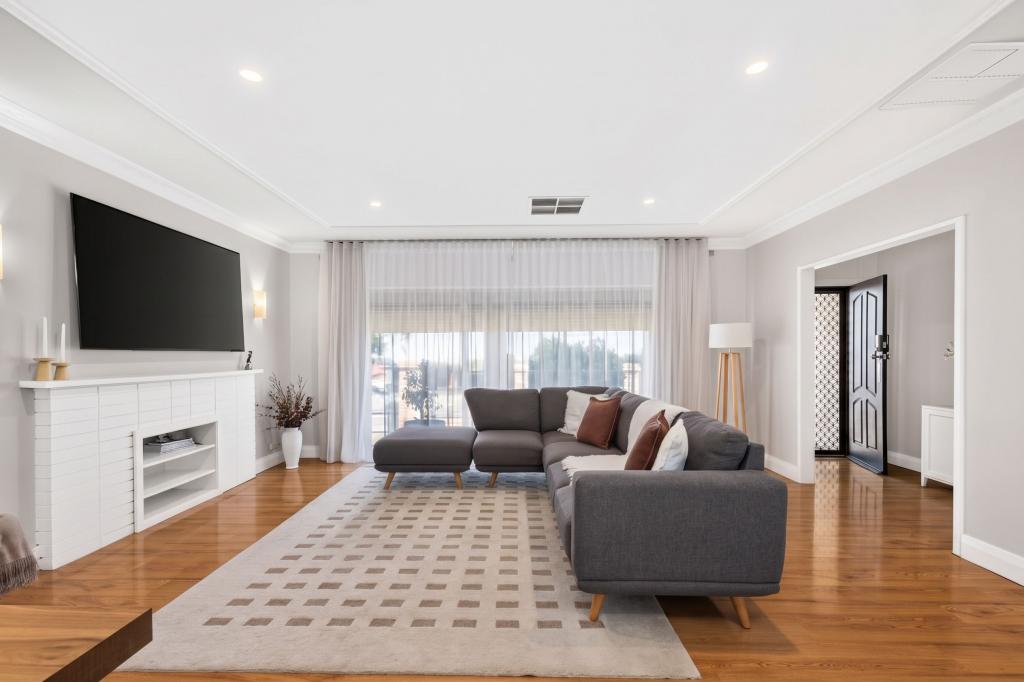 0
0
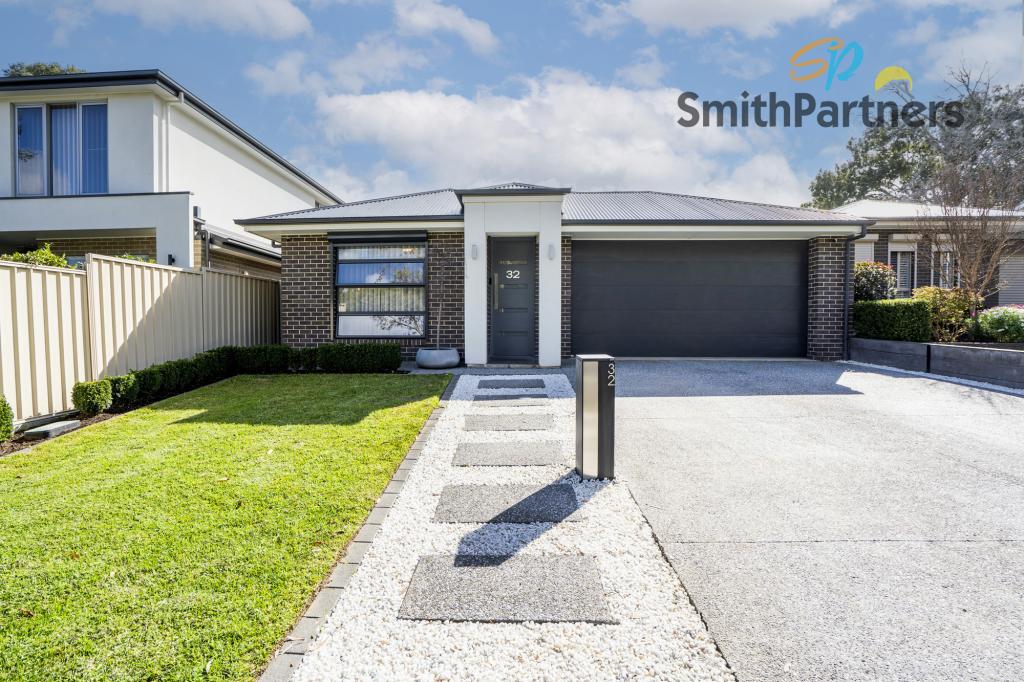 0
0
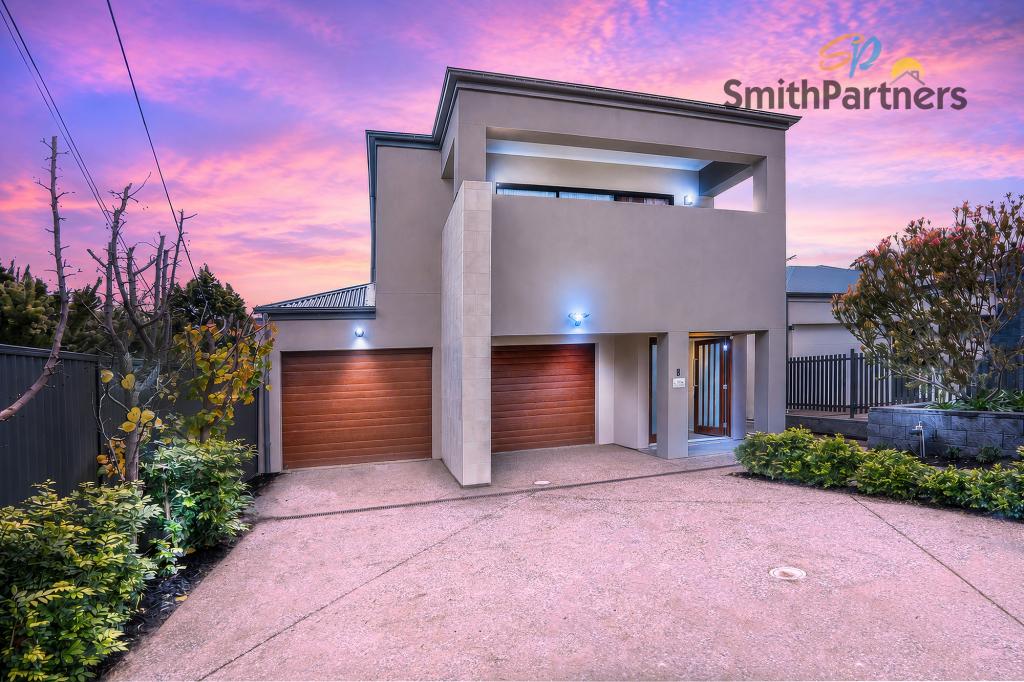 0
0Similar properties For Rent nearby
See more properties for rent nearby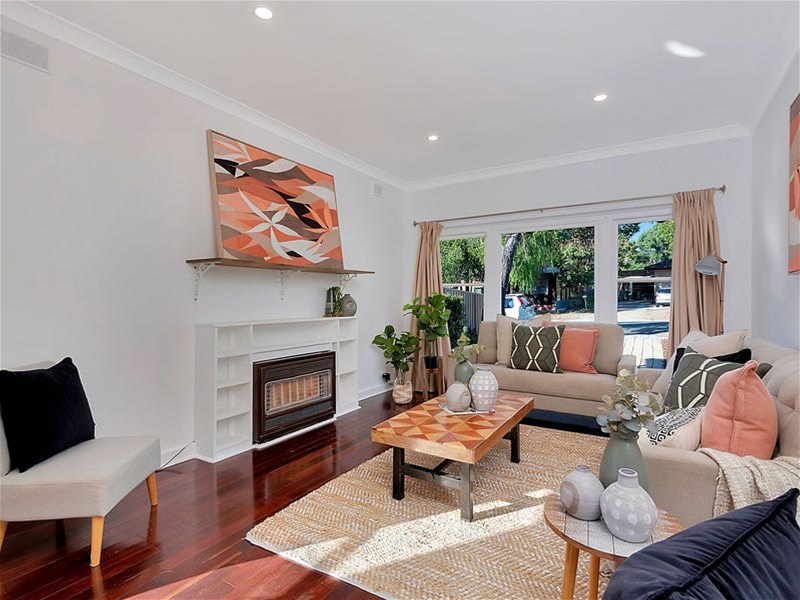 0
0
 0
0

 0
0About Tea Tree Gully 5091
The size of Tea Tree Gully is approximately 4.3 square kilometres. There are 11 parks, covering nearly 39.4% of the total area. The population of Tea Tree Gully in 2016 was 3242 people. By 2021 the population was 3499 showing a population growth of 7.9% in the area during that time. The predominant age group in Tea Tree Gully is 50-59 years. Households in Tea Tree Gully are primarily couples with children and are likely to be repaying $1400 - $1799 per month on mortgage repayments. In general, people in Tea Tree Gully work in a professional occupation.In 2021, 84.40% of the homes in Tea Tree Gully were owner-occupied compared with 81.90% in 2016.
Tea Tree Gully has 1,710 properties. Over the last 5 years, Houses in Tea Tree Gully have seen a 88.44% increase in median value, while Units have seen a 119.54% increase. As at 31 August 2026:
- The median value for Houses in Tea Tree Gully is $967,523 while the median value for Units is $650,916.
- Houses have a median rent of $620 while Units have a median rent of $493.
Suburb Insights for Tea Tree Gully 5091
Market Insights
Tea Tree Gully Trends for Houses
N/A
N/A
View TrendN/A
N/A
Tea Tree Gully Trends for Units
N/A
N/A
View TrendN/A
N/A
Neighbourhood Insights
© Copyright 2026. RP Data Pty Ltd trading as Cotality (Cotality). All rights reserved. No reproduction, distribution, or transmission of the copyrighted materials is permitted. The information is deemed reliable but not guaranteed.
While Cotality uses commercially reasonable efforts to ensure the Cotality Data is current, Cotality does not warrant the accuracy, currency or completeness of the Cotality Data and to the full extent permitted by law excludes all loss or damage howsoever arising (including through negligence) in connection with the Cotality Data.
This product uses cookies and other similar technologies to improve and customise your browsing experience, to tailor content and adverts, and for analytics and metrics regarding visitor usage on this product and other media. We may share cookie and analytics information with third parties for the purposes of advertising. By continuing to use our website, you consent to cookies being used. View our Privacy Policy here.
X
