
26 Wandana TerraceTaperoo SA 5017


Property Details for 26 Wandana Tce, Taperoo
26 Wandana Tce, Taperoo is a 3 bedroom, 2 bathroom House with 3 parking spaces. The property has a land size of 412m2. While the property is not currently for sale or for rent, it was last sold in July 2026. There are other 3 bedroom House sold in Taperoo in the last 12 months.
Last Listing description (July 2026)
Fresh coastal living meets modern family comfort at 26 Wandana Terrace, where a sleek 2014-built design delivers the perfect balance of style, space and low-maintenance ease. Clean architectural lines, a crisp rendered frontage and carefully considered interiors combine to create a home that feels calm, contemporary and immediately inviting. Whether you’re stepping into the market, upsizing or chasing a lifestyle shift closer to the coast, this feature-packed residence hits the mark.
Natural light moves through the home from the moment you enter, with a central lounge and adjoining courtyard adding warmth and openness to the layout. The master retreat sits privately at the front, while two additional bedrooms provide the flexibility couples and young families need. Further in, open-plan entertaining takes over — anchored by a spacious kitchen designed to keep cooking, conversation and connection flowing with ease. Sliding doors open wide to an expansive alfresco framed by sunny lawns and easy-care greenery, creating a relaxed indoor-outdoor setting built for long lunches, summer evenings and everyday downtime alike.
Enjoy the privacy of having no rear neighbours, with the property backing directly onto a peaceful reserve. Positioned within a short stroll to Fort Largs Eatery and 500m from the beach, this home delivers an easy lifestyle in a sought-after seaside location.
FEATURES WE LOVE
− Beautiful open-plan living/dining/kitchen + alfresco combining for one impressive indoor-outdoor entertaining domain
− Spacious contemporary foodie’s zone featuring great bench space, abundant cabinetry + cupboards, stainless gas cook top/oven, as well as dishwasher
− Private master retreat enjoying picture windows, ceiling fan, plush carpets, WIR + sparkling ensuite
− 2 additional well-sized bedrooms, both featuring BIRs + ceiling fans
− Central lounge adding more crucial space to relax + unwind
− Adjoining courtyard/sunny alfresco
− Bright contemporary bathroom featuring separate shower/bath/WC + powder
− Generous laundry with great storage
− Expansive outdoor entertaining overlooking lush sunny lawns, establishing greenery + treetop views over your rear fence
− Secure garage, garden/tool shed + extra off-street parking space on exposed aggregate driveway/frontage
− Rear south facing backyard, natural light fills the property all day
− Alfresco under main roof
− Freshly painted walls and brand new carpet
This rapidly rising coastal pocket continues to gain momentum for good reason. Beaches, reserves, playgrounds and Ocean View College are all within easy reach, making day-to-day living wonderfully convenient for families. Nearby train access simplifies the city commute, while vibrant Port Adelaide and Adelaide’s thriving western suburbs bring dining, shopping and entertainment into the mix. Coastal charm, modern convenience and long-term lifestyle appeal all come together right here.
Property History for 26 Wandana Tce, Taperoo, SA 5017
- 31 Aug 2026Listed for Rent $750 / week
- 06 Aug 2026Sold for $1,005,075
- 16 May 2026Listed for Sale Offers Closing Tuesday July 7th, 12pm

Recent sales nearby
See more recent sales nearby/assets/perm/plklochqrei63nvjtogaqbjahu?signature=072e66292673027c8d6cc71ba00770977f41f647189a5e55afbc405b41760e2b) 0
0

/assets/perm/pehiagh3rqi63jeyygm7kwllmm?signature=6d8b76d06239c4f41263a74e7f5ca33f7ca4472d499a7b30f653e03032d62593) 0
0

/assets/perm/r4iskl76wmi63efzah55ixnl44?signature=de8cf4a29d85346d8789e682cc7189bb38916654919eaf92e3b9ee3f7f3c0b57) 0
0Similar properties For Sale nearby
See more properties for sale nearby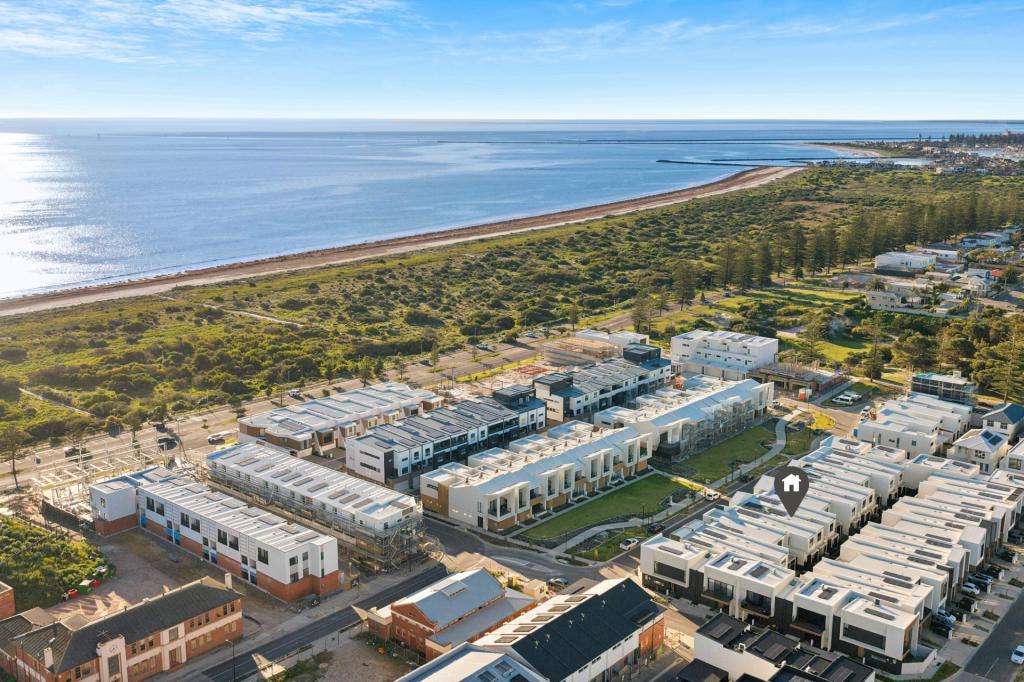 0
0

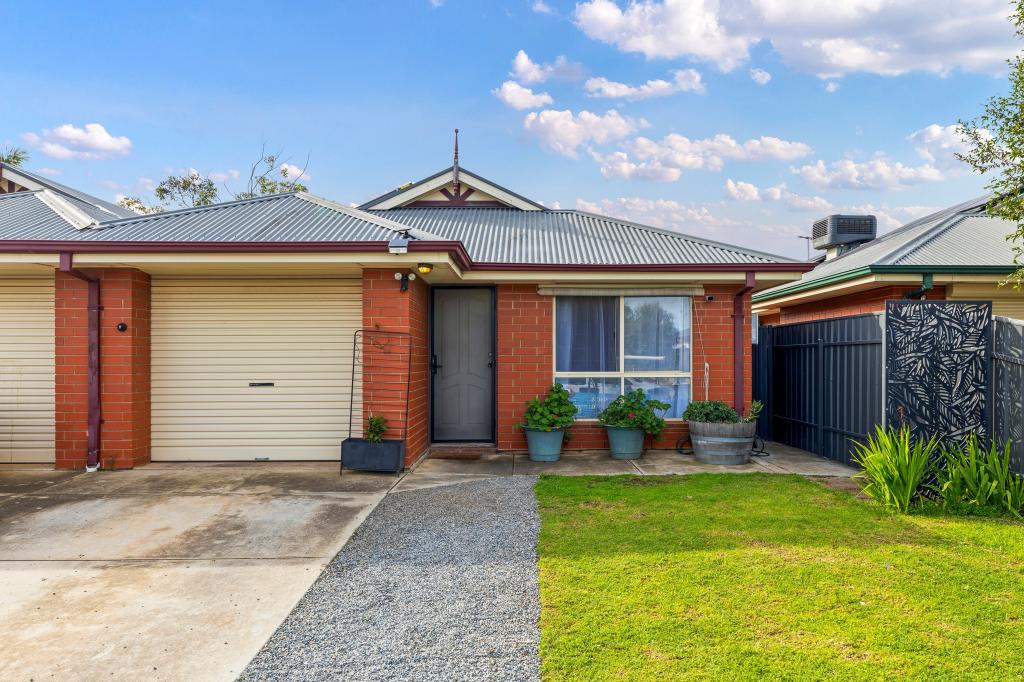 0
0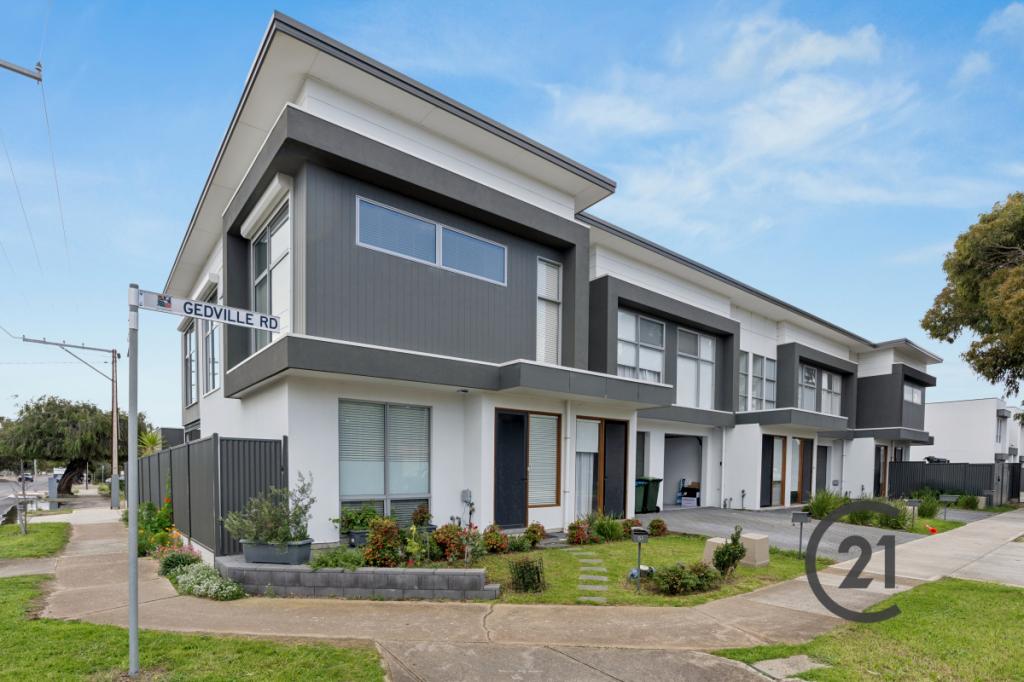 0
0Similar properties For Rent nearby
See more properties for rent nearby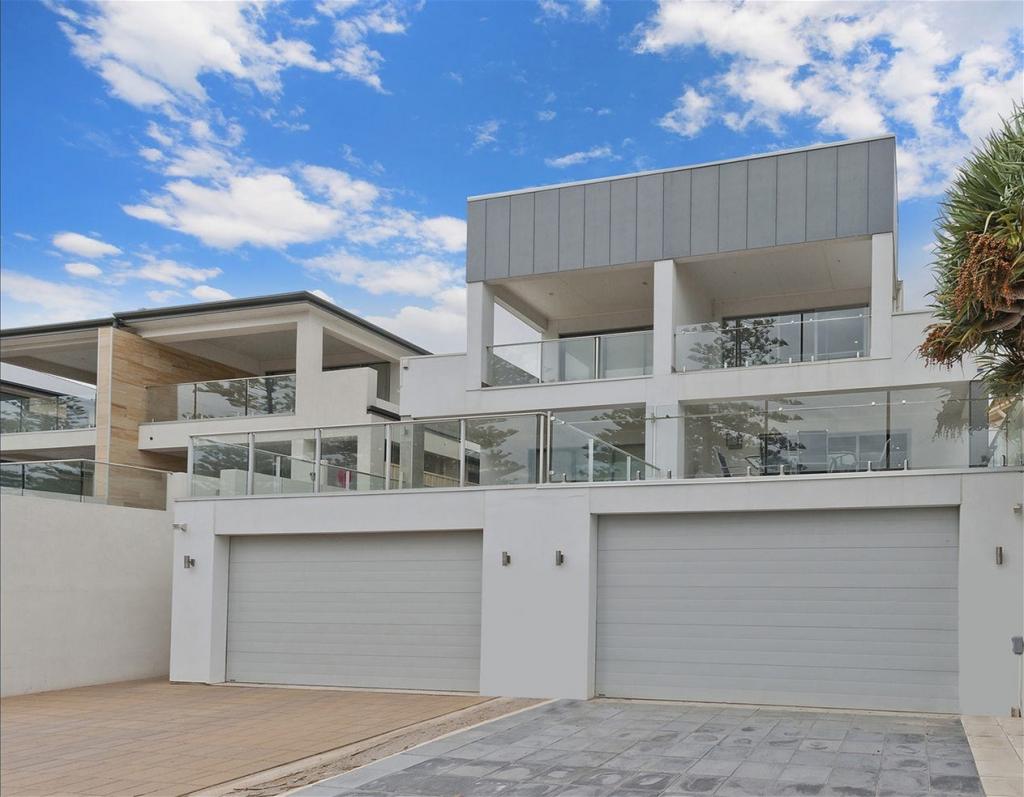 0
0
 0
0 0
0About Taperoo 5017
The size of Taperoo is approximately 2.8 square kilometres. There are 9 parks, covering nearly 4.0% of the total area. The population of Taperoo in 2016 was 3091 people. By 2021 the population was 3250 showing a population growth of 5.1% in the area during that time. The predominant age group in Taperoo is 30-39 years. Households in Taperoo are primarily single parents and are likely to be repaying $1000 - $1399 per month on mortgage repayments. In general, people in Taperoo work in a labourer occupation.In 2021, 55.40% of the homes in Taperoo were owner-occupied compared with 52.90% in 2016.
Taperoo has 1,769 properties. Over the last 5 years, Houses in Taperoo have seen a 90.81% increase in median value, while Units have seen a 107.83% increase. As at 31 August 2026:
- The median value for Houses in Taperoo is $823,004 while the median value for Units is $727,451.
- Houses have a median rent of $623 while Units have a median rent of $670.
Suburb Insights for Taperoo 5017
Market Insights
Taperoo Trends for Houses
N/A
N/A
View TrendN/A
N/A
Taperoo Trends for Units
N/A
N/A
View TrendN/A
N/A
Neighbourhood Insights
© Copyright 2026. RP Data Pty Ltd trading as Cotality (Cotality). All rights reserved. No reproduction, distribution, or transmission of the copyrighted materials is permitted. The information is deemed reliable but not guaranteed.
While Cotality uses commercially reasonable efforts to ensure the Cotality Data is current, Cotality does not warrant the accuracy, currency or completeness of the Cotality Data and to the full extent permitted by law excludes all loss or damage howsoever arising (including through negligence) in connection with the Cotality Data.
This product uses cookies and other similar technologies to improve and customise your browsing experience, to tailor content and adverts, and for analytics and metrics regarding visitor usage on this product and other media. We may share cookie and analytics information with third parties for the purposes of advertising. By continuing to use our website, you consent to cookies being used. View our Privacy Policy here.
X
