
238-248 Wireless Road WSuttontown SA 5291
Property Details for 238-248 Wireless Rd W, Suttontown
238-248 Wireless Rd W, Suttontown is a 4 bedroom, 2 bathroom House with 7 parking spaces and was built in 1985. The property has a land size of 26200m2 and floor size of 237m2. While the property is not currently for sale or for rent, it was last sold in October 2025. There are other 4 bedroom House sold in Suttontown in the last 12 months.
Last Listing description (October 2025)
EXPRESSIONS OF INTEREST
Ray White Mount Gambier is pleased to present 238-248 Wireless Road West for sale. This incredible lifestyle property sits between Wireless Road West and O'Leary Road, just moments from TAFE SA and the University of South Australia-Mount Gambier campus. The area has lots of great childcare options, with the Montebello IGA and Mulga Street Primary School just a short drive away.
The property is accessed via a sweeping bitumen driveway with concrete curbs. It splits to access a secure garage under the main roof, a separate carport and a separate garage/shed with multiple parking bays.
The house is surrounded by beautifully landscaped grassed gardens and a hedged front garden. Solid steps access the garden, which features a verandah entry with a solid timber door enhanced by leadlight framing.
An entry hall with slate floors accesses the front-facing living room to the left, a sunken family room and the main bedroom immediately to the right. The spacious main bedroom boasts beautiful timber-frame French windows and is comforted with carpets and reverse-cycle air conditioning. A generous walk-in robe accesses an elegant country ensuite. The tiled ensuite bathroom features a timber vanity with an integrated basin, storage, and a mirror. It also provides a toilet and a glass-frame shower.
Both the living room and sunken family room are carpeted, and the rear family room has access to a stunning pergola and alfresco dining area. It also accesses an enormous third living room/rumpus with exposed brickwork and carpet in the central area. It features a built-in projector for ultimate movie nights and grand final fever. It has an exposed brick feature wall and reverse-cycle air conditioning and accommodates a generous timber blackwood bar with a slate floor, ample storage, a double sink and overhead glass display cabinets. Dual-aspect French windows offer lots of light and stunning views, with a sliding French door and a timber door accessing the rear garden and pergola.
The kitchen and formal dining area sit at the front of the home and access the main living area. The solid blackwood kitchen is equipped with a dual Westinghouse electric oven and oven/grill. It has a dishwasher under a double sink that overlooks the front garden. Stunning timber cabinetry surrounds the cooking areas, offering an induction cooktop with a concealed range, a tiled splashback surround, a breakfast bar, solid worktops, and above and below-bench cabinetry including glass display cabinets.
The kitchen and spacious dining room benefit from gorgeous slate floors and access to a hallway that leads to two double bedrooms, the family bathroom, and a laundry.
Both generous bedrooms are carpeted, offering built-in robes, reverse-cycle air conditioning, and French windows with curtain coverings.
A lovely colonial bathroom boasts floor-to-ceiling tiles, a glass-frame shower, a separate bath under frosted windows, and a timber vanity with storage, a basin, and a mirror.
Exquisite period tapware and fittings are featured throughout, giving this space a charming and regal atmosphere. The toilet is separate for privacy and convenience.
The laundry provides abundant storage and bench space, an integrated wash basin, and outdoor access. The rear pergola is accessed from the living room, family room, carport, and garage, and a fourth bedroom sits at the rear. This room is ideal for a study/home office, or a gym.
The outdoor areas are staggering, with a paved and fully enclosed alfresco dining area surrounded by extensive grassed gardens with a clothesline. Two separate shed areas offer five individual sheds/workshops, the larger of which has its own bathroom.
A lifestyle opportunity that presents approximately 6 acres of land surrounding the home. With troughs in each paddock creating the option to run cattle or sheep on the land. Also including cattle yards in one of the paddocks.
This property has it all-enormous shedding, vast gardens, and stunning solid-built flooring, cabinetry, and construction. The home has ducted heating and cooling, in addition to multiple split systems, and the property is fenced for securing pets and little ones. As well as an inground rainwater tank with the property having access to rain and town water.
With so much on offer in a superb location, you must visit to understand the scope of the property. Contact Tahlia and the Ray White Mt Gambier team to book your viewing today. RLA 291953
Additional Property Information:
Age/ Built: 1985
Land Size: 6.47 acres
Council Rates: Approx. $770 per quarter.
Rental Appraisal: We have conducted a rental appraisal for $550 to $600 per week. Please contact us for further information about options of renting the sheds or land.
Property History for 238-248 Wireless Rd W, Suttontown, SA 5291
- 28 Oct 2025Sold for $1,270,000
- 17 Jun 2025Listed for Sale Expressions Of Interest
- 06 Dec 2024Listed for Sale Expressions Of Interest

Recent sales nearby
See more recent sales nearby

Similar properties For Sale nearby
See more properties for sale nearby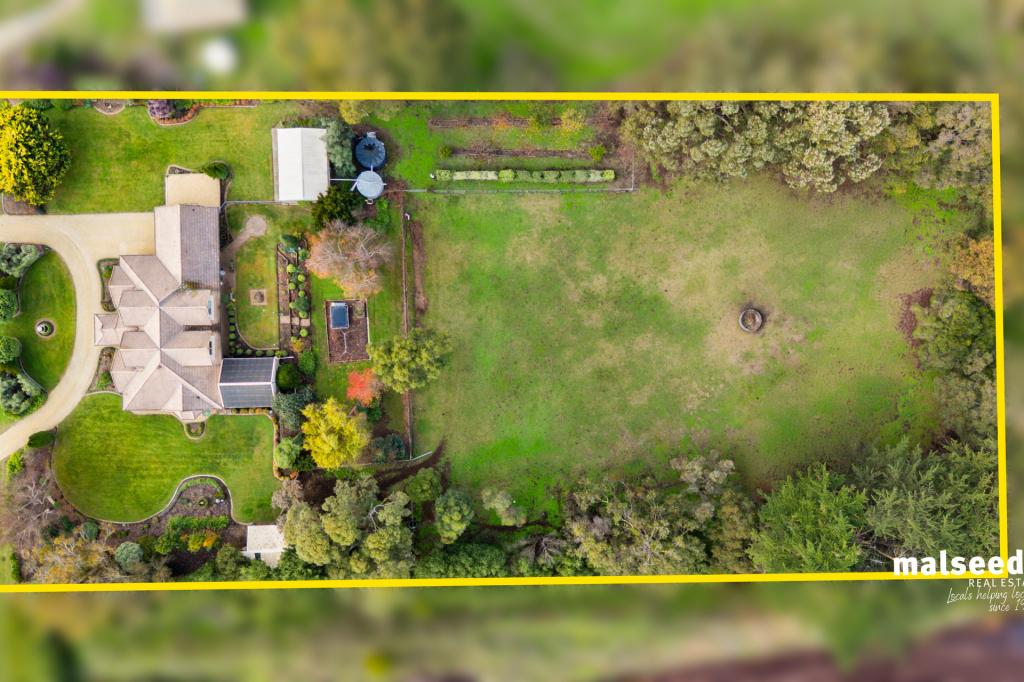 0
0
 0
0
 0
0Similar properties For Rent nearby
See more properties for rent nearby 0
0
 0
0 0
0About Suttontown 5291
The size of Suttontown is approximately 33.8 square kilometres. There are 6 parks, covering nearly 0.1% of the total area. The population of Suttontown in 2016 was 583 people. By 2021 the population was 692 showing a population growth of 18.7% in the area during that time. The predominant age group in Suttontown is 0-9 years. Households in Suttontown are primarily couples with children and are likely to be repaying $1400 - $1799 per month on mortgage repayments. In general, people in Suttontown work in a managers occupation.In 2021, 88.60% of the homes in Suttontown were owner-occupied compared with 84.10% in 2016.
Suttontown has 774 properties. Over the last 5 years, Houses in Suttontown have seen a 51.52% increase in median value. As at 31 July 2026:
- The median value for Houses in Suttontown is $812,896 while the median value for Units is $539,699.
- Houses have a median rent of $580.
Suburb Insights for Suttontown 5291
Market Insights
Suttontown Trends for Houses
N/A
N/A
View TrendN/A
N/A
Suttontown Trends for Units
N/A
N/A
View TrendN/A
N/A
Neighbourhood Insights
© Copyright 2026. RP Data Pty Ltd trading as Cotality (Cotality). All rights reserved. No reproduction, distribution, or transmission of the copyrighted materials is permitted. The information is deemed reliable but not guaranteed.
While Cotality uses commercially reasonable efforts to ensure the Cotality Data is current, Cotality does not warrant the accuracy, currency or completeness of the Cotality Data and to the full extent permitted by law excludes all loss or damage howsoever arising (including through negligence) in connection with the Cotality Data.
This product uses cookies and other similar technologies to improve and customise your browsing experience, to tailor content and adverts, and for analytics and metrics regarding visitor usage on this product and other media. We may share cookie and analytics information with third parties for the purposes of advertising. By continuing to use our website, you consent to cookies being used. View our Privacy Policy here.
X
