
7/28 Zanoni CrescentSurrey Downs SA 5126
Property Details for 7/28 Zanoni Cres, Surrey Downs
7/28 Zanoni Cres, Surrey Downs is a 2 bedroom, 1 bathroom Unit with 2 parking spaces and was built in 1991. The property has a land size of 244m2 and floor size of 84m2. While the property is not currently for sale or for rent, it was last sold in December 2024.
Last Listing description (May 2026)
Welcome to your new oasis! This stylish and spacious homette is nestled in the heart of Surrey Downs. Perfect for professionals, couples, or small families, this home offers a blend of modern living and everyday convenience.
Enjoy year-round comfort with air conditioning and take advantage of the private courtyard, perfect for relaxing or entertaining. Located just minutes from local shops, schools, parks, and public transport, this home ticks all the boxes!
Features:
Light-filled lounge room with ceiling fan and split system air conditioner
Well-equipped kitchen with stainless steel appliances, ample bench space, and cupboards
Two good-sized bedrooms with mirrored built-in robes and ceiling fans
Bedroom with split system air conditioner
Spacious bathroom with bath, separate shower, and hand basin
Separate Toilet
Laundry with storage and external access
Low-maintenance rear and side courtyard
Private garage with roller door plus extra car park in the driveway
Enjoy proximity to Fairview Green, The Grove Shopping Centre, and Tea Tree Plaza, offering a fantastic selection of cafes, shopping, and entertainment options.
Your local schools are Surrey Downs Primary School and The Heights School.
Other nearby schools include Banksia Park School R-6, Fairview Park Primary School, Ridgehaven Primary School, Golden Grove Primary School, Banksia Park International High School, Golden Grove High School, Modbury High School, and Salisbury East High School.
Bond - 4 weeks rent equivalent
Lease Term - 12+ months
Water Charges - All water usage and water supply
Furniture - Unfurnished
--------------------------------------
BOOK YOUR INSPECTION ONLINE:
realestate.com.au instructions: Scroll down this page to where you see the "Inspections" section and it will say "1 date is currently available for inspections. Request a time to see this place" if there is an inspection available. If there is click the "Request a time" text and follow the prompts.
domain.com.au instructions: Please click the "Book Inspection" button and follow the prompts
raywhitestpeters.com.au: Please click the "Book Inspection" button and follow the prompts
For all other websites: Please send an enquiry and we will automatically respond with the open inspection times and how to book
Note: If there are no inspections available yet please send an enquiry and you will be notified as soon as we upload an inspection time.
All information provided has been obtained from sources we believe to be accurate, however, we cannot guarantee the information is accurate and we accept no liability for any errors or omissions (including but not limited to a property's land size, floor plans and size, building age and condition, inclusions, exclusion, omission) Interested parties should make their own enquiries and obtain their own legal advice. As well as all parties must view the property in person to make sure it reflects the list of inclusions listed in this ad.
Property History for 7/28 Zanoni Cres, Surrey Downs, SA 5126
- 20 Apr 2026Listed for Rent $550 / week
- 11 Mar 2025Listed for Rent $500 / week
- 11 Dec 2024Sold for $505,000

Recent sales nearby
See more recent sales nearby/assets/perm/unabg4f5d4i6noftef2n6ivmsi?signature=092a2283c36b9c178da6ace6b180afe06f88c6084130e34fedd16485a293b2c0) 0
0

/assets/perm/cgp2ubmgo4i63nwe5ugicrka5u?signature=ad4074a51214b5d85f218df97ee64c6b7b90c8f86754f7d1223e83a8fefaafde) 0
0/assets/perm/6hm73qh7qii63jdhehmx5wcdea?signature=d19a8a6802369a933769d42bc9fd3a6a883be94001a810543f8e09e17bcfa875) 0
0Similar properties For Sale nearby
See more properties for sale nearby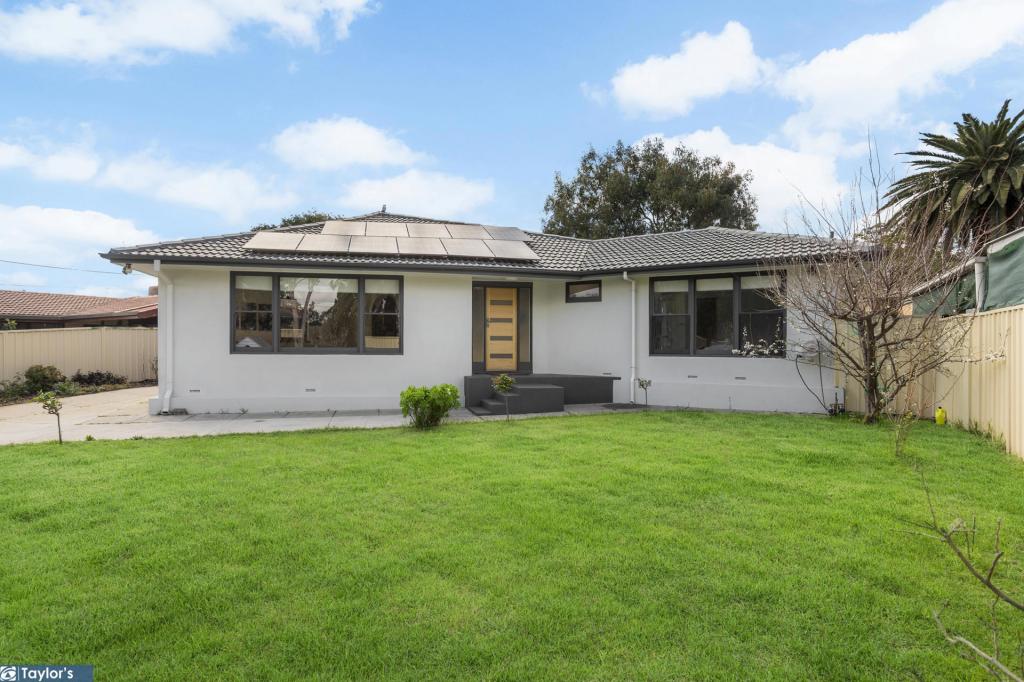 0
0

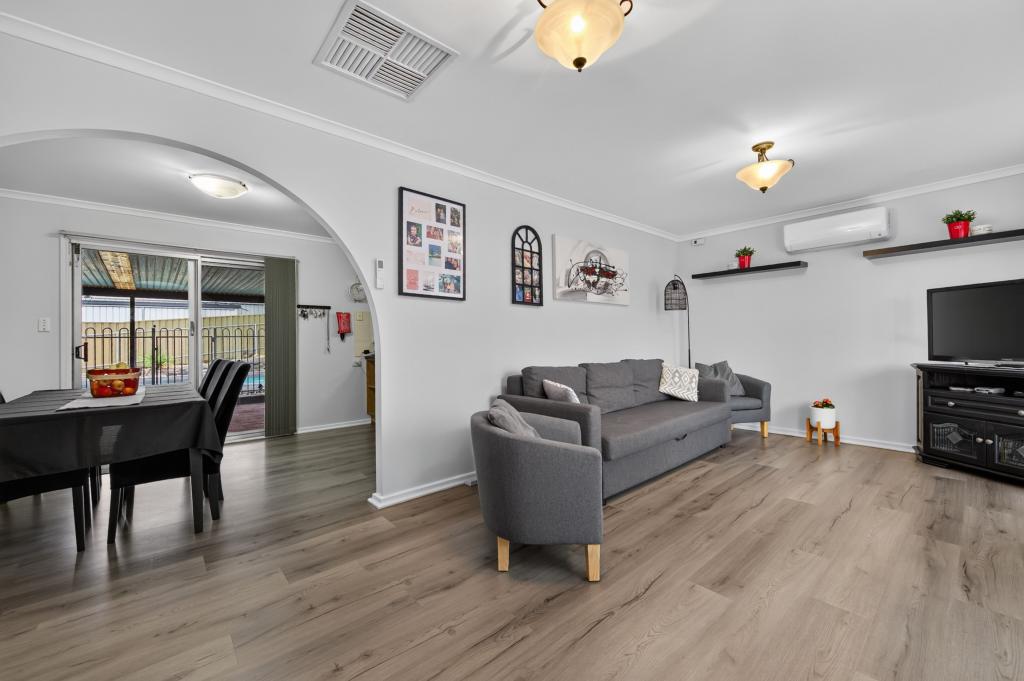 0
0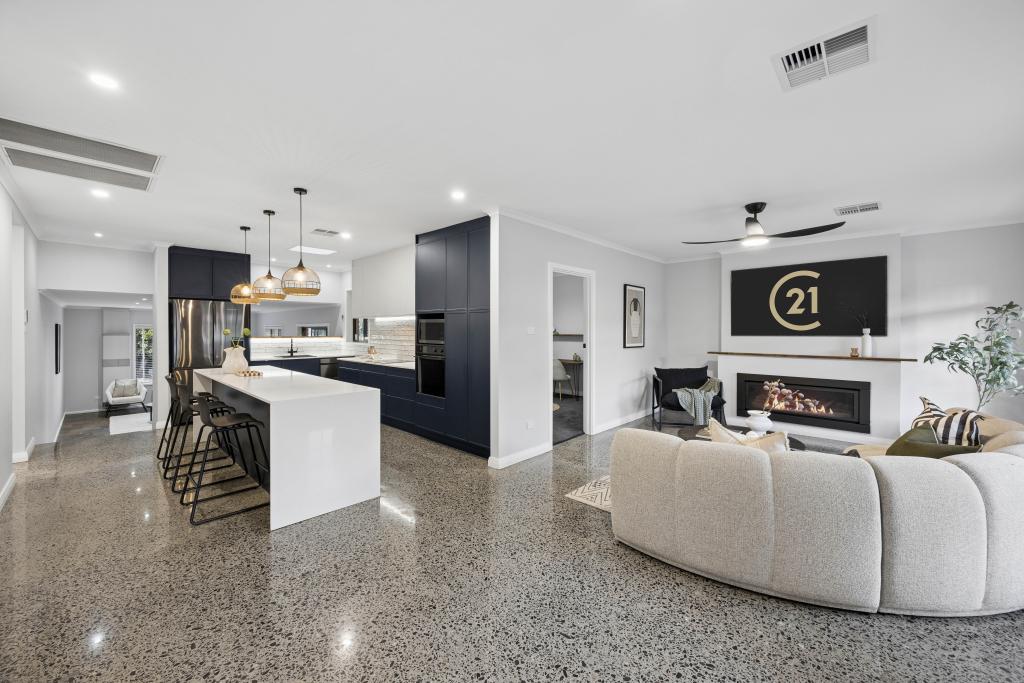 0
0Similar properties For Rent nearby
See more properties for rent nearby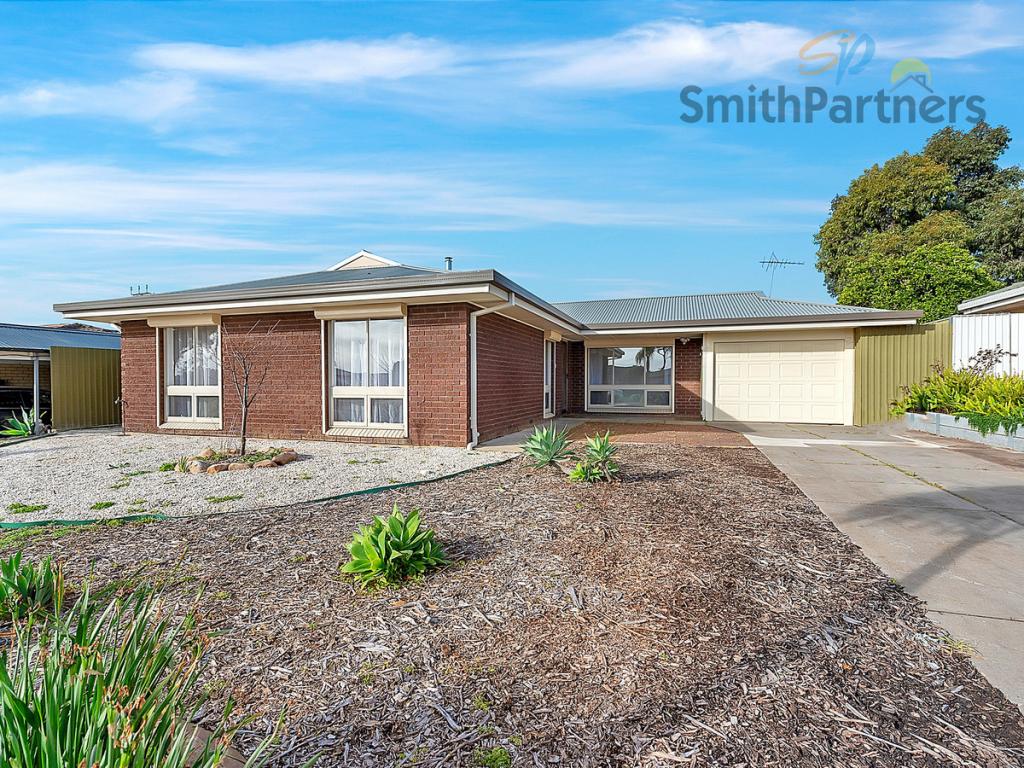 0
0
 0
0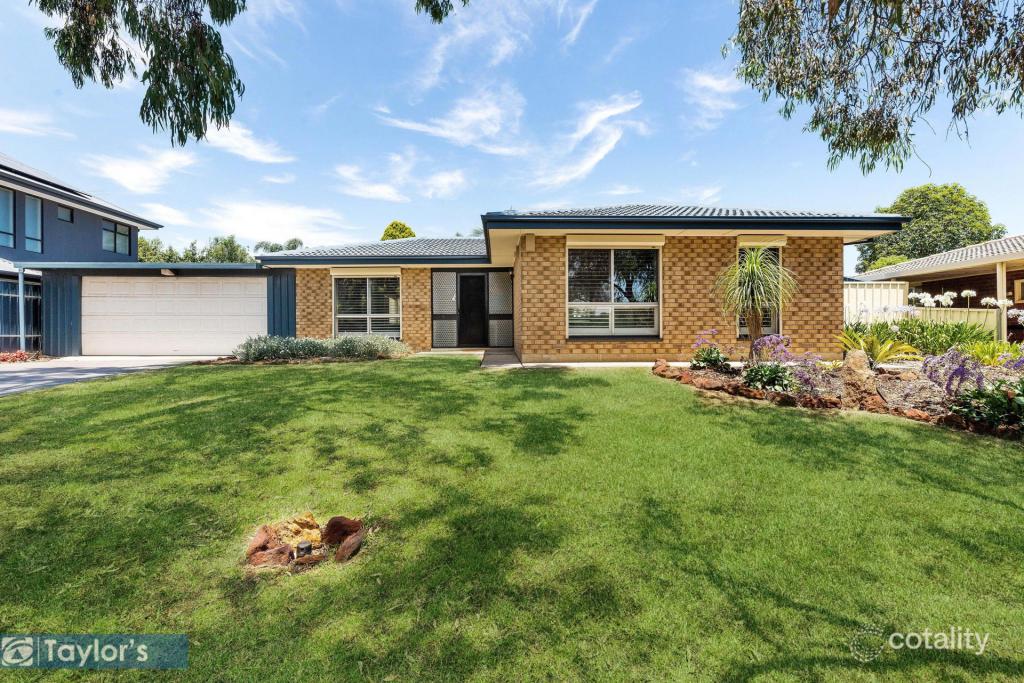 0
0About Surrey Downs 5126
The size of Surrey Downs is approximately 1.6 square kilometres. There are 10 parks, covering nearly 17.6% of the total area. The population of Surrey Downs in 2016 was 3325 people. By 2021 the population was 3358 showing a population growth of 1.0% in the area during that time. The predominant age group in Surrey Downs is 30-39 years. Households in Surrey Downs are primarily couples with children and are likely to be repaying $1400 - $1799 per month on mortgage repayments. In general, people in Surrey Downs work in a trades occupation.In 2021, 78.60% of the homes in Surrey Downs were owner-occupied compared with 78.70% in 2016.
Surrey Downs has 1,467 properties. Over the last 5 years, Houses in Surrey Downs have seen a 85.66% increase in median value, while Units have seen a 117.19% increase. As at 31 August 2026:
- The median value for Houses in Surrey Downs is $867,087 while the median value for Units is $636,323.
- Houses have a median rent of $635 while Units have a median rent of $300.
Suburb Insights for Surrey Downs 5126
Market Insights
Surrey Downs Trends for Houses
N/A
N/A
View TrendN/A
N/A
Surrey Downs Trends for Units
N/A
N/A
View TrendN/A
N/A
Neighbourhood Insights
© Copyright 2026. RP Data Pty Ltd trading as Cotality (Cotality). All rights reserved. No reproduction, distribution, or transmission of the copyrighted materials is permitted. The information is deemed reliable but not guaranteed.
While Cotality uses commercially reasonable efforts to ensure the Cotality Data is current, Cotality does not warrant the accuracy, currency or completeness of the Cotality Data and to the full extent permitted by law excludes all loss or damage howsoever arising (including through negligence) in connection with the Cotality Data.
This product uses cookies and other similar technologies to improve and customise your browsing experience, to tailor content and adverts, and for analytics and metrics regarding visitor usage on this product and other media. We may share cookie and analytics information with third parties for the purposes of advertising. By continuing to use our website, you consent to cookies being used. View our Privacy Policy here.
X
