
416 Yatala Vale RoadSurrey Downs SA 5126
Property Details for 416 Yatala Vale Rd, Surrey Downs
416 Yatala Vale Rd, Surrey Downs is a 4 bedroom, 2 bathroom House with 2 parking spaces and was built in 1987. The property has a land size of 764m2 and floor size of 186m2. While the property is not currently for sale or for rent, it was last sold in January 2019.
Last Listing description (October 2026)
When size, flexibility and future upside all land at one address, 416 Yatala Vale Road makes a persuasive case. Set across a sweeping 764sqm parcel in this well-connected north-east pocket, the home delivers a high-functioning four-bedroom plus study footprint with multiple places to gather, retreat or work. A formal lounge with feature fireplace sets a warm first impression before the layout opens through dining to the central kitchen, while the enormous rear family domain gives busy households the kind of elbow room that changes how day-to-day life feels.
The kitchen sits right where it should, surrounded by the action and equipped with generous bench space, timber cabinetry and modern appliances. From here, the living spills straight outside to a wide covered entertaining area and north-facing lawns, creating an easy rhythm between weekday routines, weekend barbecues and backyard play. The main bedroom enjoys its own ensuite, two more bedrooms bookend the family bathroom, while a fourth bedroom/home office plus adjoining study gives the floorplan another valuable layer of flexibility. Ducted air conditioning, solar panels, off-street parking and a double carport round out a home that's ready to live in now, lease out or steadily refine over time.
Then there's the longer game. For buyers drawn to land as much as lifestyle, this is a sizeable holding with the scope to explore future redevelopment possibilities (subject to planning consent) while enjoying a comfortable family base in the meantime. Surrey Downs places leafy reserves, playgrounds and everyday conveniences close at hand, with The Grove Shopping Centre and Tea Tree Plaza expanding the retail, dining and entertainment options nearby. Quality schooling and key north-east connections keep the weekly routine straightforward, while Adelaide CBD remains within easy commuting reach.
Features you'll love:
- Flexible multi-living footprint featuring formal lounge, dedicated dining plus light-filled rear family domain
- Central kitchen enjoying great bench space, timber cabinetry, breakfast bar + modern appliances, including dishwasher
- Private master bedroom featuring BIRs, ceiling fan, split-system AC + private ensuite
- Three additional bedrooms offering family flexibility, including a fourth bedroom/home office option
- Separate study creating another valuable WFH, homework or household admin zone
- Well-appointed family bathroom featuring separate shower + relaxing spa bath
- Ducted AC throughout, solar panels + practical laundry with storage
- Expansive covered outdoor entertaining overlooking lush north-facing lawns + garden space
- Double carport with roller-door access, ample off-street parking
- Enticing future redevelopment + exciting subdivision potential (subject to planning consent)
Location highlights:
- Footsteps from leafy nature trails + popular reserves for your daily dose of Vitamin D
- A brisk walk to Golden Grove Primary, zoned for Golden Grove High + a number of private colleges to choose from including popular Pinnacle College
- Around the corner from The Grove Shopping Centre, Fairview Green + Surrey Downs Shopping Centre
- A quick zip to bustling TTP for all your major brands, designer outlets + weekend entertainment
Specifications:
CT / 5656/843
Council / Tea Tree Gully
Zoning / GN
Built / 1987
Land / 764m2 (approx)
Council Rates / $1,932.30pa
Emergency Services Levy / $144.60pa
SA Water / $196.22pq
Estimated rental assessment $750 - $800 per week/ Written rental assessment can be provided upon request
Nearby Schools / Golden Grove P.S, Surrey Downs P.S, Fairview Park P.S, Banksia Park School R-6, Wynn Vale School, Golden Grove H.S, Banksia Park International H.S, The Heights School
Disclaimer: All information provided has been obtained from sources we believe to be accurate, however, we cannot guarantee the information is accurate and we accept no liability for any errors or omissions (including but not limited to a property's land size, floor plans and size, building age and condition). Interested parties should make their own enquiries and obtain their own legal and financial advice. Should this property be scheduled for auction, the Vendor's Statement may be inspected at any Harris Real Estate office for 3 consecutive business days immediately preceding the auction and at the auction for 30 minutes before it starts. RLA | 226409
Property History for 416 Yatala Vale Rd, Surrey Downs, SA 5126
- 01 Sep 2026Listed for Sale Not Disclosed
- 25 Jul 2025Listed for Rent $720 / week
- 16 Jan 2019Sold for $425,000

Recent sales nearby
See more recent sales nearby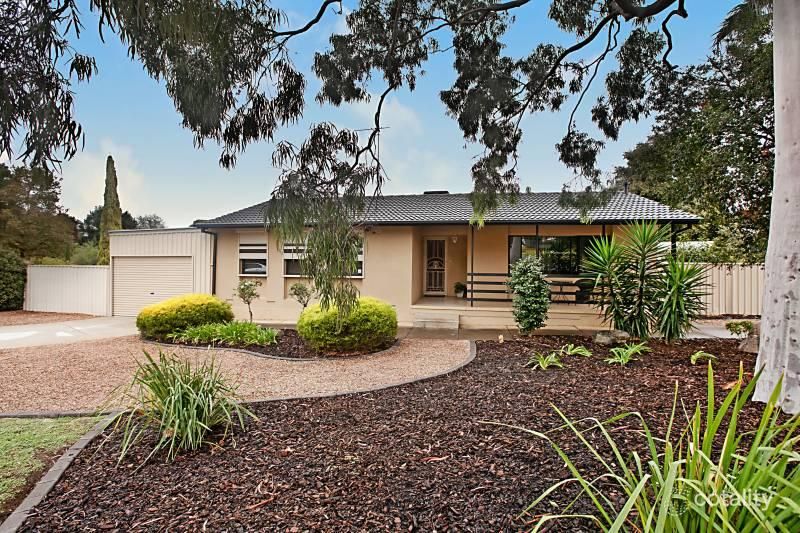 0

 0

Similar properties For Sale nearby
See more properties for sale nearby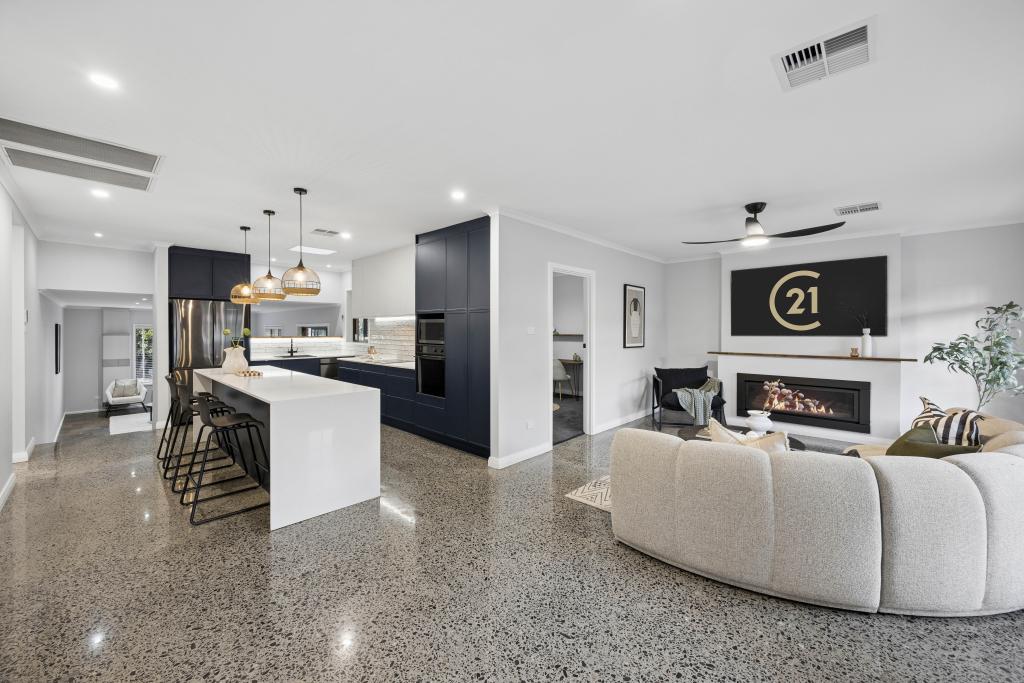 0
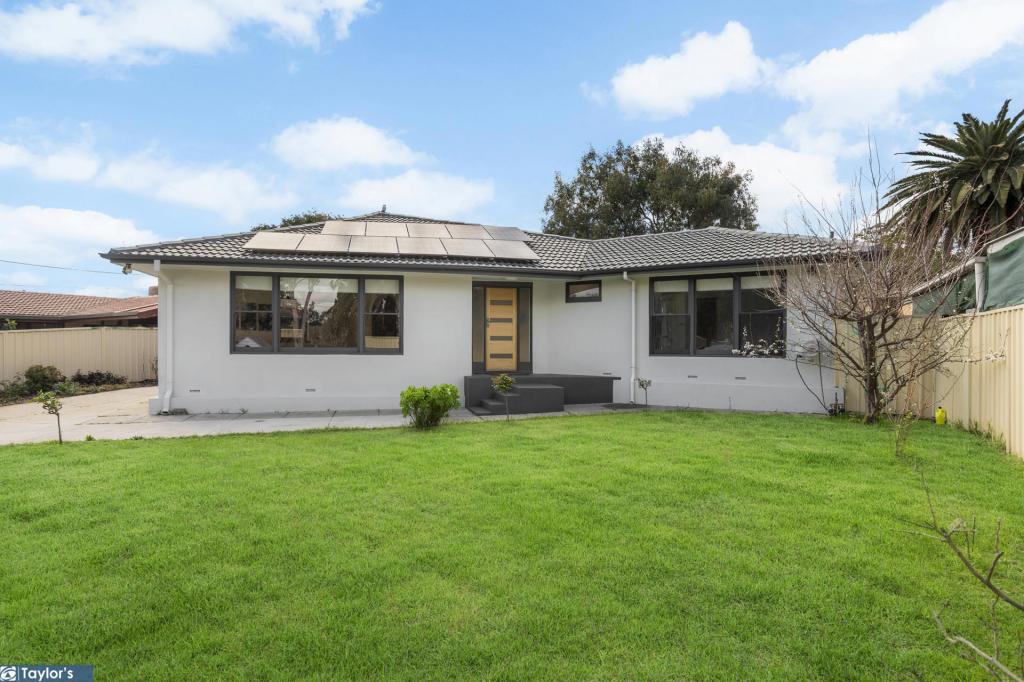 0

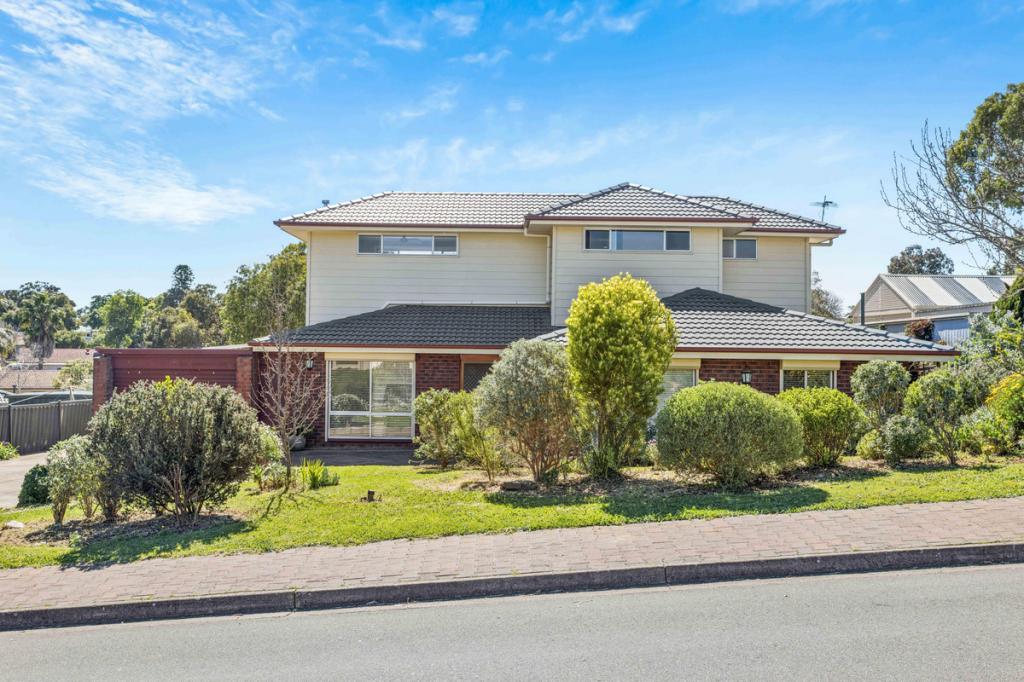 0


Similar properties For Rent nearby
See more properties for rent nearby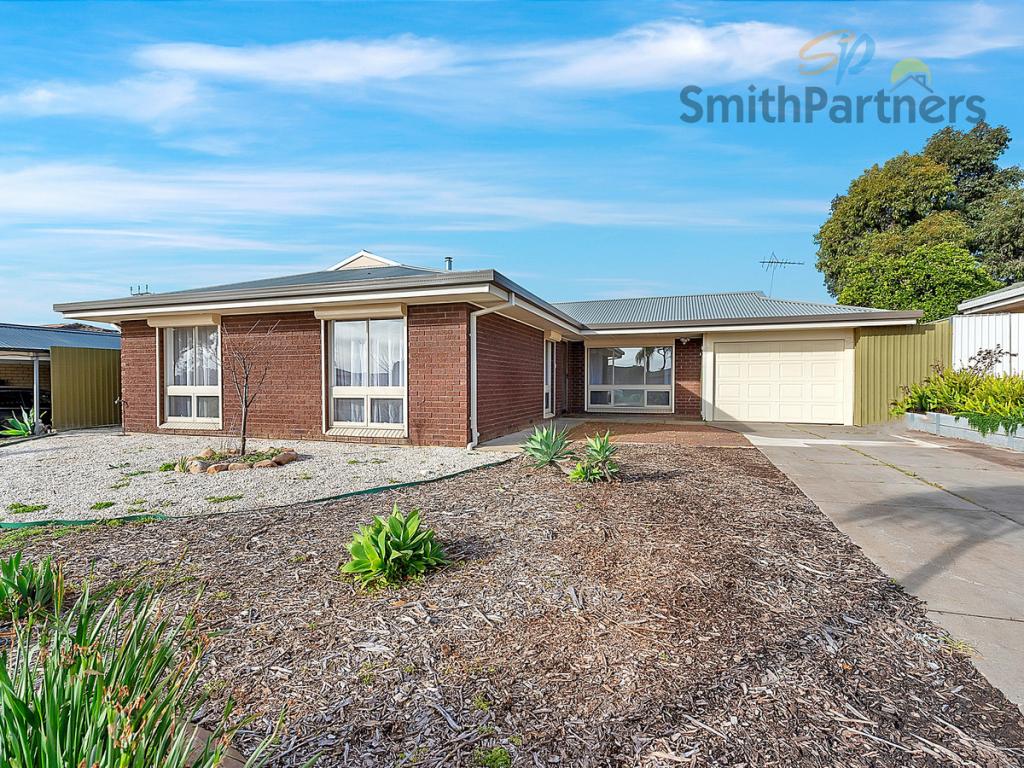 0

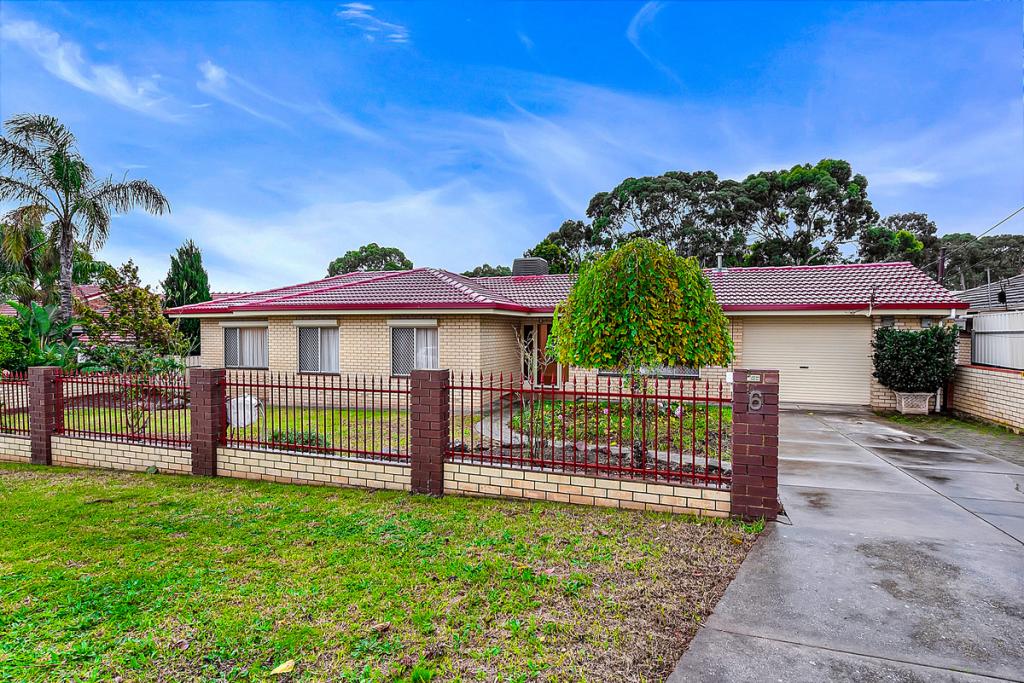 0
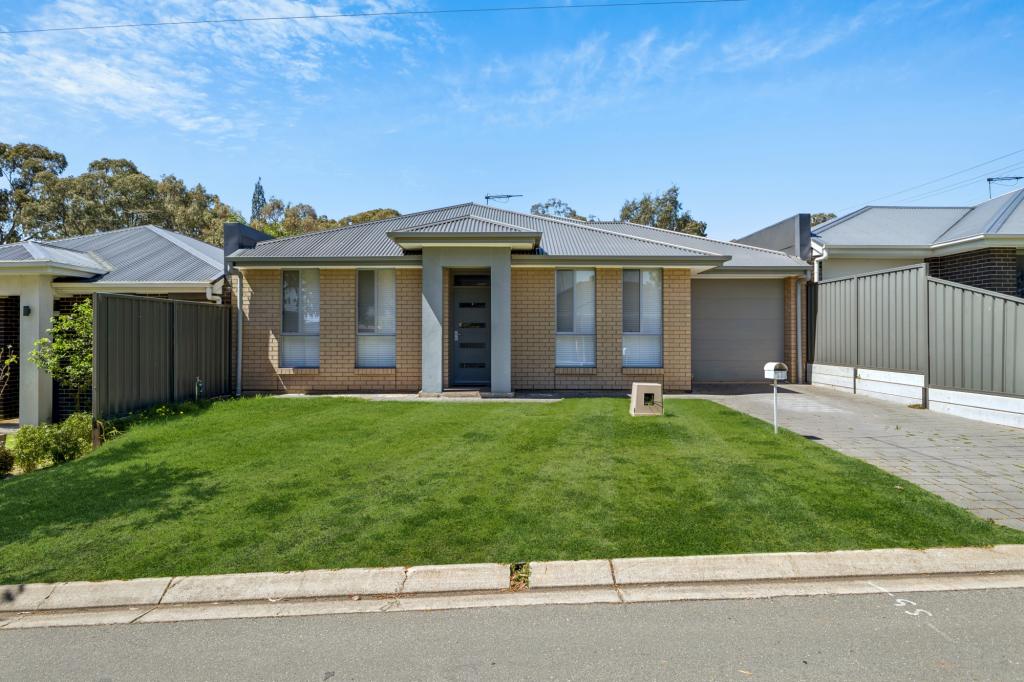 0
About Surrey Downs 5126
The size of Surrey Downs is approximately 1.6 square kilometres. There are 10 parks, covering nearly 17.6% of the total area. The population of Surrey Downs in 2016 was 3325 people. By 2021 the population was 3358 showing a population growth of 1.0% in the area during that time. The predominant age group in Surrey Downs is 30-39 years. Households in Surrey Downs are primarily couples with children and are likely to be repaying $1400 - $1799 per month on mortgage repayments. In general, people in Surrey Downs work in a trades occupation.In 2021, 78.60% of the homes in Surrey Downs were owner-occupied compared with 78.70% in 2016.
Surrey Downs has 1,468 properties. Over the last 5 years, Houses in Surrey Downs have seen a 80.93% increase in median value, while Units have seen a 115.86% increase. As at 30 September 2026:
- The median value for Houses in Surrey Downs is $858,884 while the median value for Units is $628,534.
- Houses have a median rent of $648 while Units have a median rent of $300.
Suburb Insights for Surrey Downs 5126
Market Insights
Surrey Downs Trends for Houses
N/A
N/A
View TrendN/A
N/A
Surrey Downs Trends for Units
N/A
N/A
View TrendN/A
N/A
Neighbourhood Insights
© Copyright 2026. RP Data Pty Ltd trading as Cotality (Cotality). All rights reserved. No reproduction, distribution, or transmission of the copyrighted materials is permitted. The information is deemed reliable but not guaranteed.
While Cotality uses commercially reasonable efforts to ensure the Cotality Data is current, Cotality does not warrant the accuracy, currency or completeness of the Cotality Data and to the full extent permitted by law excludes all loss or damage howsoever arising (including through negligence) in connection with the Cotality Data.
This product uses cookies and other similar technologies to improve and customise your browsing experience, to tailor content and adverts, and for analytics and metrics regarding visitor usage on this product and other media. We may share cookie and analytics information with third parties for the purposes of advertising. By continuing to use our website, you consent to cookies being used. View our Privacy Policy here.
X
