
1B Parson StreetSturt SA 5047

Property Details for 1b Parson St, Sturt
1b Parson St, Sturt is a 4 bedroom, 2 bathroom House with 2 parking spaces and was built in 2013. The property has a land size of 298m2 and floor size of 121m2.This Property is currently listed for rent with LJ Hooker Glenelg
Last Listing description (July 2026)
To register for an open inspection, simply click 'Enquire' or 'Request an Inspection'.
We'll then send you an email to register your attendance for viewing and provide further details about the property and application process. Registration will ensure you are advised on any new or updated inspection times.
ABOUT THE PROPERTY
Welcome to 1B Parson Street, Sturt
This spacious courtyard home offers a comfortable and low-maintenance lifestyle, ideal for families or professionals.
Featuring four bedrooms (or three bedrooms plus a study), the home boasts a generous master suite complete with a built-in robe and private ensuite. Bedrooms two and three also include built-in robes, while the flexible fourth bedroom can easily be used as a home office or study.
The modern kitchen is well-equipped with stainless steel appliances, ample bench space, and a large pantry, overlooking the light-filled open plan tiled living and dining area. The main bathroom is thoughtfully designed with a full-size bath and separate shower, perfect for family living.
Step outside to a paved undercover entertaining area that overlooks the easy-care landscaped rear yard, providing the ideal space for outdoor dining and relaxation.
Perfectly positioned close to schools, public transport, local shopping and Westfield Marion, this home offers exceptional convenience in a sought-after location.
Features you'll love:
- Four bedrooms, or three bedrooms plus a study
- Spacious master bedroom with built-in robe and ensuite
- Built-in robes to bedrooms two and three
- Modern kitchen with stainless steel appliances and pantry
- Open plan tiled living and dining area
- Main bathroom with full-size bath
- Paved undercover outdoor entertaining area
- Ducted reverse cycle air conditioning throughout
- Single garage with automatic roller door and internal access
- Low-maintenance gardens
This well-maintained home combines modern comfort, practical living, and a fantastic location-an opportunity not to be missed.
LEASE TERM: 12 Months
AVAILABLE FROM: 17/07/2026
WATER CHARGES: Tenant to pay supply and water use
PET POLICY: Pets negotiable
INSPECTION: Register to view
Please note applications will not be processed until:
> The property has been viewed in person or someone has viewed it on your behalf
> All occupants over 18 years have completed the application form
> Photo ID has been provided
> Proof of Income (Pay slip/Bank balance/Centrelink) has been provided
TO INSPECT THIS HOME
Click the 'Enquire' or 'Request an Inspection' button to register for our upcoming open inspections. We manage our enquiries through Tenant Options and recommend registering your interest to stay updated throughout every step of the leasing process.
All information provided has been obtained from sources we believe to be accurate, however, we cannot guarantee the information is accurate and we accept no liability for any errors or omissions (including but not limited to a property's land size, floor plans and size, building age and condition) Interested parties should make their own enquiries and obtain their own legal advice.
RLA 277721
Property History for 1b Parson St, Sturt, SA 5047
- 01 Jul 2026Listed for Rent $715 / week
- 15 Nov 2022Listed for Rent $560 / week
- 02 Jul 2021Sold for $475,000

Recent sales nearby
See more recent sales nearby

/assets/perm/qvsbtv5lzqi6xb7by7cfg4nk3i?signature=09d56da8af63266a281e81fec5828ea31a67858d299b53be642935551523be61) 0
0/assets/perm/c7hcop63y4i6nc3wu5gasplase?signature=90c7caa6c89b0a9e5dad115222e7a2168b717e293b561343c664ba7fb358c8df) 0
0Similar properties For Sale nearby
See more properties for sale nearby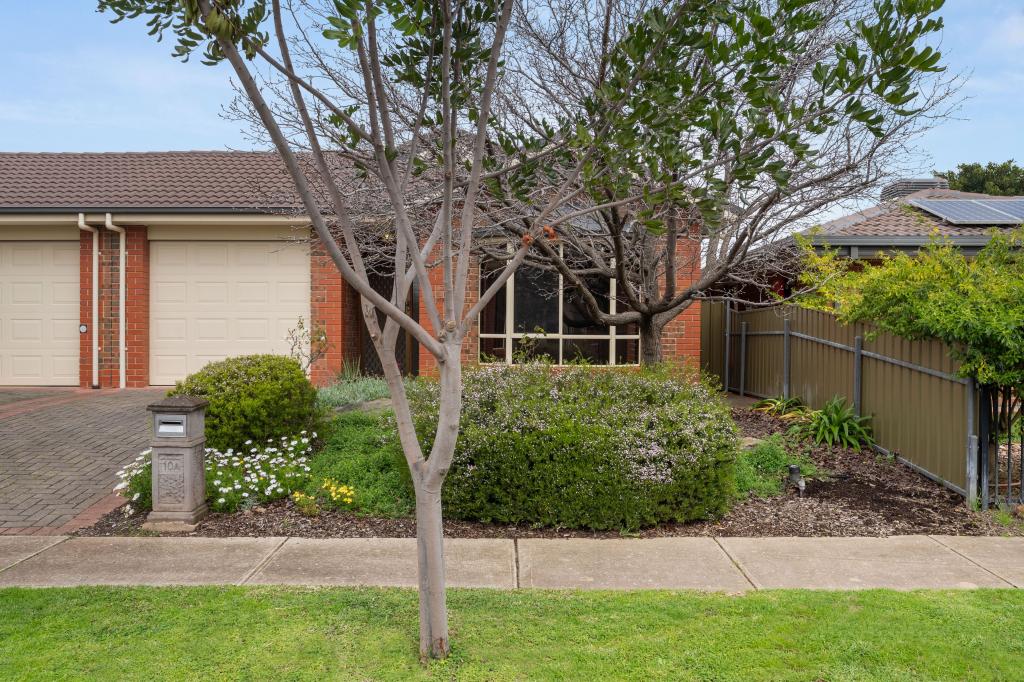 0
0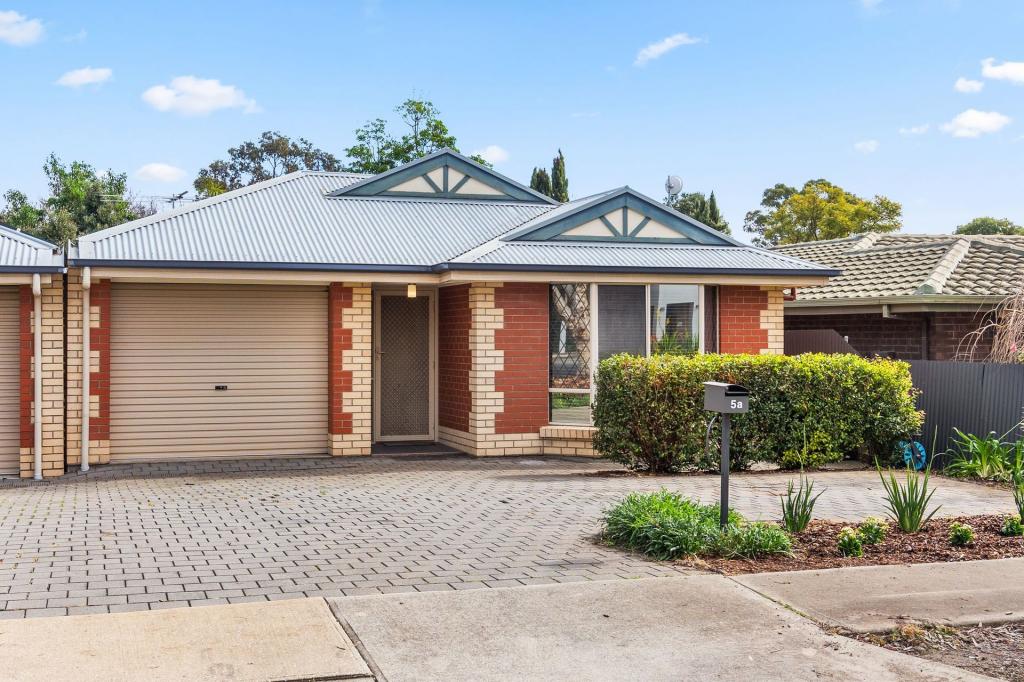 0
0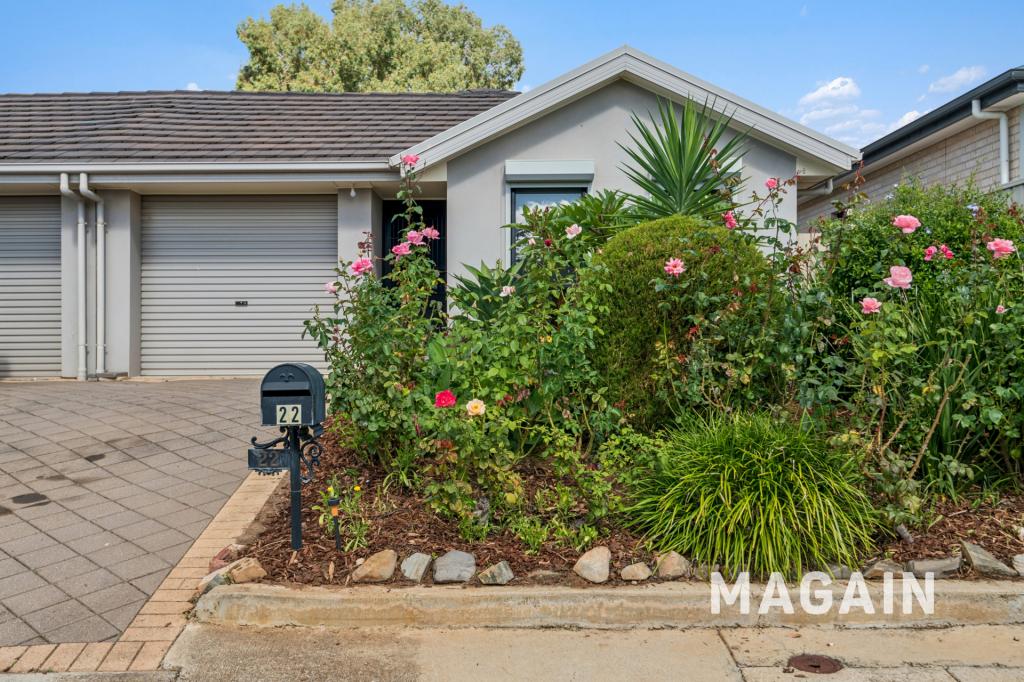 0
0
Similar properties For Rent nearby
See more properties for rent nearby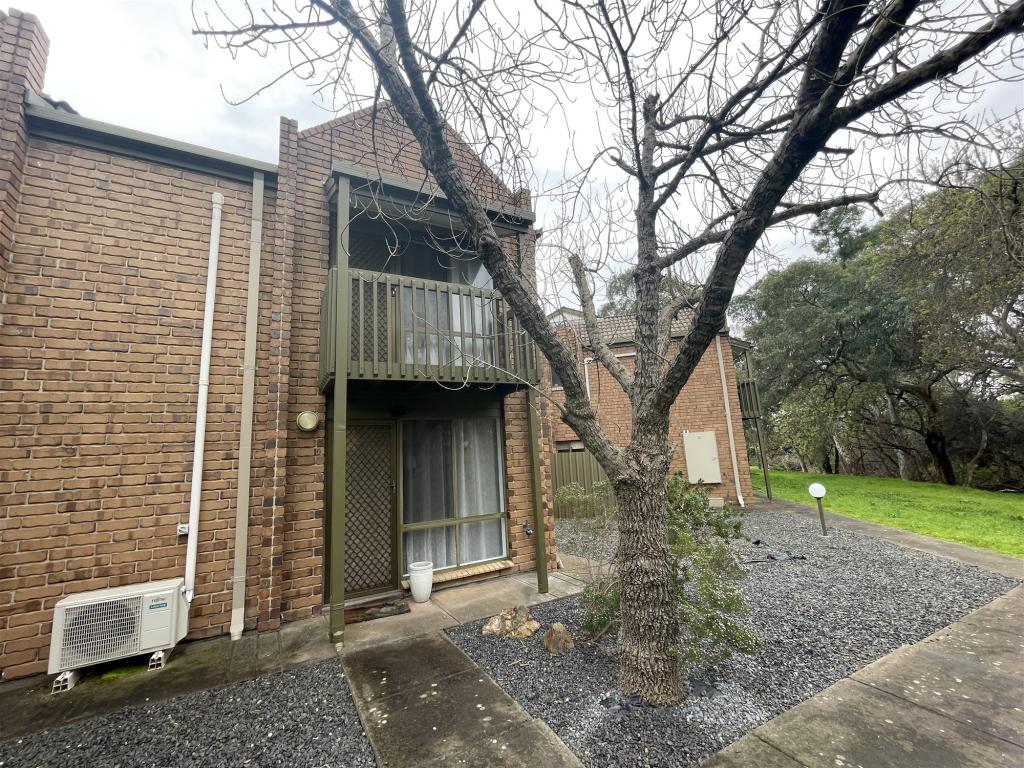 0
0
 0
0
 0
0
About Sturt 5047
The size of Sturt is approximately 1.0 square kilometres. There are 4 parks, covering nearly 2.4% of the total area. The population of Sturt in 2016 was 2531 people. By 2021 the population was 2787 showing a population growth of 10.1% in the area during that time. The predominant age group in Sturt is 30-39 years. Households in Sturt are primarily childless couples and are likely to be repaying $1400 - $1799 per month on mortgage repayments. In general, people in Sturt work in a professional occupation.In 2021, 57.50% of the homes in Sturt were owner-occupied compared with 55.50% in 2016.
Sturt has 1,367 properties. Over the last 5 years, Houses in Sturt have seen a 75.05% increase in median value, while Units have seen a 115.15% increase. As at 31 August 2026:
- The median value for Houses in Sturt is $977,534 while the median value for Units is $773,433.
- Houses have a median rent of $685 while Units have a median rent of $393.
Suburb Insights for Sturt 5047
Market Insights
Sturt Trends for Houses
N/A
N/A
View TrendN/A
N/A
Sturt Trends for Units
N/A
N/A
View TrendN/A
N/A
Neighbourhood Insights
© Copyright 2026. RP Data Pty Ltd trading as Cotality (Cotality). All rights reserved. No reproduction, distribution, or transmission of the copyrighted materials is permitted. The information is deemed reliable but not guaranteed.
While Cotality uses commercially reasonable efforts to ensure the Cotality Data is current, Cotality does not warrant the accuracy, currency or completeness of the Cotality Data and to the full extent permitted by law excludes all loss or damage howsoever arising (including through negligence) in connection with the Cotality Data.
This product uses cookies and other similar technologies to improve and customise your browsing experience, to tailor content and adverts, and for analytics and metrics regarding visitor usage on this product and other media. We may share cookie and analytics information with third parties for the purposes of advertising. By continuing to use our website, you consent to cookies being used. View our Privacy Policy here.
X
