
9 North ParadeStrathalbyn SA 5255
Property Details for 9 North Pde, Strathalbyn
9 North Pde, Strathalbyn is a 4 bedroom, 3 bathroom House with 4 parking spaces and was built in 2002. The property has a land size of 8300m2 and floor size of 360m2. While the property is not currently for sale or for rent, it was last sold in May 2021.
Last Listing description (April 2021)
A rare opportunity to purchase a landmark property within the Terraces where you will enjoy the convenience of living just a gentle stroll from historic High Street and the vibrant CBD. 9 North Parade sits proudly on two acres (8300 sqm) of lush grounds with the Angas River and Middle Creek forming the Eastern and Northern boundaries.
A tree-lined driveway leads you to the grand and stately home, bursting with timeless elegance and set over two glorious levels, comprising of almost 300 sqm of luxurious living space. The formal entrance welcomes you to the home where you immediately feel that this home is something special. Large windows offer ground level views of the gardens and down toward the Angas River and Middle Creek more about that later. To the right is the generous sitting room with vaulted ceiling, large bay window and to the left is the light filled home office, or formal dining room depending on your requirements. The beautiful open-plan Blackwood kitchen and adjacent meals area are ready for the home chef to prepare gourmet delights complete with quality appliances, a centre island and an abundance of storage space. The family room sits next to the meals area and French doors open onto the private back garden and adjoins the games room or guest bedroom, again with French doors. The large laundry with ample storage and third toilet and shower room are also on the ground floor. A full width verandah runs along the rear of the home.
The feature timber stairs lead you to the first floor where there are four generous bedrooms. The master suite has a large ensuite, walk-in robe and the bay window features here too, creating a delightful place to curl up and read. Bedrooms two, three and four all have built-in robes and the large family bathroom is conveniently positioned centrally. French doors open onto the balcony which is the ideal position to admire the garden and watch the abundant birdlife.
A blend of neutral colour palate, the warmth of timber and the natural light streaming through the windows enhance this truly beautiful home. Ducted reverse cycle air-conditioning throughout ensures year-round comfort.
Now to step outside and enjoy the grounds. The back garden is a private oasis with lush lawn, trees and shrubs where you can enjoy entertaining using the outdoor kitchen. There is a large vegetable garden on the northern side of the house convenient to the kitchen so you can pop out and pick some fresh produce whilst cooking dinner. The Middle Creek meanders along the Northern boundary and joins the Angas River .The Angus River which enjoys water year-round, runs along the Eastern boundary. The centreline of these two water courses form the boundaries giving you unrestricted enjoyment as you listen to the frogs, giggle as the ducklings get into mischief or sit quietly to watch the native pygmy perch dart here. Or just relax and listen to sound of water flowing by. Numerous established trees and gently undulating lawn create interest and opportunity to lay out a picnic rug and simply enjoy your parklike surrounds without even leaving home!
There is also a four-car garage under the main roof which can be accessed from the main driveway off North Parade plus an additional driveway which is accessed via Harriet Street. There is a workshop and hobby shed, both with power and lighting as well a storage shed also a garden shed by the vegie garden!
9 North Parade is not just a magnificent and elegant residence nestled on two exceptional acres it is an opportunity to create a dream lifestyle with river frontage and central location. Arrange a private tour of this amazing property today and start planning your family picnics by the Angas River tomorrow!
Property History for 9 North Pde, Strathalbyn, SA 5255
- 28 May 2021Sold for $1,050,000
- 10 Nov 2020Listed for Sale $1.1m
- 05 May 2009Listed for Rent - Price not available

Recent sales nearby
See more recent sales nearby/assets/perm/2eerdeyfnei6zia44u6jffrtda?signature=e2cae4d0ec827436781cf2d7878e51b1c151464111e978c7a575a477c61b9720) 0
0
/assets/perm/cn3pztx7g4i6tlwhg7ppj5kb6q?signature=933a19e87392aaab4e4fe406407f63d24baa70afb573fa5fccd4f89b2fe02695) 0
0/assets/perm/xrxovjp5zei6tkjidx4u56nuim?signature=653901b12fd3b54b069d525a0e07cd30f82334d318908edb5f4f6dac70891cec) 0
0Similar properties For Sale nearby
See more properties for sale nearby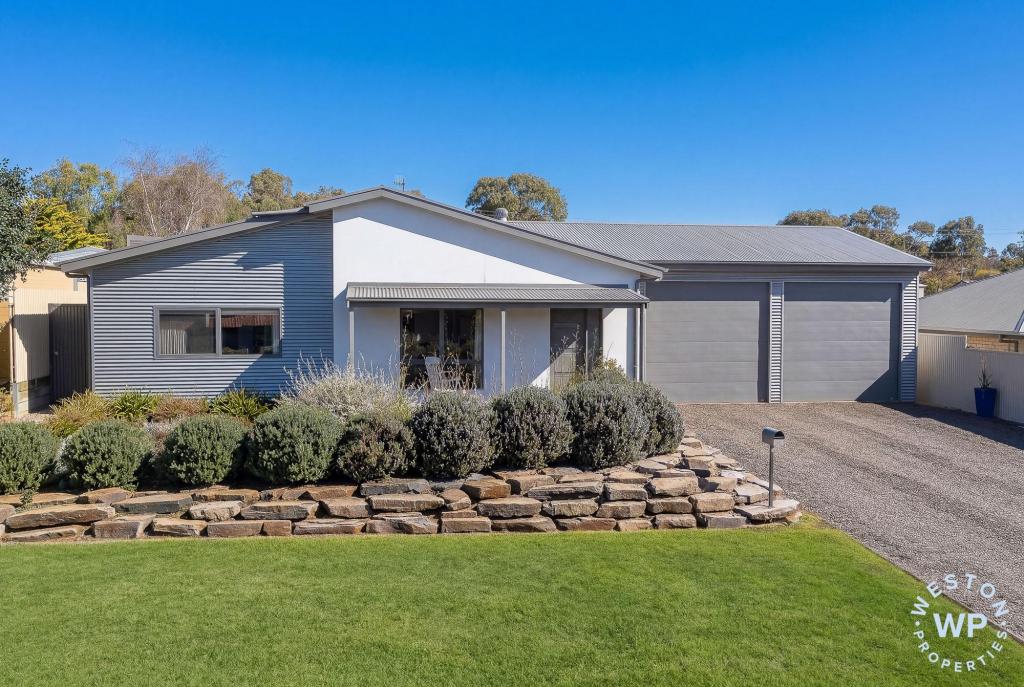 0
0

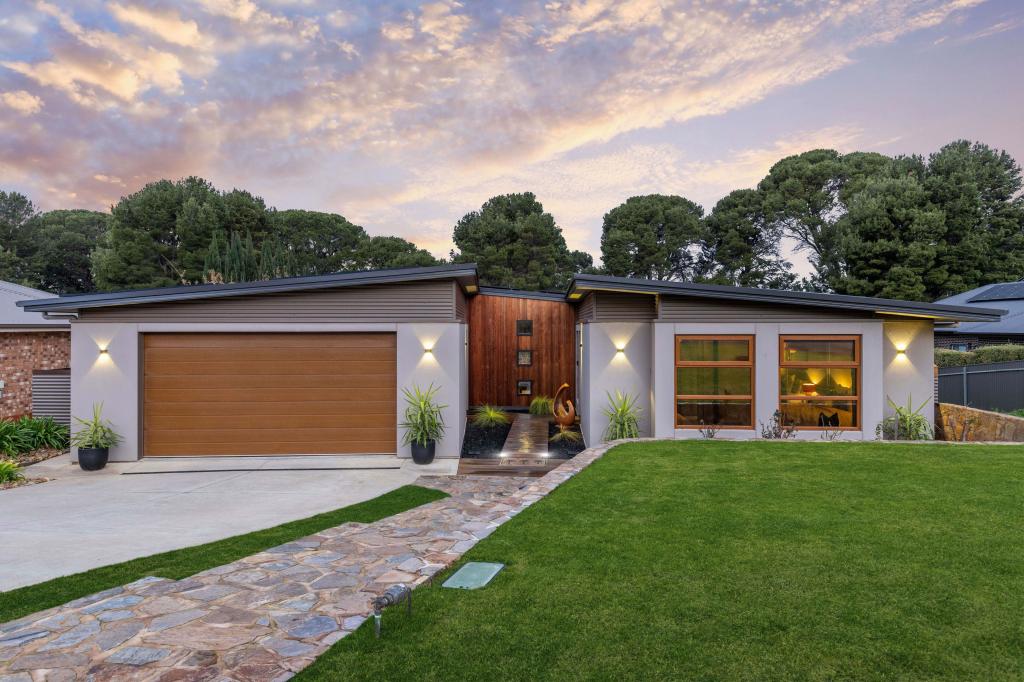 0
0



Similar properties For Rent nearby
See more properties for rent nearby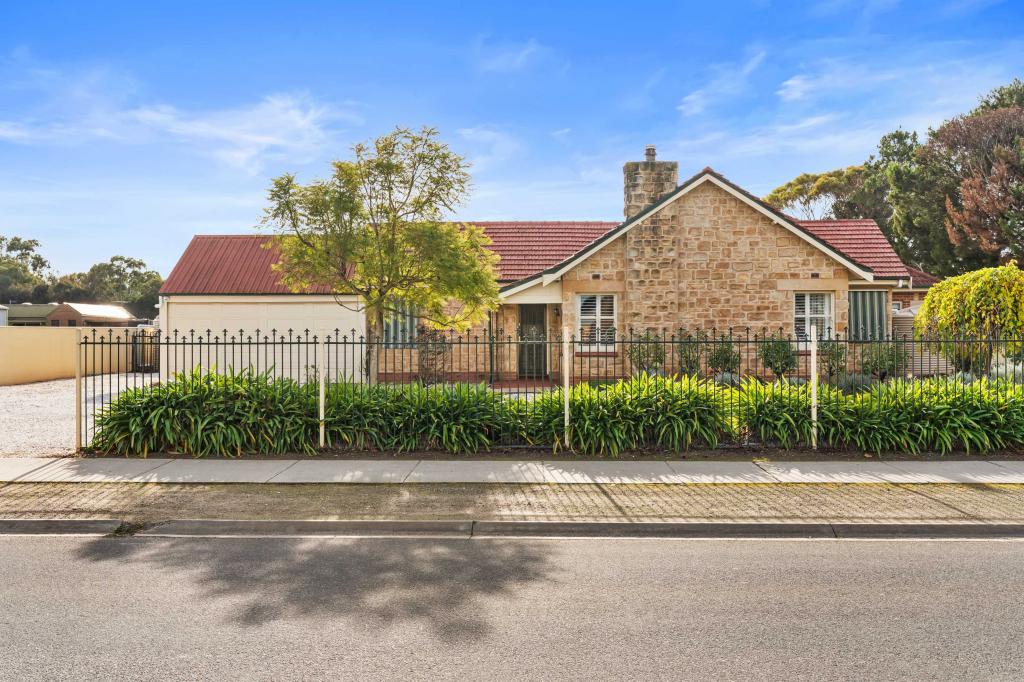 0
0 0
0

About Strathalbyn 5255
The size of Strathalbyn is approximately 117.0 square kilometres. There are 26 parks, covering nearly 1.0% of the total area. The population of Strathalbyn in 2016 was 6504 people. By 2021 the population was 7246 showing a population growth of 11.4% in the area during that time. The predominant age group in Strathalbyn is 60-69 years. Households in Strathalbyn are primarily childless couples and are likely to be repaying $1400 - $1799 per month on mortgage repayments. In general, people in Strathalbyn work in a trades occupation.In 2021, 76.70% of the homes in Strathalbyn were owner-occupied compared with 73.20% in 2016.
Strathalbyn has 4,535 properties. Over the last 5 years, Houses in Strathalbyn have seen a 83.17% increase in median value, while Units have seen a 115.13% increase. As at 31 August 2026:
- The median value for Houses in Strathalbyn is $858,519 while the median value for Units is $534,962.
- Houses have a median rent of $635 while Units have a median rent of $280.
Suburb Insights for Strathalbyn 5255
Market Insights
Strathalbyn Trends for Houses
N/A
N/A
View TrendN/A
N/A
Strathalbyn Trends for Units
N/A
N/A
View TrendN/A
N/A
Neighbourhood Insights
© Copyright 2026. RP Data Pty Ltd trading as Cotality (Cotality). All rights reserved. No reproduction, distribution, or transmission of the copyrighted materials is permitted. The information is deemed reliable but not guaranteed.
While Cotality uses commercially reasonable efforts to ensure the Cotality Data is current, Cotality does not warrant the accuracy, currency or completeness of the Cotality Data and to the full extent permitted by law excludes all loss or damage howsoever arising (including through negligence) in connection with the Cotality Data.
This product uses cookies and other similar technologies to improve and customise your browsing experience, to tailor content and adverts, and for analytics and metrics regarding visitor usage on this product and other media. We may share cookie and analytics information with third parties for the purposes of advertising. By continuing to use our website, you consent to cookies being used. View our Privacy Policy here.
X
