
60 Thomas StreetStrathalbyn SA 5255

Property Details for 60 Thomas St, Strathalbyn
60 Thomas St, Strathalbyn is a 4 bedroom, 2 bathroom House with 2 parking spaces and was built in 2019. The property has a land size of 650m2 and floor size of 143m2. While the property is not currently for sale or for rent, it was last sold in July 2026. There are other 4 bedroom House sold in Strathalbyn in the last 12 months.
Last Listing description (September 2026)
Where family life gets bigger, weekends get better, and Strathalbyn feels exactly right
Built in 2019 and set on a generous 650sqm allotment, 60 Thomas Street is exactly what modern living demands: more room to spread out, more reasons to entertain, and more backyard for kids, pets, projects, and everything in between.
Oversized picture windows, timber look floors, and an intelligently zoned layout create a home designed to adapt effortlessly. Living zones flow from a central study to a bright, free-flowing family hub, balancing work, relaxation, and entertaining with equal ease.
The kitchen doesn't just keep up - it leads from the front. A walk-in pantry hides the mess, wide stainless-steel appliances handle the heavy lifting, while a broad island bench quickly becomes the place where breakfasts begin, homework unfolds, and friends linger long after dinner's done.
Privately positioned to the front, the main suite knows when to step away from the action, pairing a walk-in robe with a sleek ensuite. Three further bedrooms occupy their own wing alongside a practical three-way bathroom, keeping routines moving without missing a beat.
Then the backyard changes the conversation. An extensive paved alfresco stretches effortlessly into landscaped gardens, a crackling firepit, productive fruit trees, a large shed, and enough lawn for backyard cricket, birthday parties, and every barefoot summer still to come.
And beyond the front gate, Strathalbyn continues to reward. Grab your morning coffee from a local caf, browse boutique shops and historic pubs, enjoy weekends amongst Langhorne Creek's renowned wineries, spend summer days on the Fleurieu coastline, or reach the Adelaide CBD within an hour.
More space to live, more scope to enjoy it it's time to live the good life.
More to love:
C2019 build on 650sqm
Additional off-street parking
Split system reverse cycle air conditioning to living area
Separate laundry with exterior access
Timber-look floors and plush carpets
Down and pendant lighting
Extensive storage throughout, including built-in robes to all bedrooms
NBN ready
Pergola installed 2024, with electricity and wiring provision for fan installation
3mx6m powered garden shed
Tool shed
Specifications:
CT / 6209/909
Council / Alexandrina
Zoning / N
Built / 2019
Land / 650m2 (approx)
Frontage / 22.02m
Council Rates / $3,024.40pa
Emergency Services Levy / $89.05pa
SA Water / $82.20pq
Estimated rental assessment / $630 - $690 per week / Written rental assessment can be provided upon request
Nearby Schools / Eastern Fleurieu Strathalbyn R-6 Campus, Eastern Fleurieu Strathalbyn 7-12 Campus, Eastern Fleurieu R-12 School
Disclaimer: All information provided has been obtained from sources we believe to be accurate, however, we cannot guarantee the information is accurate and we accept no liability for any errors or omissions (including but not limited to a property's land size, floor plans and size, building age and condition). Interested parties should make their own enquiries and obtain their own legal and financial advice. Should this property be scheduled for auction, the Vendor's Statement may be inspected at any Harris Real Estate office for 3 consecutive business days immediately preceding the auction and at the auction for 30 minutes before it starts. RLA | 343103
Property History for 60 Thomas St, Strathalbyn, SA 5255
- 30 Jul 2026Sold
- 22 Jul 2026Listed for Sale $790,000 - $850,000
- 14 Mar 2019Sold for $146,000

Recent sales nearby
See more recent sales nearby/assets/perm/lskenaaz74i65oe6l6iyhb6bru?signature=8b61bb2c5d650c16b9286ea30ee713440eeab33b0a8aab7414530d6a3988147d) 0
0/assets/perm/rqerehv2qyi6vkw2lgiqjqpewa?signature=eefd231804f8385274d891af00d6ddc6a3ec2bb4552e23fedf426186c6ad50b0) 0
0

Similar properties For Sale nearby
See more properties for sale nearby
 0
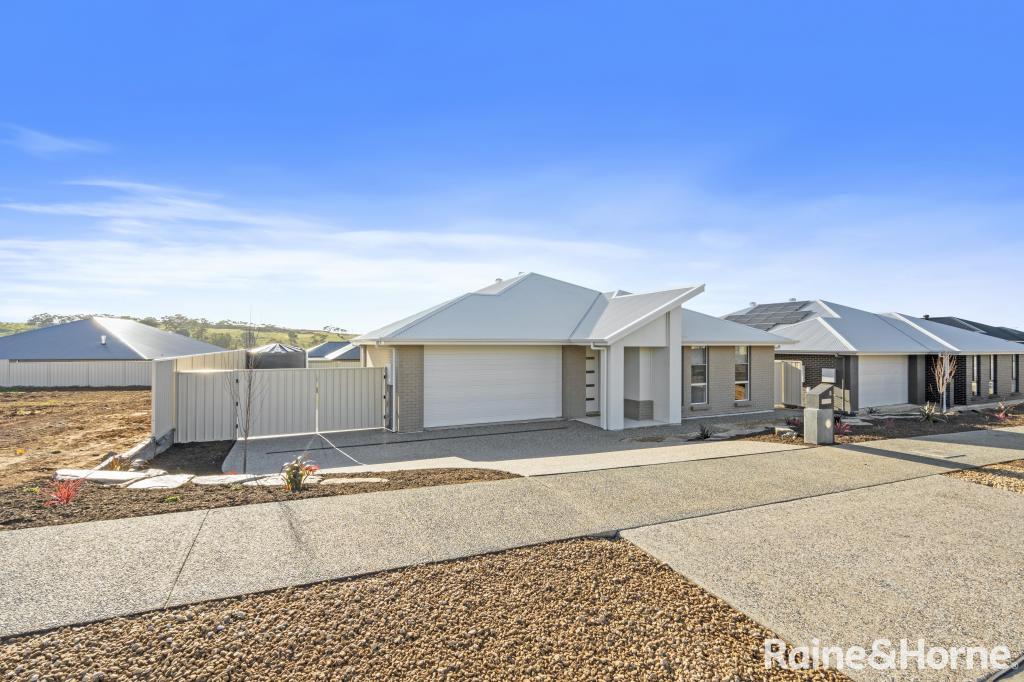
0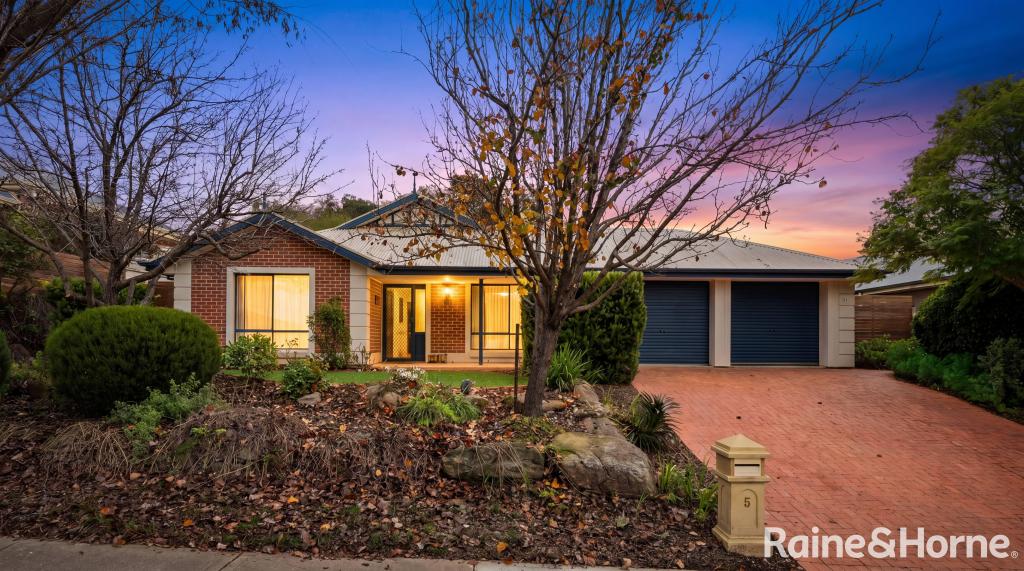 0
0
 0
0Similar properties For Rent nearby
See more properties for rent nearby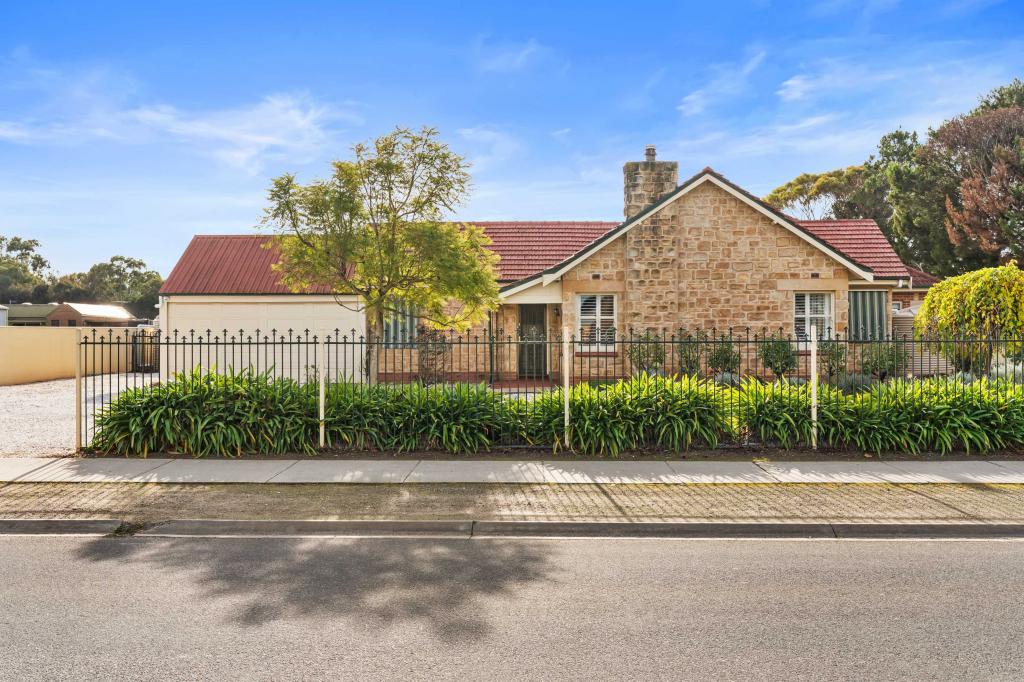 0
0
 0
0
About Strathalbyn 5255
The size of Strathalbyn is approximately 117.0 square kilometres. There are 26 parks, covering nearly 1.0% of the total area. The population of Strathalbyn in 2016 was 6504 people. By 2021 the population was 7246 showing a population growth of 11.4% in the area during that time. The predominant age group in Strathalbyn is 60-69 years. Households in Strathalbyn are primarily childless couples and are likely to be repaying $1400 - $1799 per month on mortgage repayments. In general, people in Strathalbyn work in a trades occupation.In 2021, 76.70% of the homes in Strathalbyn were owner-occupied compared with 73.20% in 2016.
Strathalbyn has 4,534 properties. Over the last 5 years, Houses in Strathalbyn have seen a 83.17% increase in median value, while Units have seen a 115.13% increase. As at 31 August 2026:
- The median value for Houses in Strathalbyn is $858,519 while the median value for Units is $534,962.
- Houses have a median rent of $635 while Units have a median rent of $280.
Suburb Insights for Strathalbyn 5255
Market Insights
Strathalbyn Trends for Houses
N/A
N/A
View TrendN/A
N/A
Strathalbyn Trends for Units
N/A
N/A
View TrendN/A
N/A
Neighbourhood Insights
© Copyright 2026. RP Data Pty Ltd trading as Cotality (Cotality). All rights reserved. No reproduction, distribution, or transmission of the copyrighted materials is permitted. The information is deemed reliable but not guaranteed.
While Cotality uses commercially reasonable efforts to ensure the Cotality Data is current, Cotality does not warrant the accuracy, currency or completeness of the Cotality Data and to the full extent permitted by law excludes all loss or damage howsoever arising (including through negligence) in connection with the Cotality Data.
This product uses cookies and other similar technologies to improve and customise your browsing experience, to tailor content and adverts, and for analytics and metrics regarding visitor usage on this product and other media. We may share cookie and analytics information with third parties for the purposes of advertising. By continuing to use our website, you consent to cookies being used. View our Privacy Policy here.
X
