3/23 Parker Avenue, Strathalbyn, SA 5255 sold on 02 July 2026 | OnTheHouse
SOLD
RECENT ADVICE
Sold on 02 Jul 2026 - Price Unavailable

3/23 Parker Avenue
Strathalbyn SA 5255

Bedrooms: 3
Bathrooms: 1
Car spaces: 2
Land area: 675m2
Sold By
agent headshot
Harris Real Estate Stirling
Save

Property Details for 3/23 Parker Ave, Strathalbyn

3/23 Parker Ave, Strathalbyn is a 3 bedroom, 1 bathroom House with 2 parking spaces. The property has a land size of 675m2. While the property is not currently for sale or for rent, it was last sold in July 2026. There are other 3 bedroom House sold in Strathalbyn in the last 12 months.

Building Type
House
Land Size
675m2
Local Government
Alexandrina

Last Listing description (July 2026)

Trade the rush for room to breathe in Strathalbyn's lifestyle sweet spot...

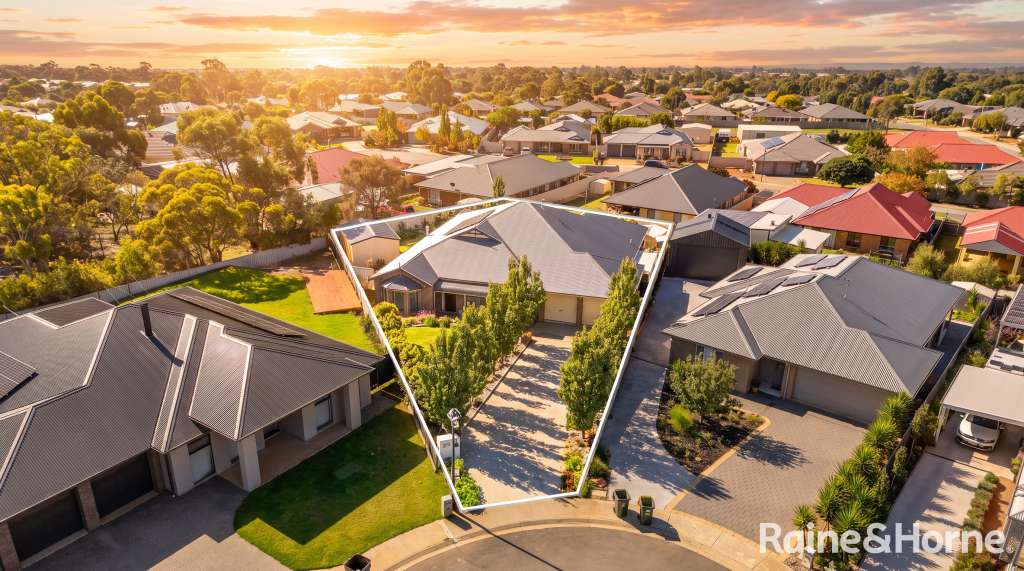
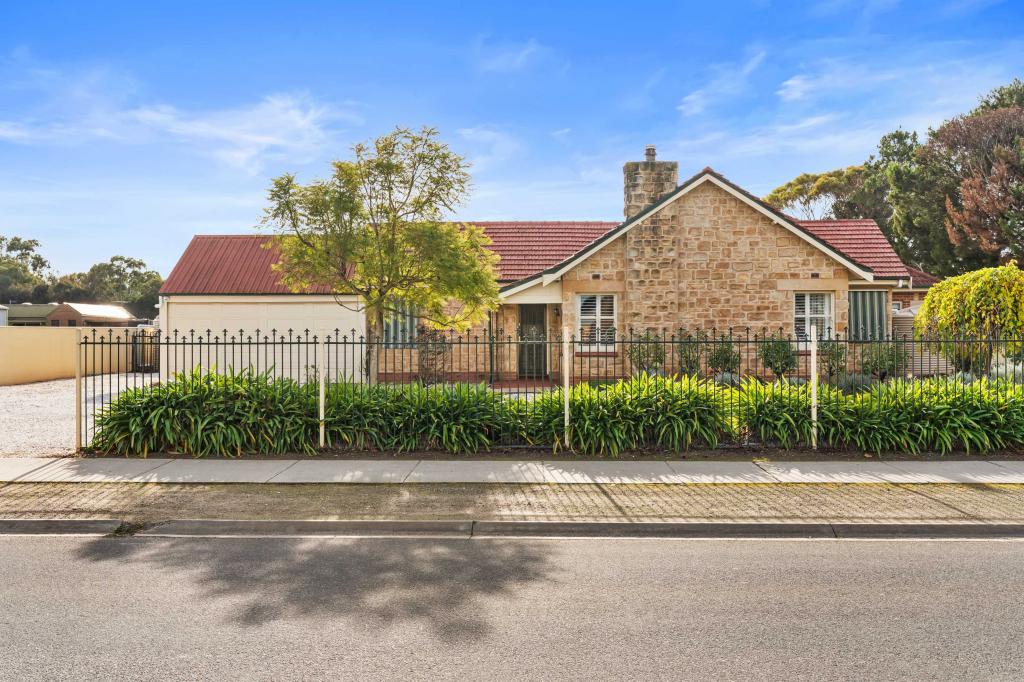
Set quietly within strolling distance of Strathalbyn's historic town centre, this C2007 home knows exactly what makes life good: generous proportions, garden-wrapped ease, and a layout that simply works.

Behind its timeless red-brick faade, three spacious bedrooms branch from a wide hallway, ensuring flexibility never falls short. The main claims a walk-in robe and direct access to the three-way family bathroom, with two additional bedrooms standing ready for kids, guests, hobbies or work-from-home days.

Then the rear settles into its social stride.

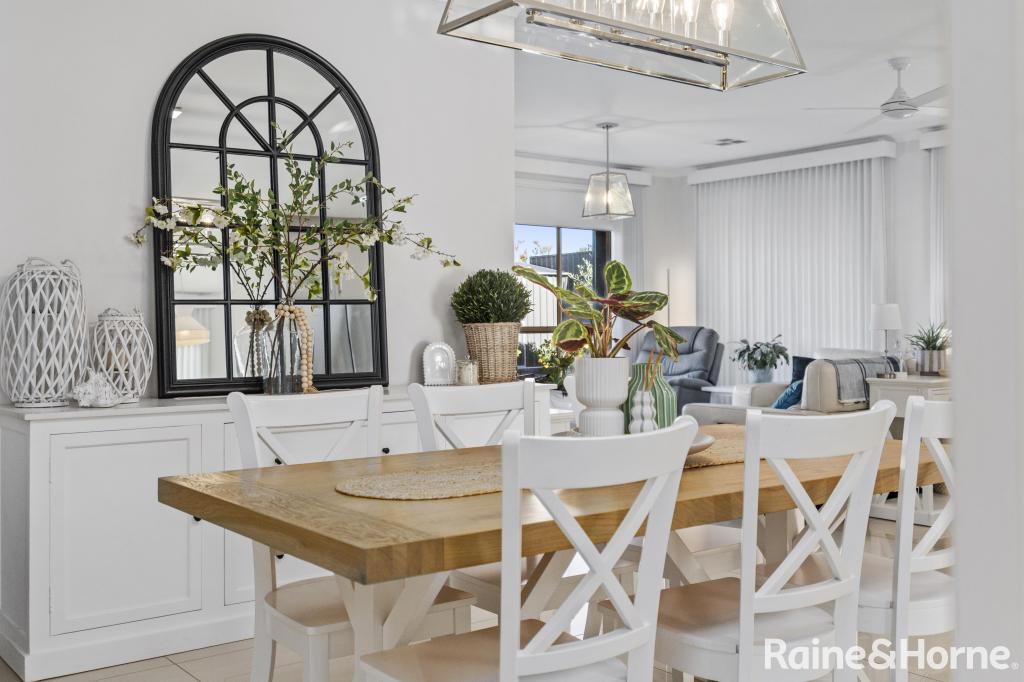
A generous sweep of open-plan living wraps around a central kitchen, with stainless steel appliances, extensive bench space, corner pantry, and breakfast bar creating a hub that keeps conversation and company close at hand. Bay and picture windows draw natural light deep inside, blurring the line between indoors and out beautifully.

Slide outdoors and the lifestyle only expands. A paved terrace delivers a stage for any occasion alfresco, while established gardens and fruit trees bring peace, privacy, and a seasonal harvest to enjoy.

Solar panels, split-system A/C, an oversized double carport, and additional off-street parking ensure practicality keeps pace.

And beyond your front door, Strathalbyn's cafs, pubs, antique stores, schools and local favourites wait just moments away, while the cellar doors, coastline and endless attractions of the Adelaide Hills and Fleurieu Peninsula are on hand whenever adventure calls.

All the ingredients for easy living, right where you want them - there's nothing to do but start living.

More to love:
C2007 home on 675sqm allotment
2.6KW solar system with 10 panels and inverter, installed 2017
Secure double carport and additional off-street parking
Split system reverse cycle air conditioning to main bedroom and lounge
Heat pump hot water service
Separate laundry with exterior access
Tiled and linoleum floors
Built in robes to all bedrooms
NBN connected
Rainwater tanks
Garden shed
Timber-look floors and plush carpets
Exterior blinds to rear windows
Downlighting
Note - this is a Torrens Title property - Not Community or Strata Title

Specifications:
CT / 5971/664
Council / Alexandrina
Zoning / N
Built / 2007
Land / 675m2 (approx.)
Frontage / 16.9m
Council Rates / $2,801.80pa
SA Water / $82.30pq
Estimated rental assessment / $500 - $550 per week / Written rental assessment can be provided upon request
Nearby Schools / Eastern Fleurieu Strathalbyn R-6 Campus, Eastern Fleurieu Strathalbyn 7-12 Campus, Eastern Fleurieu R-12 School

Disclaimer: All information provided has been obtained from sources we believe to be accurate, however, we cannot guarantee the information is accurate and we accept no liability for any errors or omissions (including but not limited to a property's land size, floor plans and size, building age and condition). Interested parties should make their own enquiries and obtain their own legal and financial advice. Should this property be scheduled for auction, the Vendor's Statement may be inspected at any Harris Real Estate office for 3 consecutive business days immediately preceding the auction and at the auction for 30 minutes before it starts. RLA | 343103

Property History for 3/23 Parker Ave, Strathalbyn, SA 5255

A timeline of how this property has performed in the market
Last Sold
02 Jul 2026
  • 02 Jul 2026
    Sold
  • 26 Jun 2026
    Listed for Sale $645,000 - $695,000
Commute Calculator

About Strathalbyn 5255

The size of Strathalbyn is approximately 117.0 square kilometres. There are 26 parks, covering nearly 1.0% of the total area. The population of Strathalbyn in 2016 was 6504 people. By 2021 the population was 7246 showing a population growth of 11.4% in the area during that time. The predominant age group in Strathalbyn is 60-69 years. Households in Strathalbyn are primarily childless couples and are likely to be repaying $1400 - $1799 per month on mortgage repayments. In general, people in Strathalbyn work in a trades occupation.In 2021, 76.70% of the homes in Strathalbyn were owner-occupied compared with 73.20% in 2016.

Strathalbyn has 4,529 properties. Over the last 5 years, Houses in Strathalbyn have seen a 87.93% increase in median value, while Units have seen a 109.25% increase. As at 30 June 2026:

  • The median value for Houses in Strathalbyn is $865,930 while the median value for Units is $530,502.
  • Houses have a median rent of $630 while Units have a median rent of $280.
There are currently 30 properties listed for sale, and 5 properties listed for rent in Strathalbyn on OnTheHouse. According to Cotality's data, 306 properties were sold in the past 12 months in Strathalbyn.

Suburb Insights for Strathalbyn 5255

Market Insights
Strathalbyn Trends for Houses
Median Value

N/A

-
View Trend
Median Growth

N/A

View Trend
Median Rent

N/A

-
View Trend
Rental Yield

N/A

-
View Trend
Median Value: The middle value of all properties across the geography based on the Automated Valuation Model.


Median Value over 1 year
Strathalbyn Trends for Units
Median Value

N/A

-
View Trend
Median Growth

N/A

View Trend
Median Rent

N/A

-
View Trend
Rental Yield

N/A

-
View Trend
Median Value: The middle value of all properties across the geography based on the Automated Valuation Model.


Median Value over 1 year
Neighbourhood Insights
Age
Household
Occupancy
No data to show
Cotality Copyright and Legal Disclaimers about Property Data
Disclaimer
The Cotality Data provided in this publication is of a general nature and should not be construed as specific advice or relied upon in lieu of appropriate professional advice.

While Cotality uses commercially reasonable efforts to ensure the Cotality Data is current, Cotality does not warrant the accuracy, currency or completeness of the Cotality Data and to the full extent permitted by law excludes all loss or damage howsoever arising (including through negligence) in connection with the Cotality Data.