
20 St Andrews DriveStrathalbyn SA 5255
Property Details for 20 St Andrews Dr, Strathalbyn
20 St Andrews Dr, Strathalbyn is a 4 bedroom, 2 bathroom House with 4 parking spaces and was built in 2021. The property has a land size of 848m2 and floor size of 169m2. While the property is not currently for sale or for rent, it was last sold in July 2026. There are other 4 bedroom House sold in Strathalbyn in the last 12 months.
Last Listing description (August 2026)
**PLEASE CLICK ON REQUEST INSPECTION AND REGISTER ONLINE FOR THE INSPECTION. ONCE A SCHEDULED INSPECTION TIME HAS BEEN MADE, YOU WILL RECEIVE EMAIL NOTIFICATION OF THE TIME.**
Set in a sought-after location, this beautifully presented four-bedroom home offers the perfect combination of modern comfort, spacious living, and fantastic outdoor entertaining. Designed with families in mind, the home features a light-filled open plan living and dining area, a stylish modern kitchen complete with a dishwasher and generous walk-in pantry. The master bedroom includes a walk-in robe and private ensuite, while the remaining bedrooms are well-sized and serviced by the main family bathroom. Year-round comfort is assured with a built-in gas heater in the living area, split system air conditioning to the living area and master bedroom, plus ceiling fans throughout.
Outside, you'll love the undercover entertaining area featuring a ceiling fan, creating the perfect space for year-round dining and relaxation. A dedicated fire pit area, low-maintenance lawns, and established landscaping complete the outdoor space. With a double garage plus an additional separate two-car garage, there is no shortage of parking or storage for vehicles, trailers, or hobbies.
**Main Features:**
* 4 spacious bedrooms
* Master bedroom with walk-in robe and ensuite
* Modern kitchen with dishwasher and walk-in pantry
* Large open plan living and dining area
* Main family bathroom plus ensuite
* Separate laundry
* Built-in gas heater to the living area
* Split system air conditioning to the living area and master bedroom
* Ceiling fans throughout
* Undercover outdoor entertaining area with ceiling fan
* Fire pit area
* Low-maintenance landscaped gardens and lawns
* Double garage plus an additional separate two-car garage
**Area:**
Located in the popular township of Strathalbyn, this home is within easy reach of local schools, shopping facilities, cafs, parks, and everyday amenities. Enjoy the relaxed country lifestyle while remaining conveniently connected to everything the town has to offer, with an easy commute to Mount Barker and Adelaide Hills.
**FAST FACTS**
* $690 per week
* Initially offering a 12 month lease
* Available 6/8/2026
* All quarterly supply and water usage charges apply
* Applications are available online [www.tenantoptions.com.au](http://www.tenantoptions.com.au)
* Please note - the property must be inspected prior to accepting an application
**Disclaimer:** We have in preparing this information used our best endeavors to ensure that the information contained herein is true and accurate, but accept no responsibility and disclaim all liability in respect of any errors, omissions, inaccuracies or misstatements that may occur. Prospective purchasers or tenants should make their own enquiries to verify the information contained herein.
Property History for 20 St Andrews Dr, Strathalbyn, SA 5255
- 31 Jul 2026Sold for $940,000
- 27 Jul 2026Listed for Rent $690 / week
- 07 Aug 2020Sold for $129,000

Recent sales nearby
See more recent sales nearby

/assets/perm/lskenaaz74i65oe6l6iyhb6bru?signature=8b61bb2c5d650c16b9286ea30ee713440eeab33b0a8aab7414530d6a3988147d) 0
0/assets/perm/rqerehv2qyi6vkw2lgiqjqpewa?signature=eefd231804f8385274d891af00d6ddc6a3ec2bb4552e23fedf426186c6ad50b0) 0
0
Similar properties For Sale nearby
See more properties for sale nearby
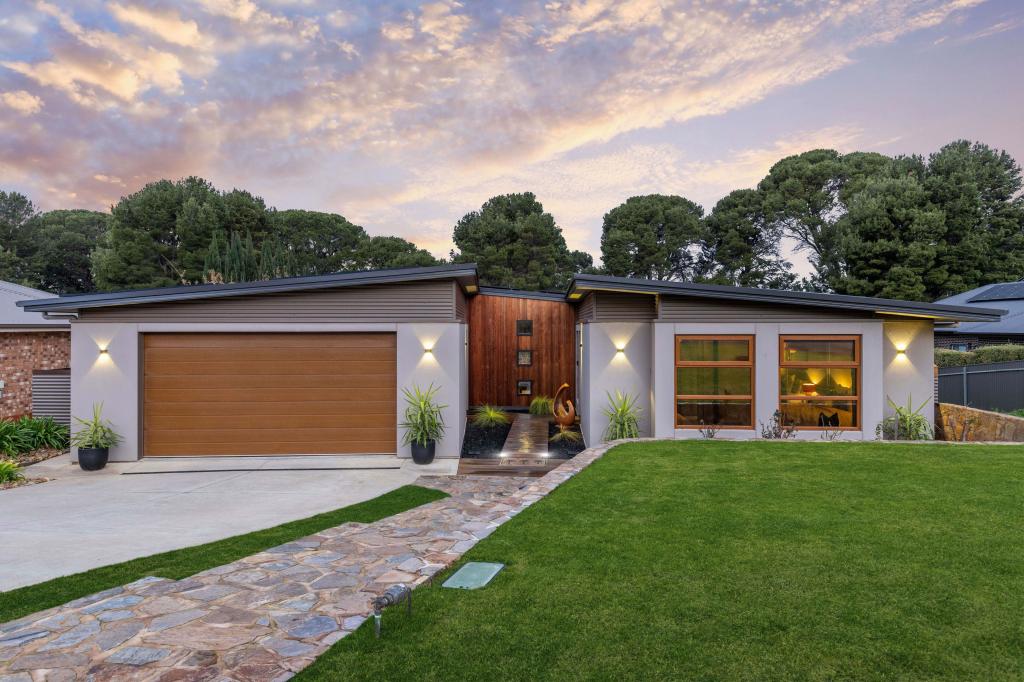 0
0

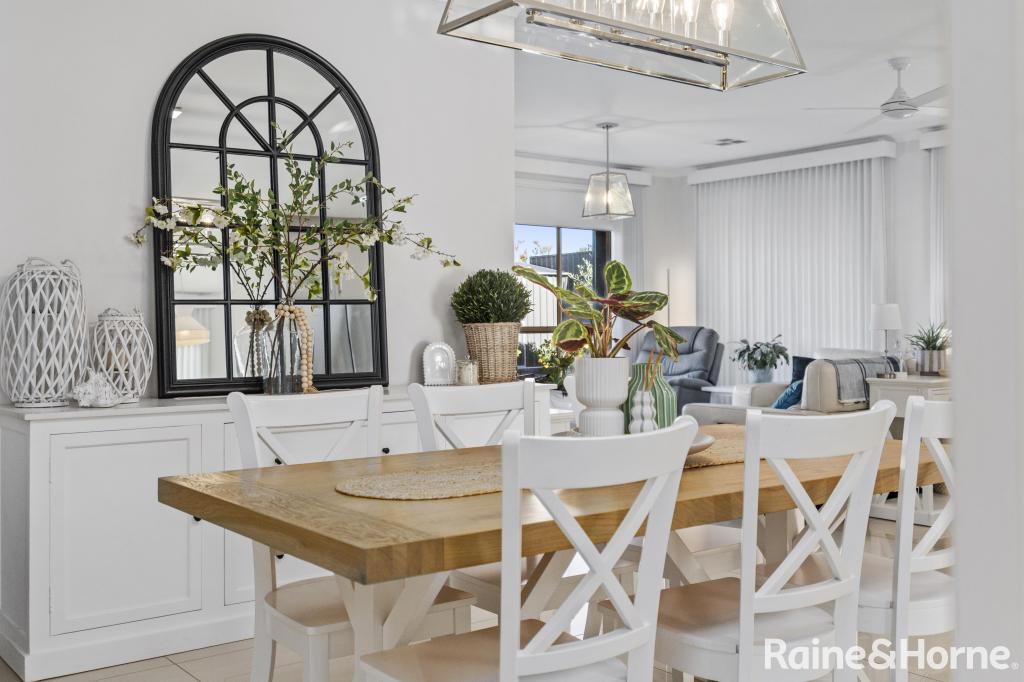 0
0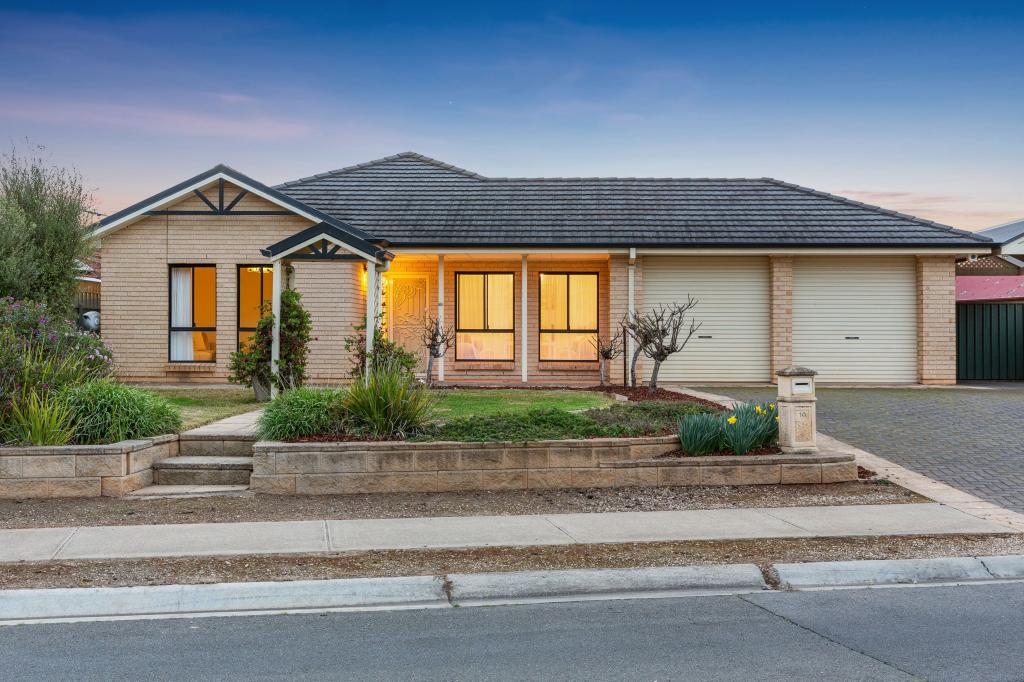 0
0
Similar properties For Rent nearby
See more properties for rent nearby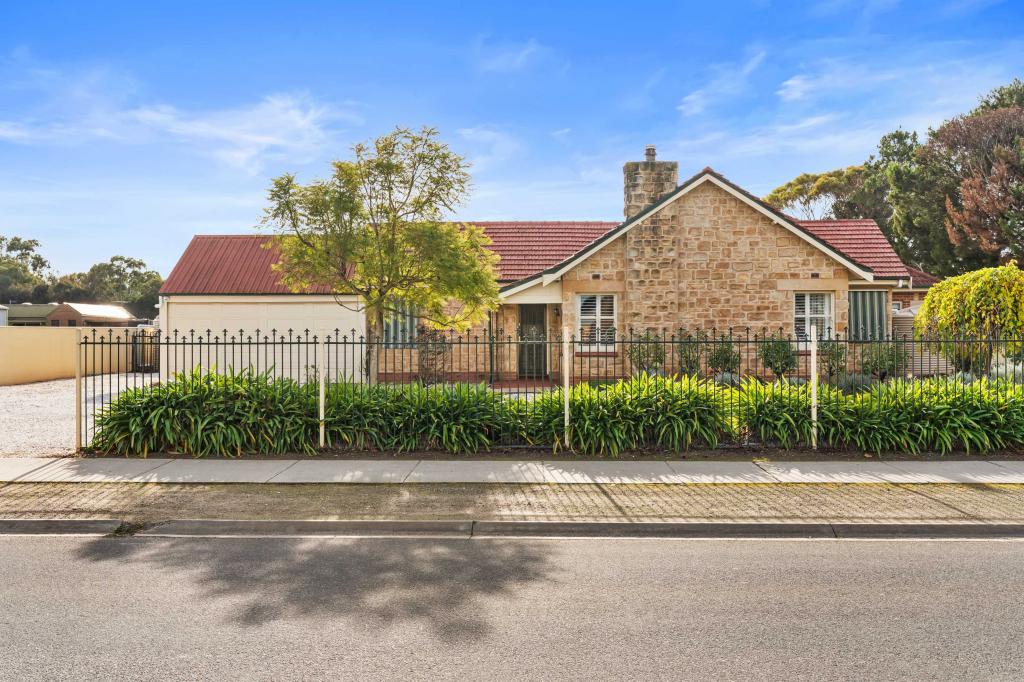 0
0 0
0
About Strathalbyn 5255
The size of Strathalbyn is approximately 117.0 square kilometres. There are 26 parks, covering nearly 1.0% of the total area. The population of Strathalbyn in 2016 was 6504 people. By 2021 the population was 7246 showing a population growth of 11.4% in the area during that time. The predominant age group in Strathalbyn is 60-69 years. Households in Strathalbyn are primarily childless couples and are likely to be repaying $1400 - $1799 per month on mortgage repayments. In general, people in Strathalbyn work in a trades occupation.In 2021, 76.70% of the homes in Strathalbyn were owner-occupied compared with 73.20% in 2016.
Strathalbyn has 4,536 properties. Over the last 5 years, Houses in Strathalbyn have seen a 83.17% increase in median value, while Units have seen a 115.13% increase. As at 31 August 2026:
- The median value for Houses in Strathalbyn is $858,519 while the median value for Units is $534,962.
- Houses have a median rent of $635 while Units have a median rent of $280.
Suburb Insights for Strathalbyn 5255
Market Insights
Strathalbyn Trends for Houses
N/A
N/A
View TrendN/A
N/A
Strathalbyn Trends for Units
N/A
N/A
View TrendN/A
N/A
Neighbourhood Insights
© Copyright 2026. RP Data Pty Ltd trading as Cotality (Cotality). All rights reserved. No reproduction, distribution, or transmission of the copyrighted materials is permitted. The information is deemed reliable but not guaranteed.
While Cotality uses commercially reasonable efforts to ensure the Cotality Data is current, Cotality does not warrant the accuracy, currency or completeness of the Cotality Data and to the full extent permitted by law excludes all loss or damage howsoever arising (including through negligence) in connection with the Cotality Data.
This product uses cookies and other similar technologies to improve and customise your browsing experience, to tailor content and adverts, and for analytics and metrics regarding visitor usage on this product and other media. We may share cookie and analytics information with third parties for the purposes of advertising. By continuing to use our website, you consent to cookies being used. View our Privacy Policy here.
X
