
14 Frencham LaneStrathalbyn SA 5255
Property Details for 14 Frencham Lane, Strathalbyn
14 Frencham Lane, Strathalbyn is a 3 bedroom, 2 bathroom House with 2 parking spaces and was built in 2015. The property has a land size of 1028m2 and floor size of 238m2. While the property is not currently for sale or for rent, it was last sold in April 2017.
Last Listing description (April 2017)
This stunningly presented home is a credit to the owners who have thought of everything, from the Bluestone frontage to the raised garden beds at the back. The house was built in 2014 and is virtually brand new with quality fixtures and fittings, from the taps to the LED downlights, from the AEG appliances to the Gainsborough Tri-Locks on the timber doors, circuit breakers and power surge arrestor.
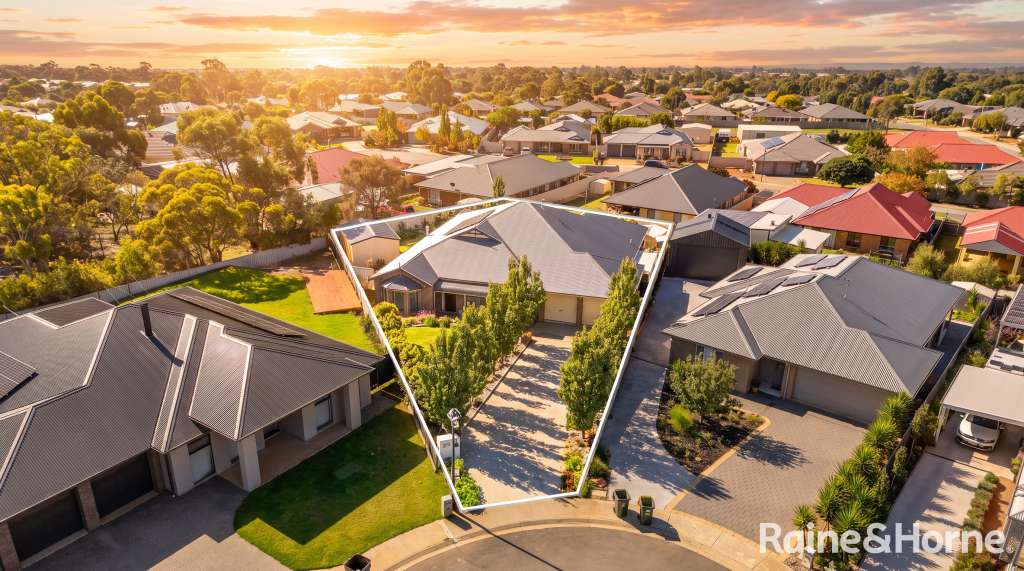
Located in one of Strathalbyn's newer streets, this home is on a quiet no-through road, with all houses built to a very high standard and just a 10 minute stroll to the Town Centre.
Entry is via a leadlight paneled front door into the spacious foyer. The kitchen is a major feature of this delightful home. There is plenty of room for the creative cook, AEG gas hotplates with rangehood, AEG double wall oven, dishwasher, soft-closing drawers throughout, filtered rainwater and 4 metre long bench which doubles as a breakfast bar. The walk in pantry (with exhaust fan) has the extra space and numerous power points to plug in the bread maker, slow cooker, Kenwood, the microwave and a small bar fridge if required. The 'drop ceiling' over the kitchen gives great definition to the area.
The master bedroom boasts a roomy walk in robe and a spacious ensuite bathroom with floor to ceiling tiles, double basins and a roomy frameless shower. Bedrooms 2 and 3 have floor to ceiling built in robes.
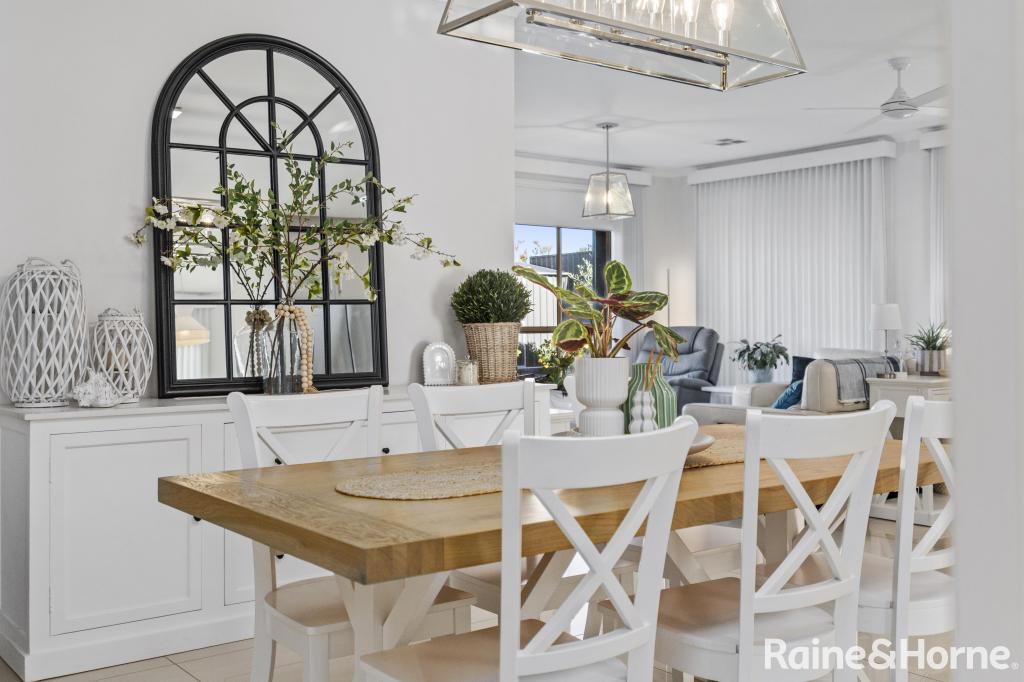
The modern 'Open Plan' design of the home gives out the feeling of space everywhere you look. The family area and dining room are part of the open kitchen design, with space for up to 12 persons to be seated for dinner and entertaining.
As part of the open plan philosophy, the Alfresco (with its own Ziptrack awning blind to form a smaller nook if required) sits conveniently adjacent to the dining room and leads on to the entertaining area which has similar blinds able to be raised or lowered depending on the current weather conditions and looks over the attractive backyard.
The backyard has a patio area, lawn area for the children/grandchildren to play, a fire pit with novel seating for winter entertaining, two raised garden beds, 45,000 litres rainwater in 2 tanks, 6m x 4m shed with security locking and the property is securely fenced. The double garage is under the main roof with internal access and the double driveway allows off-road parking for several cars.
To receive updated notifications on this property SMS L3739 to 0416 905 276.
Property History for 14 Frencham Lane, Strathalbyn, SA 5255
- 10 Apr 2017Sold for $535,000
- 09 Feb 2017Listed for Sale $545,000 (under offer)
- 17 May 2013Sold for $163,000

Recent sales nearby
See more recent sales nearby

/assets/perm/nf7timyetii6vkj7m4qe6ikfii?signature=6559da158f92c009b1edbbf35bba45c736030cb5ccf239d94f2bac76d5497886) 0
0
Similar properties For Sale nearby
See more properties for sale nearby
 0
0
 0
0
 0
0Similar properties For Rent nearby
See more properties for rent nearby 0
0
 0
0
 0
0
About Strathalbyn 5255
The size of Strathalbyn is approximately 117.0 square kilometres. There are 26 parks, covering nearly 1.0% of the total area. The population of Strathalbyn in 2016 was 6504 people. By 2021 the population was 7246 showing a population growth of 11.4% in the area during that time. The predominant age group in Strathalbyn is 60-69 years. Households in Strathalbyn are primarily childless couples and are likely to be repaying $1400 - $1799 per month on mortgage repayments. In general, people in Strathalbyn work in a trades occupation.In 2021, 76.70% of the homes in Strathalbyn were owner-occupied compared with 73.20% in 2016.
Strathalbyn has 4,534 properties. Over the last 5 years, Houses in Strathalbyn have seen a 86.07% increase in median value, while Units have seen a 123.99% increase. As at 31 July 2026:
- The median value for Houses in Strathalbyn is $871,888 while the median value for Units is $541,305.
- Houses have a median rent of $635 while Units have a median rent of $280.
Suburb Insights for Strathalbyn 5255
Market Insights
Strathalbyn Trends for Houses
N/A
N/A
View TrendN/A
N/A
Strathalbyn Trends for Units
N/A
N/A
View TrendN/A
N/A
Neighbourhood Insights
© Copyright 2026. RP Data Pty Ltd trading as Cotality (Cotality). All rights reserved. No reproduction, distribution, or transmission of the copyrighted materials is permitted. The information is deemed reliable but not guaranteed.
While Cotality uses commercially reasonable efforts to ensure the Cotality Data is current, Cotality does not warrant the accuracy, currency or completeness of the Cotality Data and to the full extent permitted by law excludes all loss or damage howsoever arising (including through negligence) in connection with the Cotality Data.
This product uses cookies and other similar technologies to improve and customise your browsing experience, to tailor content and adverts, and for analytics and metrics regarding visitor usage on this product and other media. We may share cookie and analytics information with third parties for the purposes of advertising. By continuing to use our website, you consent to cookies being used. View our Privacy Policy here.
X
