
12 Donaldson CloseStrathalbyn SA 5255

Property Details for 12 Donaldson Cl, Strathalbyn
12 Donaldson Cl, Strathalbyn is a 4 bedroom, 2 bathroom House with 2 parking spaces and was built in 2024. The property has a land size of 886m2 and floor size of 173m2. While the property is not currently for sale or for rent, it was last sold in July 2026. There are other 4 bedroom House sold in Strathalbyn in the last 12 months.
Last Listing description (July 2026)
Hamptons calm, country freedom; a modern retreat made to host, unwind, and exhale
There's something deeply comforting about a home that instantly slows the pulse. Wrapped in weatherboard charm and set on 886sqm of Strathalbyn's leafy heart, this 2024-built escape delivers the kind of peaceful, polished living that feels both elevated and entirely effortless.
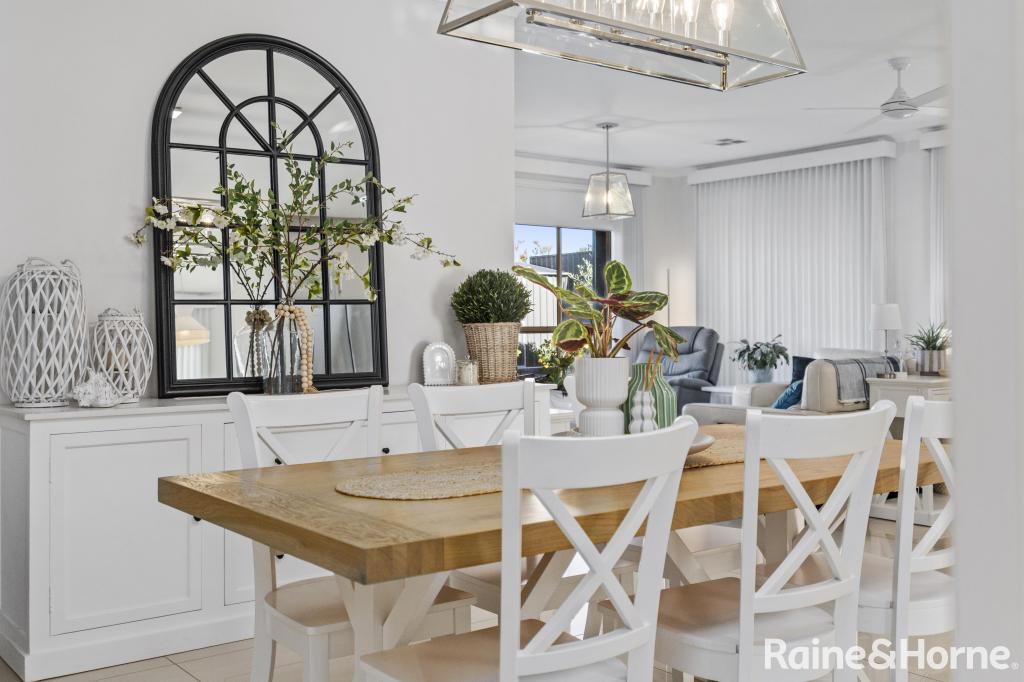
Picture-perfect from the outset, its Hamptons-inspired faade gives way to interiors bathed in natural light, high ceilings, timber-look floors, and oversized picture windows creating a mood that feels soft, airy, and instantly welcoming.
The layout wastes no time getting to the good stuff. A luminous open-plan living domain unfolds in one seamless sweep, drawing lounge, dining, and entertaining together beneath calming neutral tones and northern light that shifts beautifully throughout the day.
At its heart, the kitchen balances beauty with practicality in all the right ways. Stone benchtops, wide stainless-steel appliances, and a generous island create a space designed to gather around, while a butler's pantry keeps everything quietly streamlined behind the scenes.
Accommodation is beautifully resolved for family living. Privately positioned at the front, the main suite pairs a walk-in robe with a scallop-tiled ensuite that leans into subtle luxury. Beyond, a cleverly zoned wing creates its own retreat for kids, guests, or grandkids alike, complete with a second living area, three additional bedrooms, and a spacious family bathroom designed to keep busy households flowing with ease.
Step outside and the lifestyle only deepens. An entertaining deck becomes the stage for long lunches, a dedicated firepit zone promises marshmallows under the stars, and established gums frame open lawns made for backyard cricket and barefoot play.
There's room for projects too, thanks to a generous shed, while a valuable secondary driveway and side street access make caravan, boat, or trailer storage completely seamless.
And because thoughtful living is all in the details, the home layers in every extra that matters - from the secure double garage, additional off-street parking, oversized laundry, and dedicated mudroom, to ducted R/C A/C, ensuring effortless functionality is woven throughout.
Peaceful by nature yet perfectly connected, you're just minutes from the cafs, boutiques, and community charm of Strathalbyn, while nearby Middle Creek and Pipers Crest Park place endless green space at your doorstep. Mount Barker remains within easy reach for everything else, while the freeway keeps the Adelaide CBD comfortably within the hour.
Fresh, beautifully resolved, and ready to embrace whatever pace life asks of next - you'll never look back.
More to love:
C2024 home on 886sqm corner allotment
6.6kw Solar system
Heat pump hot water
Wireless connectivity to solar, irrigation, front door lock & ducted system
EV charger
Automatic irrigation to lawns and garden beds
Double glazing throughout
Secure double garage with internal and rear pedestrian access
Additional off-street parking
Secondary driveway with gated rear yard access
Side gated access to rear yard
Ducted reverse air conditioning throughout
Separate laundry with exterior access
Mudroom
Rainwater plumbed to toilets
Pendant and down lighting
Built-in robes to all bedrooms
Ceiling fan to alfresco
Timber-look floating floors and loop-pile carpets
Specifications:
CT / 6294/34
Council / Alexandrina
Zoning / HN
Built / 2024
Land / 886m2 (approx.)
Council Rates / $2579.30pa (including CWMS)
Emergency Services Levy / $79.65pa
SA Water / $82.30pq (supply)
Estimated rental assessment $680 - $730per week/ Written rental assessment can be provided upon request
Nearby Schools / Eastern Fleurieu Strathalbyn R-6 Campus, Eastern Fleurieu Strathalbyn 7-12 Campus, Eastern Fleurieu R-12 School,
Disclaimer: All information provided has been obtained from sources we believe to be accurate, however, we cannot guarantee the information is accurate and we accept no liability for any errors or omissions (including but not limited to a property's land size, floor plans and size, building age and condition). Interested parties should make their own enquiries and obtain their own legal and financial advice. Should this property be scheduled for auction, the Vendor's Statement may be inspected at any Harris Real Estate office for 3 consecutive business days immediately preceding the auction and at the auction for 30 minutes before it starts. RLA | 343103
Property History for 12 Donaldson Cl, Strathalbyn, SA 5255
- 06 Jul 2026Sold for $1,006,723
- 21 May 2026Listed for Sale $880,000-$950,000
- 23 Jan 2024Transferred

Recent sales nearby
See more recent sales nearby/assets/perm/rqerehv2qyi6vkw2lgiqjqpewa?signature=eefd231804f8385274d891af00d6ddc6a3ec2bb4552e23fedf426186c6ad50b0) 0
0
Similar properties For Sale nearby
See more properties for sale nearby
 0
0

 0
0
 0
0Similar properties For Rent nearby
See more properties for rent nearby 0
0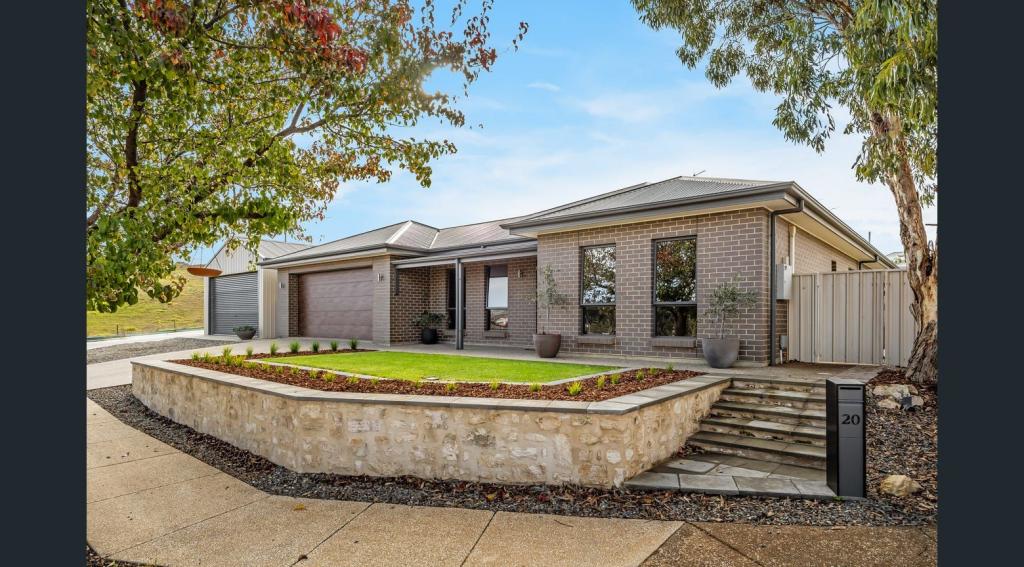 0
0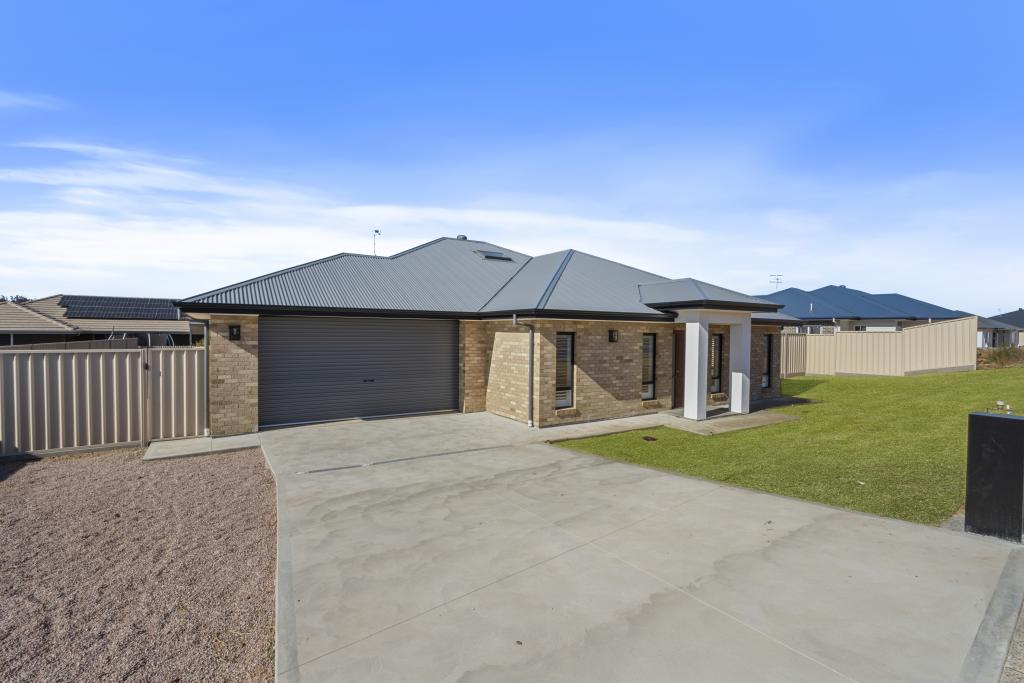 0
0
About Strathalbyn 5255
The size of Strathalbyn is approximately 117.0 square kilometres. There are 26 parks, covering nearly 1.0% of the total area. The population of Strathalbyn in 2016 was 6504 people. By 2021 the population was 7246 showing a population growth of 11.4% in the area during that time. The predominant age group in Strathalbyn is 60-69 years. Households in Strathalbyn are primarily childless couples and are likely to be repaying $1400 - $1799 per month on mortgage repayments. In general, people in Strathalbyn work in a trades occupation.In 2021, 76.70% of the homes in Strathalbyn were owner-occupied compared with 73.20% in 2016.
Strathalbyn has 4,531 properties. Over the last 5 years, Houses in Strathalbyn have seen a 87.93% increase in median value, while Units have seen a 109.25% increase. As at 30 June 2026:
- The median value for Houses in Strathalbyn is $865,930 while the median value for Units is $530,502.
- Houses have a median rent of $630 while Units have a median rent of $280.
Suburb Insights for Strathalbyn 5255
Market Insights
Strathalbyn Trends for Houses
N/A
N/A
View TrendN/A
N/A
Strathalbyn Trends for Units
N/A
N/A
View TrendN/A
N/A
Neighbourhood Insights
© Copyright 2026. RP Data Pty Ltd trading as Cotality (Cotality). All rights reserved. No reproduction, distribution, or transmission of the copyrighted materials is permitted. The information is deemed reliable but not guaranteed.
While Cotality uses commercially reasonable efforts to ensure the Cotality Data is current, Cotality does not warrant the accuracy, currency or completeness of the Cotality Data and to the full extent permitted by law excludes all loss or damage howsoever arising (including through negligence) in connection with the Cotality Data.
This product uses cookies and other similar technologies to improve and customise your browsing experience, to tailor content and adverts, and for analytics and metrics regarding visitor usage on this product and other media. We may share cookie and analytics information with third parties for the purposes of advertising. By continuing to use our website, you consent to cookies being used. View our Privacy Policy here.
X
