
17 Kurrajong AvenueStonyfell SA 5066
Property Details for 17 Kurrajong Ave, Stonyfell
17 Kurrajong Ave, Stonyfell is a 4 bedroom, 3 bathroom House with 2 parking spaces and was built in 1987. The property has a land size of 689m2 and floor size of 290m2. While the property is not currently for sale or for rent, it was last sold in July 1998.
Last Listing description (October 2026)
Offers Close Mon, 2nd Nov - 5pm (USP) Adelaide's eastern suburbs rise into the foothills at Stonyfell, where this unique 1980s home sits among the eucalypts, capturing sweeping sunset views from its leafy Kurrajong setting.Arranged across two levels, this striking four-bedroom, three-bathroom home offers multiple living and entertaining spaces bathed in natural light. Inspired by mid-century and 1970s design, the architect created a home of real character just a short stroll from Michael Perry Reserve, a hidden botanic gem regarded by some to be Burnside's most charming garden walk. The result is a family home defined by its inspired geometry, soaring ceilings, solid timber, exposed brick and expansive glazing that draws nature in at every turn. The balconies extend into the treetops, while the floorplan unfolds across the bedrooms, a study, generous upper level living zones and a versatile lower-level retreat, complete with sauna, cellar and double garage. Open the Door to: - A distinctive 1980s architectural home pairing four bedrooms and a study with expansive living across two levels, elevated outdoor entertaining and a remarkably versatile lower floor - A commanding corner position with leafy outlooks in almost every direction, sunset skies and glimpses towards the city - A home adored by the same family since 1998, preserving the original finishes and architectural personality that make it so memorable - A rare, tapered architectural form using angular rooms, soaring rooflines and extensive glazing to draw light and greenery deep into the home - An expansive main living and dining area beneath timber-lined ceilings, with exposed brickwork and windows rising to meet the roof - A combustion fire giving the main upstairs entertaining area a cosy centre throughout the cooler months - A separate upper-level family and meals zone, allowing quieter evenings and larger gatherings to coexist - A generously sized kitchen with walk-in pantry, extensive bench space and storage, and a leafy outlook over the sink - Elevated terraces opening the upper living spaces to outdoor dining, treetop views and the evening sky - A primary bedroom with walk-in robe and ensuite - Two further upper-level bedrooms, including one with its own walk-in robe - A dedicated study keeping working days separate from the main living spaces- A fourth bedroom downstairs, ideal for a teenager or guests wanting a little distance from the household bustle - A substantial lower-level games room with an integrated aquarium and direct outdoor access - Plumbing and gas provisions downstairs, allowing scope to add a bar or kitchen - A sauna and adjoining bathroom adding some Scandinavian charm to the lower-level retreat - A character-filled main bathroom with timber lining, bath and separate shower- A cellar and extensive storage for wine, hobbies and the possessions worth keeping close at hand - Ducted air conditioning servicing both levels - A generous double garage with room for storage or a workbench CT - 5279/43Council - City of BurnsideZoning - HN - Hills NeighbourhoodYear Built - 1987Land Size - 689m approx.Total Build Area - 452m approx. Council Rates - $2,996.35 per yearSA Water Rates - $1,404.56 per yearEmergency Services Levy - $280.00 per yearAll information or material provided has been obtained from third party sources and, as such, we cannot guarantee that the information or material is accurate. Ouwens Casserly Real Estate Pty Ltd accepts no liability for any errors or omissions (including, but not limited to, a property's floor plans and land size, building condition or age). Interested potential purchasers should make their own enquiries and obtain their own professional advice. Ouwens Casserly Real Estate Pty Ltd partners with third party providers including Realestate.com.au (REA) and Before You Buy Australia Pty Ltd (BYB). If you elect to use the BYB website and service, you are dealing directly with BYB. Ouwens Casserly Real Estate Pty Ltd does not receive any financial benefit from BYB in respect of the service provided. Ouwens Casserly Real Estate Pty Ltd accepts no liability for any errors or omissions in respect of the service provided by BYB. Interested potential purchasers should make their own enquiries as they see fit.RLA 275403
Property History for 17 Kurrajong Ave, Stonyfell, SA 5066
- 09 Oct 2026Listed for Sale $1.699m - $1.849m
- 10 Jul 1998Sold for $370,000
- 31 May 1995Sold for $405,000

Recent sales nearby
See more recent sales nearby 0

 0
 0
Similar properties For Sale nearby
See more properties for sale nearby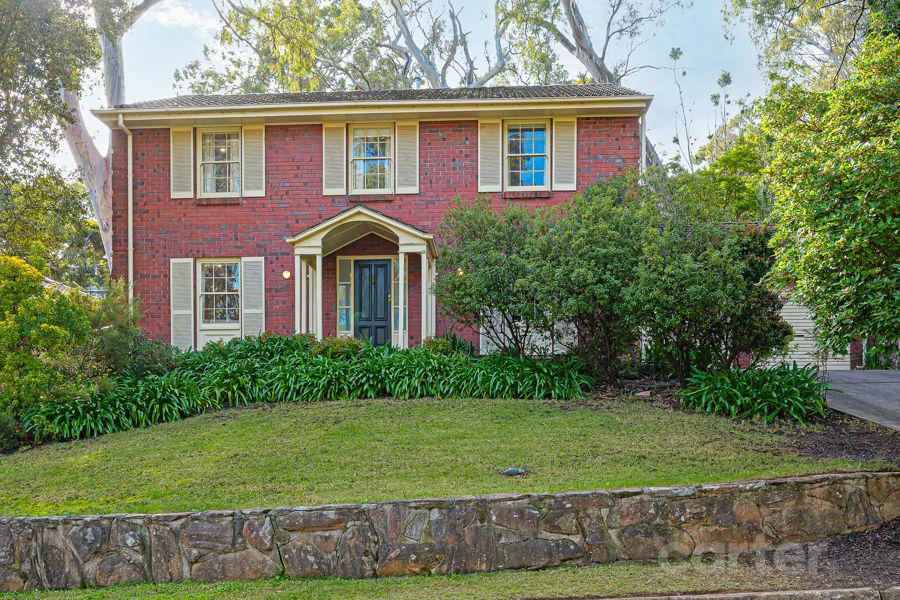 0
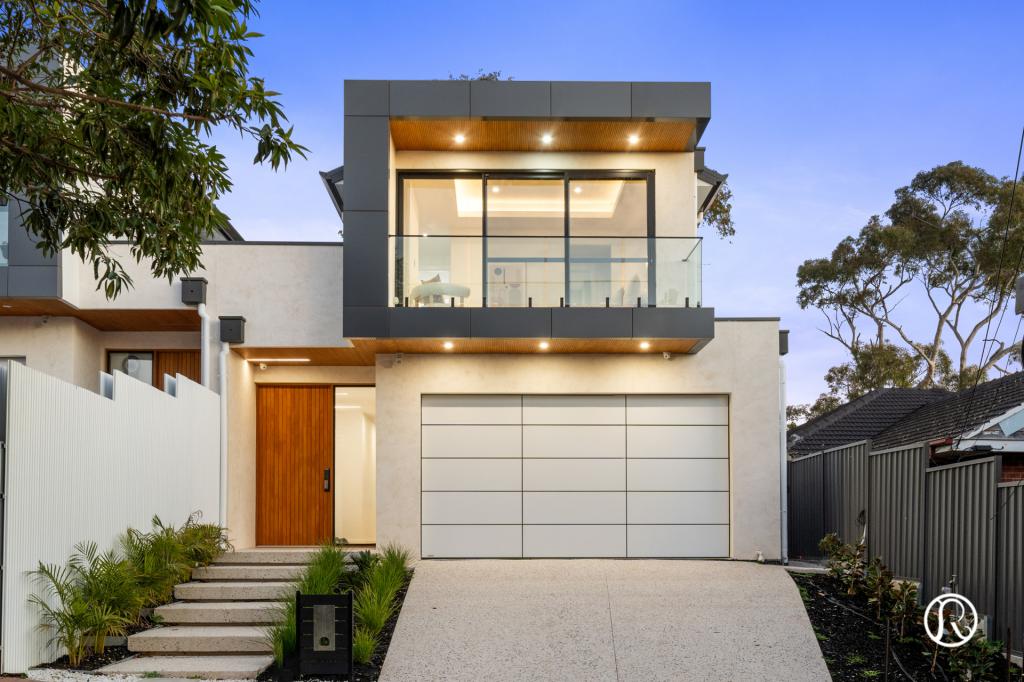 0

Similar properties For Rent nearby
See more properties for rent nearby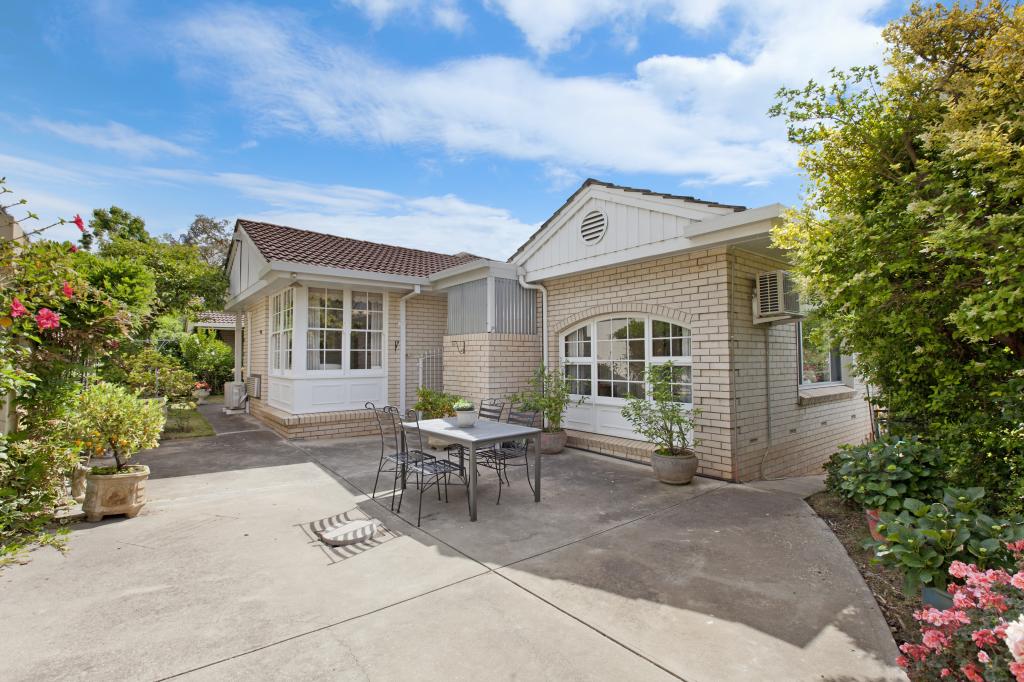 0

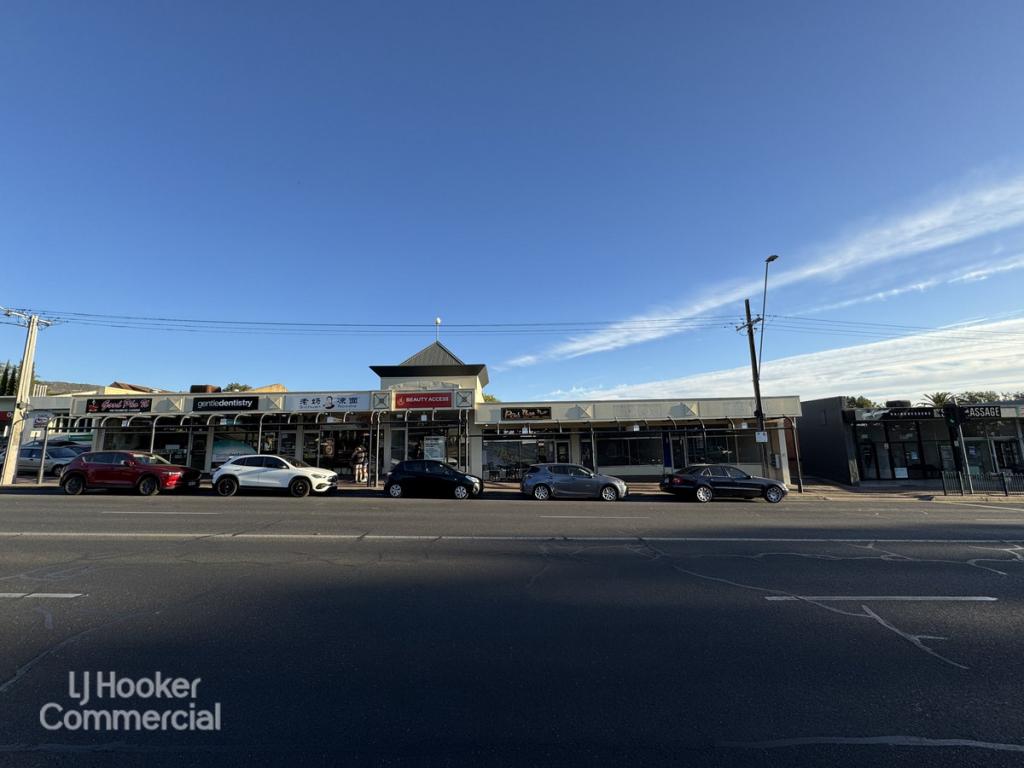 0

 0
About Stonyfell 5066
The size of Stonyfell is approximately 1.3 square kilometres. There are 6 parks, covering nearly 8.0% of the total area. The population of Stonyfell in 2016 was 1209 people. By 2021 the population was 1266 showing a population growth of 4.7% in the area during that time. The predominant age group in Stonyfell is 10-19 years. Households in Stonyfell are primarily couples with children and are likely to be repaying $3000 - $3999 per month on mortgage repayments. In general, people in Stonyfell work in a professional occupation.In 2021, 91.40% of the homes in Stonyfell were owner-occupied compared with 92.30% in 2016.
Stonyfell has 524 properties. Over the last 5 years, Houses in Stonyfell have seen a 59.42% increase in median value, while Units have seen a 76.86% increase. As at 30 September 2026:
- The median value for Houses in Stonyfell is $1,918,114 while the median value for Units is $1,051,085.
- Houses have a median rent of $875.
Suburb Insights for Stonyfell 5066
Market Insights
Stonyfell Trends for Houses
N/A
N/A
View TrendN/A
N/A
Stonyfell Trends for Units
N/A
N/A
View TrendN/A
N/A
Neighbourhood Insights
© Copyright 2026. RP Data Pty Ltd trading as Cotality (Cotality). All rights reserved. No reproduction, distribution, or transmission of the copyrighted materials is permitted. The information is deemed reliable but not guaranteed.
While Cotality uses commercially reasonable efforts to ensure the Cotality Data is current, Cotality does not warrant the accuracy, currency or completeness of the Cotality Data and to the full extent permitted by law excludes all loss or damage howsoever arising (including through negligence) in connection with the Cotality Data.
This product uses cookies and other similar technologies to improve and customise your browsing experience, to tailor content and adverts, and for analytics and metrics regarding visitor usage on this product and other media. We may share cookie and analytics information with third parties for the purposes of advertising. By continuing to use our website, you consent to cookies being used. View our Privacy Policy here.
X
