
28 Braemar TerraceStirling SA 5152
Property Details for 28 Braemar Tce, Stirling
28 Braemar Tce, Stirling is a 5 bedroom, 2 bathroom House with 2 parking spaces and was built in 1960. The property has a land size of 2273m2 and floor size of 296m2.
Last Listing description (November 2026)
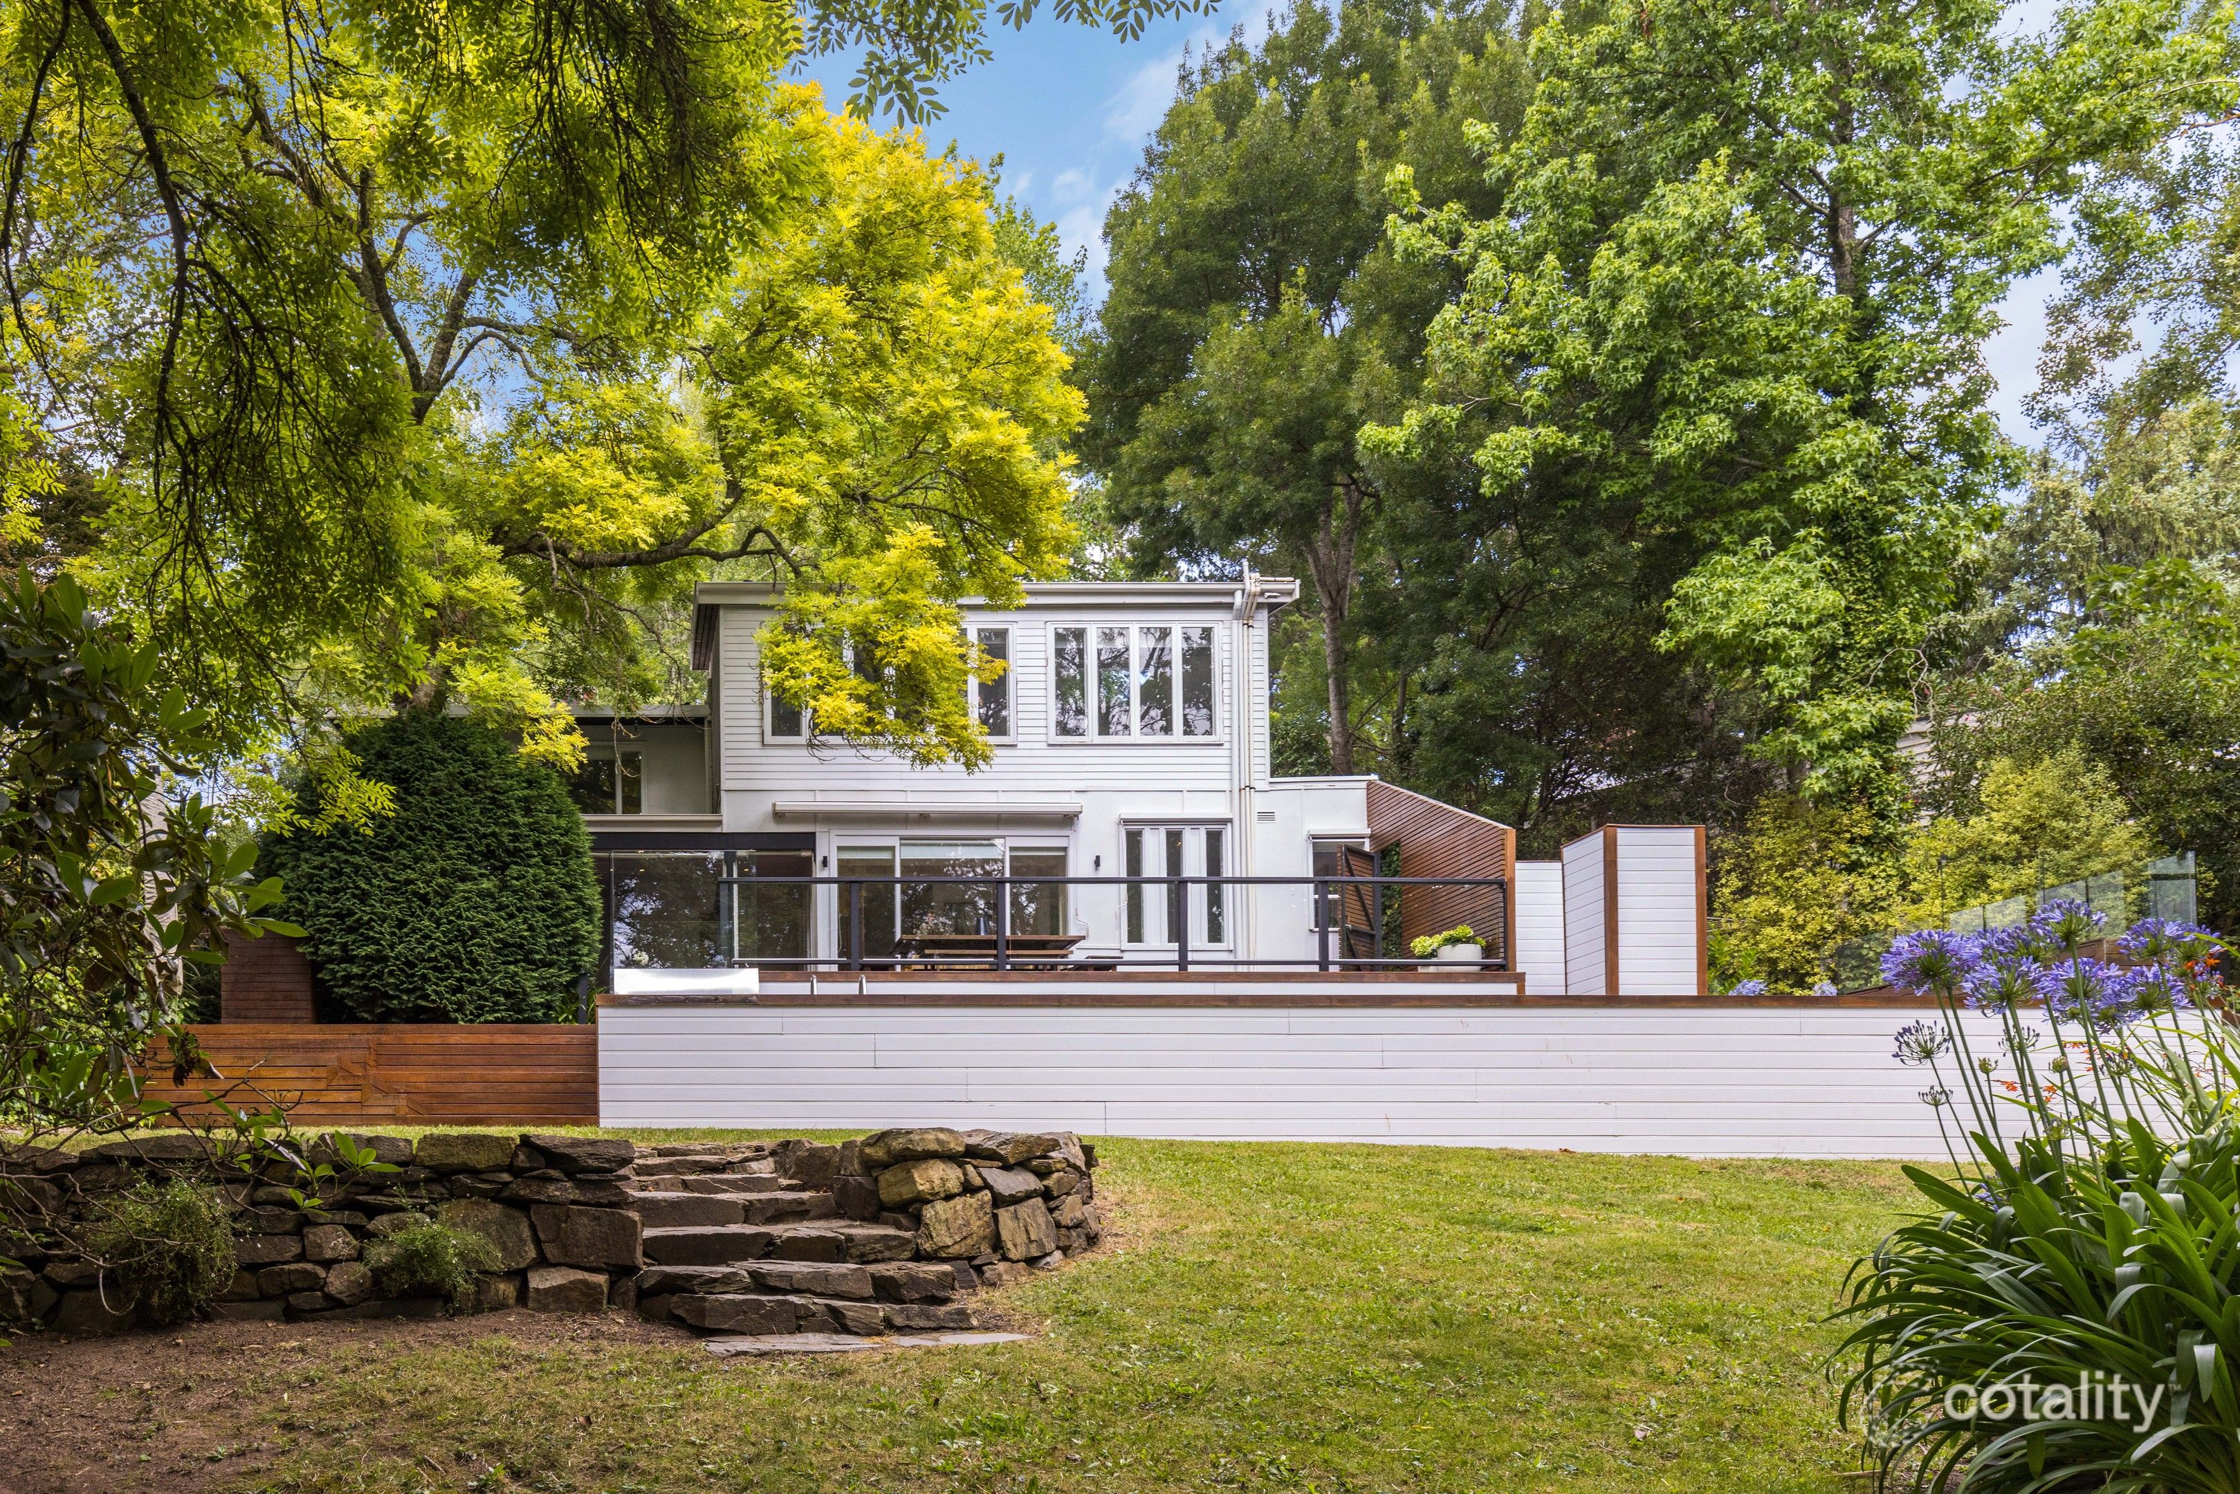
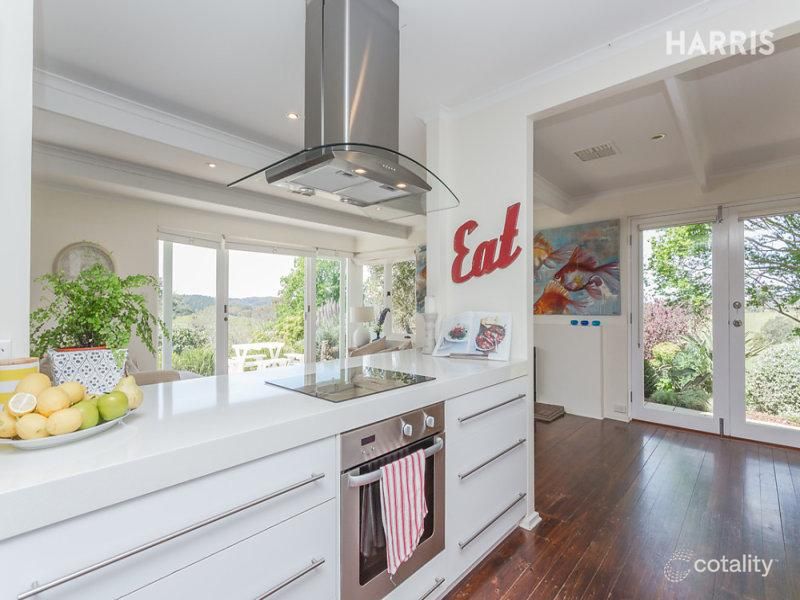
Lovingly designed and built by its original owners in collaboration with Ian Wood Homes, Braemanor is an exceptional five-bedroom, two-bathroom double-brick residence created with family life, entertaining and togetherness at its heart. Set amongst magnificent established gardens in one of the Adelaide Hills' most coveted locations, this is a home where children can grow, families can gather and generations can come together. With three distinct living areas, generous bedrooms, a swimming pool, tennis court and extraordinary entertaining spaces, there is room here for everyone to find their own place.And perhaps best of all, the heart of Stirling village is just a short stroll away. A Beautiful Family Home From the moment you step onto the striking black and white tiled entrance, you'll appreciate the attention to detail that defines every room.Elegant plantation shutters, ornate ceilings, charming cottage windows framing leafy outlooks, and beautiful design features throughout create a home that feels both sophisticated and welcoming. Overlooking the majestic trees and swimming pool, lies an inviting open-plan kitchen, living and dining space. A charming bay window captures the surrounding gardens, while the combustion fireplace creates a cosy atmosphere through the cooler months. Opening up through sliding doors is perhaps the home's greatest surprise, a spectacular custom cocktail bar, unlike anything you've seen before. Rich timber floorboards, a brass railing, designer wallpaper and a unique vintage Beresford basin combine to create an unforgettable private bar that is certain to become the centre piece of every celebration.Whether hosting milestone birthdays, Christmas celebrations or spontaneous drinks with friends, this is a home made for bringing people together. For quieter moments, the elegant formal lounge and dining room offers a refined space, complete with its own fireplace. This is an elegant room, designed for intimate dinners, conversation and special occasions. With three separate living areas, there is an enviable amount of space for a large or growing family. Upstairs, an enormous second living room gives older children or teenagers their own space to relax, entertain and retreat, accompanied by two bedrooms and picturesque views across the pool and surrounding trees. The spacious main bedroom is privately positioned on the lower level, complete with walk-in robe, ensuite and exquisite Dresden China light fittings. Four additional bedrooms, all with built-in storage, provide the flexibility families need as children grow and circumstances change. An Outdoor Life to TreasureFor a family, the grounds are every bit as compelling as the home itself.Set amongst towering established trees, flourishing camellias and beautifully maintained gardens, the grounds offer exceptional privacy and year-round beauty. A magnificent Sequoia tree, planted to commemorate the Coronation, stands as a remarkable living piece of history.Summer days can be spent beside the solar-heated swimming pool, afternoons on the tennis court and evenings gathering on the lawn while children and pets enjoy the securely fenced grounds. A double garage and convenient drive-through driveway complete the practical features, while modern comforts include reverse-cycle air conditioning throughout, ensuring year-round comfort. Sought-After StirlingFew family homes offer this combination of space, privacy and village convenience.Perfectly positioned just a short stroll from the heart of Stirling, you'll enjoy boutique shopping, renowned cafs, gourmet restaurants, vibrant markets and beloved local pageants, all within one of the Adelaide Hills' most tightly held communities. For families, the location is particularly appealing, with highly regarded schools, city bus services and the broader amenities of the Adelaide Hills all close at hand.It is a lifestyle where children can grow up with the freedom of the garden and village within easy reach, while parents can enjoy the convenience and community that makes Stirling one of the Hills' most sought-after places to call home.A Home for the Next GenerationBraemanor is much more than an impressive house. It is a true family home, thoughtfully created by a family who understood the importance of space, connection, fun and gathering together.It is a place for children to grow, teenagers to find their independence, friends to gather, and families to celebrate the milestones that make life memorable.After being lovingly held by its original owners, this extraordinary home now offers a rare opportunity for a new family to make it their own, and to begin writing the next chapter of its remarkable story.A home with space to grow, room to gather and a village just beyond the gate.Disclaimer: TOOP+TOOP has taken all reasonable care to ensure this property information is accurate at the time of publication. Information has been obtained from sources we believe to be reliable, including the vendor, relevant authorities and third-party suppliers. However, we cannot guarantee its accuracy or completeness and, to the extent permitted by law, accept no liability for any errors or omissions. This includes, but is not limited to, land size, floor plans, building area, building age, condition, zoning, council rates and rental figures. Details may change after publication. Measurements, floor plans and images are a guide only, and some images may be digitally styled or virtually furnished. Interested parties should make their own enquiries, including with relevant authorities, and obtain independent legal and financial advice before proceeding. RLA 301309, RLA 301302, RLA 317292
Property History for 28 Braemar Tce, Stirling, SA 5152
- 08 Aug 2026Listed for Sale $1,700,000 - $1,800,000

Recent sales nearby
See more recent sales nearby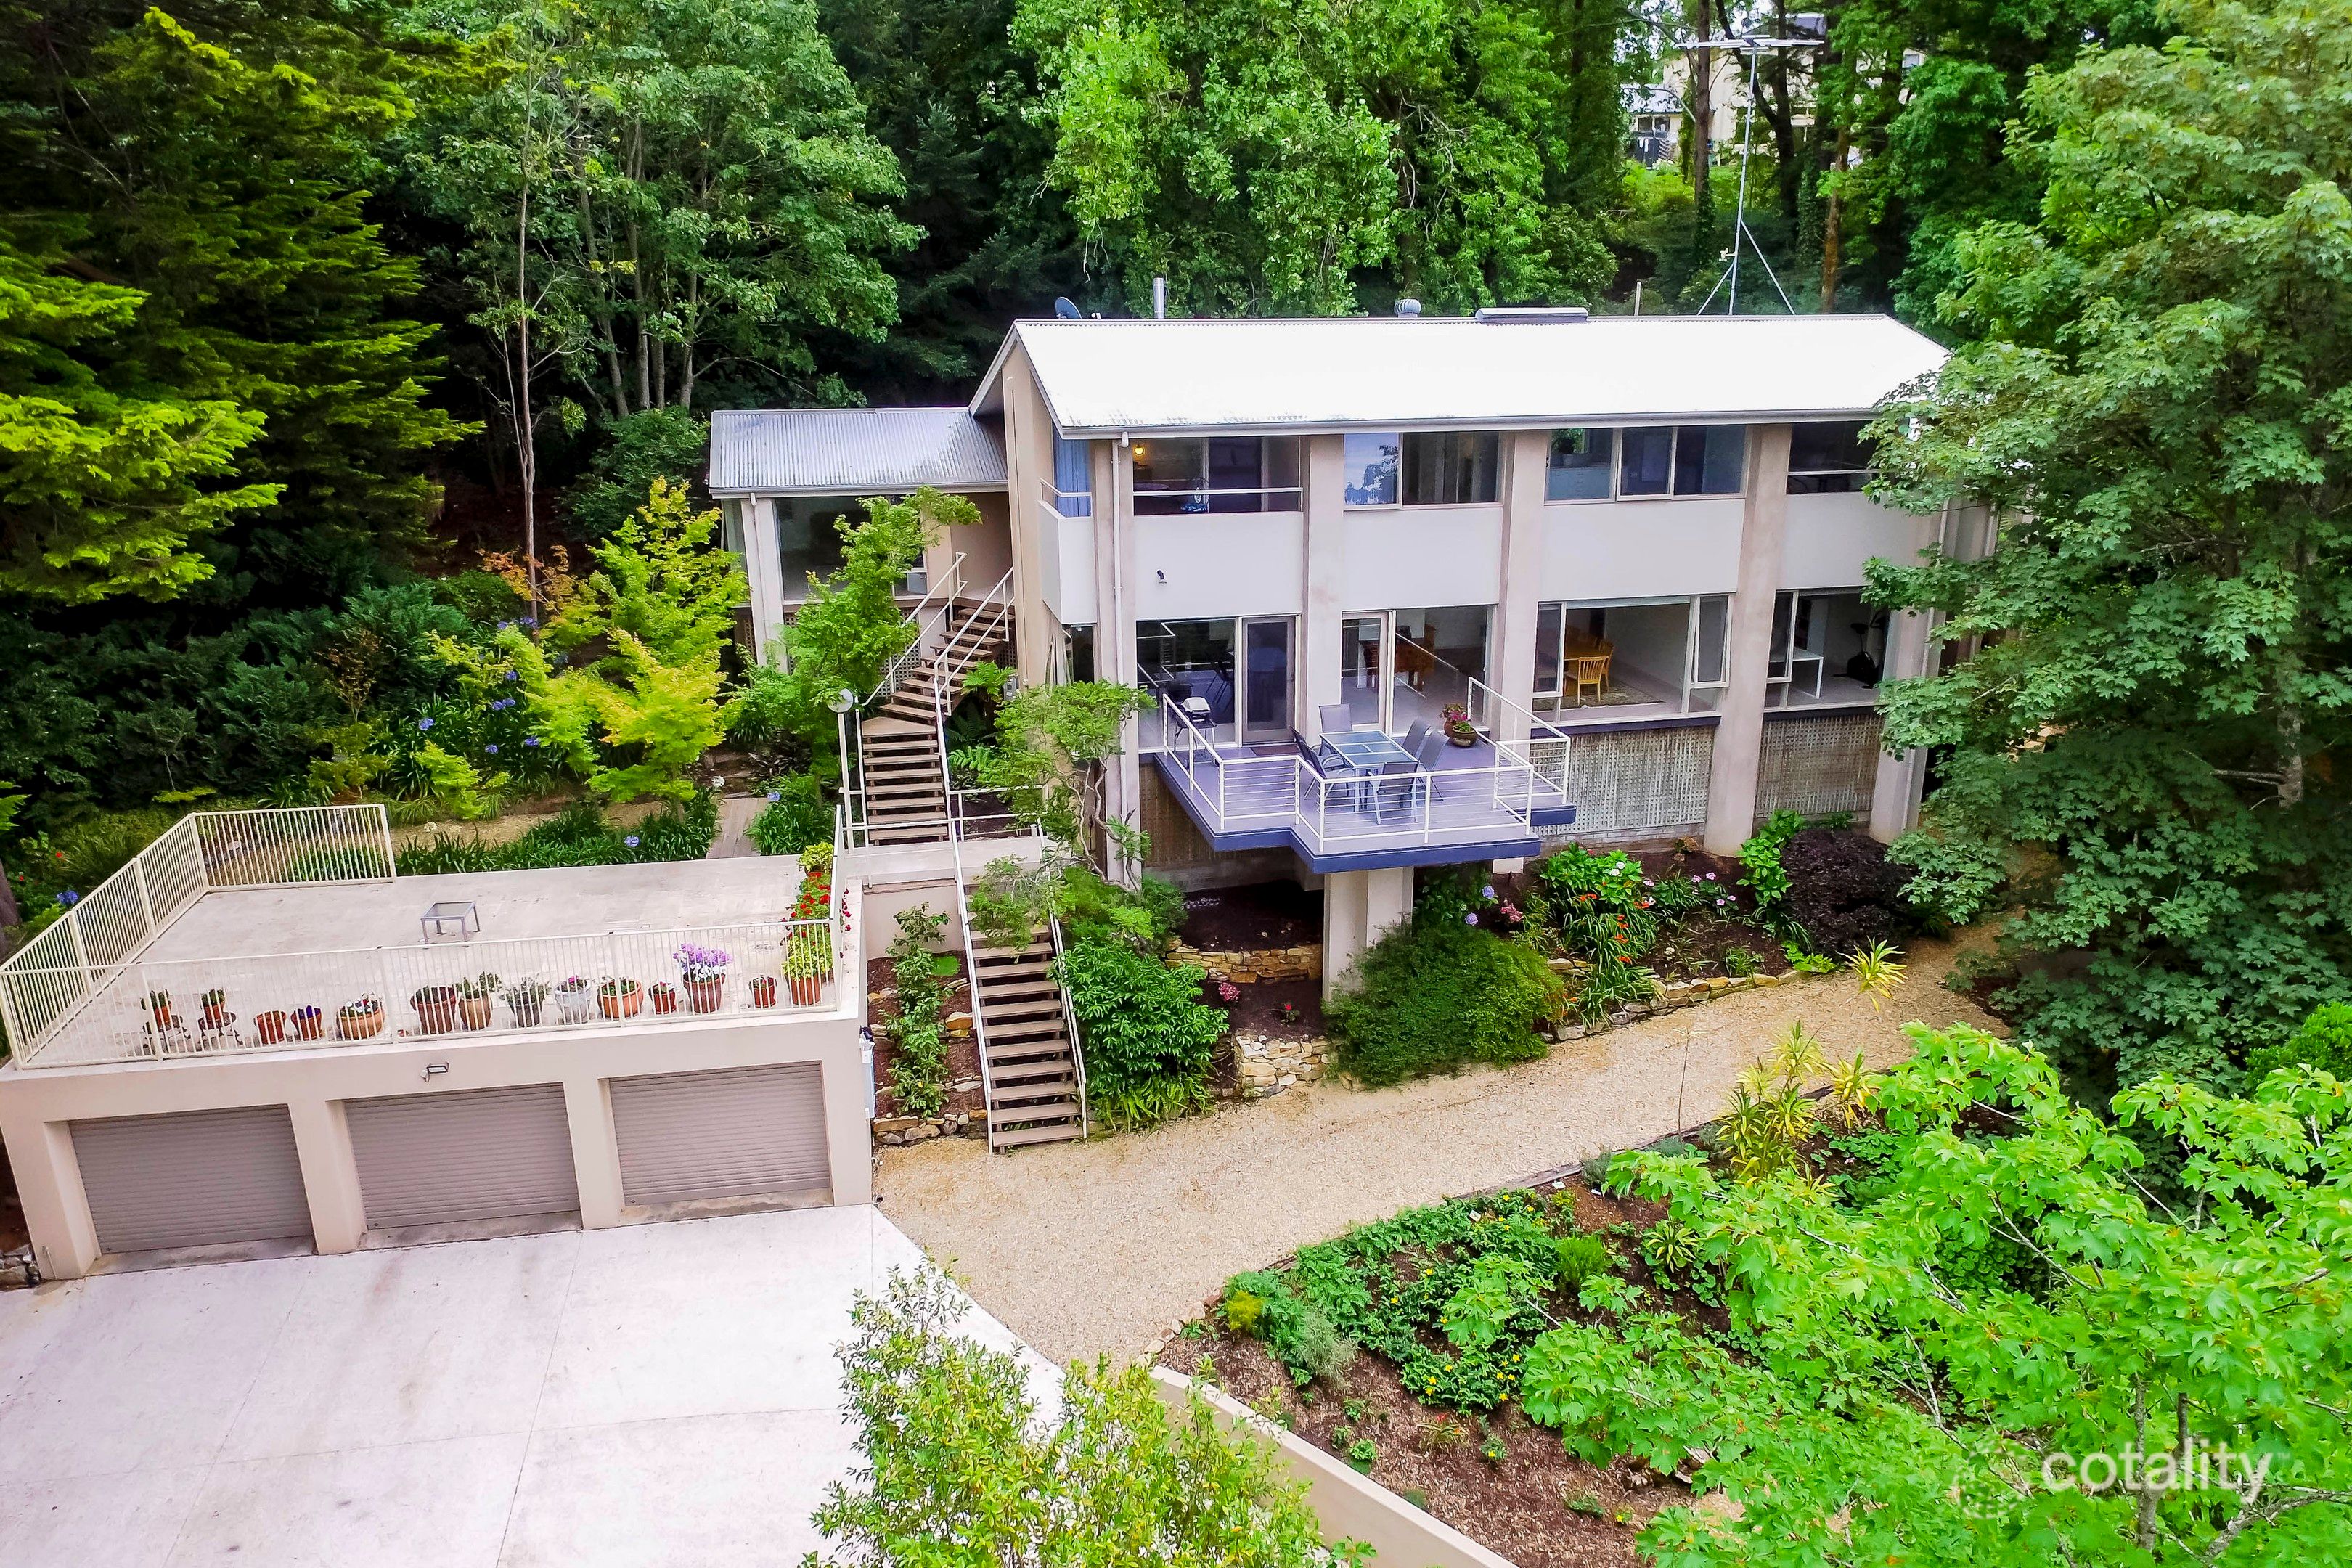 0

 0
 0
Similar properties For Sale nearby
See more properties for sale nearby 0
 0

 0

About Stirling 5152
The size of Stirling is approximately 6.7 square kilometres. There are 18 parks, covering nearly 15.7% of the total area. The population of Stirling in 2016 was 2966 people. By 2021 the population was 3067 showing a population growth of 3.4% in the area during that time. The predominant age group in Stirling is 10-19 years. Households in Stirling are primarily couples with children and are likely to be repaying over $4000 per month on mortgage repayments. In general, people in Stirling work in a professional occupation.In 2021, 84.20% of the homes in Stirling were owner-occupied compared with 85.40% in 2016.
Stirling has 1,446 properties. Over the last 5 years, Houses in Stirling have seen a 52.65% increase in median value, while Units have seen a 46.34% increase. As at 31 October 2026:
- The median value for Houses in Stirling is $1,483,674 while the median value for Units is $666,400.
- Houses have a median rent of $900.
Suburb Insights for Stirling 5152
Market Insights
Stirling Trends for Houses
N/A
N/A
View TrendN/A
N/A
Stirling Trends for Units
N/A
N/A
View TrendN/A
N/A
Neighbourhood Insights
© Copyright 2026. RP Data Pty Ltd trading as Cotality (Cotality). All rights reserved. No reproduction, distribution, or transmission of the copyrighted materials is permitted. The information is deemed reliable but not guaranteed.
While Cotality uses commercially reasonable efforts to ensure the Cotality Data is current, Cotality does not warrant the accuracy, currency or completeness of the Cotality Data and to the full extent permitted by law excludes all loss or damage howsoever arising (including through negligence) in connection with the Cotality Data.
This product uses cookies and other similar technologies to improve and customise your browsing experience, to tailor content and adverts, and for analytics and metrics regarding visitor usage on this product and other media. We may share cookie and analytics information with third parties for the purposes of advertising. By continuing to use our website, you consent to cookies being used. View our Privacy Policy here.
X
