
8 Morcomb StreetStepney SA 5069
Property Details for 8 Morcomb St, Stepney
8 Morcomb St, Stepney is a 3 bedroom, 2 bathroom House and was built in 1910. The property has a land size of 250m2 and floor size of 141m2. While the property is not currently for sale or for rent, it was last sold in January 2017.
Last Listing description (September 2026)
A cute-as single-fronted cottage on first glance gives way to something gloriously architectural at its sunny rear, proving in the process that a modest parcel can live and feel larger than life in a character-laden, leafy suburb that's all about getting out and living within the city's grasp.
Peel back its pretty-in-white facade and the bold addition introduces itself almost immediately beyond the cottage's dual-arched hallway and three equally generous bedrooms, one cleverly edited to include a walk-in robe and fully-tiled ensuite.
The hallway, showcasing the home's impossibly high ceilings and Baltic pine floors creates a clean line of sight to the polished concrete floors and veil of glazing that define the addition's industrial cues and deep garden connection.
But it's the sculptural, in-situ concrete kitchen island, east-west clerestory windows and steeply pitched cathedral ceilings that truly set apart the 2016, underfloor-heated exclamation mark of this solidly built C1910 home.
Like walls of timber-framed glass, the rear doors slide over to completely blur the line between voluminous open-plan living, a rear entertainer's pavilion, open-aired patio and inch-perfect gardens.
The rest of the renovation keeps pace with the rear addition through two crisp, fully tiled bathrooms, frameless glazing, floating joinery, premium fittings and a suite of Smeg, Blum, Rinnai and Panasonic inclusions.
The clincher is Stepney itself, a tightly grained inner-east suburb where old cottages and leafy streets meet within minutes of The Avenues, Magill Road's eclectic bric-a-bracs, The Parade, Parklands and festival centric East End, giving this timeless cottage a postcode every bit as compelling as its new lease on life.
More to love:
A C1910 single-fronted cottage transformed by a bold 2016 architectural addition
Three large bedrooms, including a main suite with walk-in robe and fully tiled ensuite
Original Baltic pine floors, decorative fireplaces, ceiling roses and dual hallway arches
Polished concrete flooring and underfloor heating through the rear extension
Sculptural in-situ concrete island beneath steeply pitched cathedral ceilings
East-west clerestory glazing drawing daylight deep into the living zone
Smeg appliances, Blum soft-close cabinetry and extensive integrated storage
Two contemporary bathrooms with Mizu fittings and frameless glazing
Wide timber-framed sliders opening almost the entire rear wall to the garden
Covered entertaining pavilion, paved patio and tightly landscaped rear garden
Panasonic inverter heating and cooling and Rinnai hot water
A highly walkable way of life near bus stops, The Avenues shopping precinct, River Torrens, Magill Road, The Parade and the CBD itself
Specifications:
CT / 5545/200
Council / Norwood Payneham & St Peters
Zoning / EN
Built / 1910
Land / 241m2 (approx)
Frontage / 7.62m
Council Rates / $2502.99pa
Emergency Services Levy / $221.70pa
SA Water / $284.43pq
Estimated rental assessment / $910 - $1000 per week / Written rental assessment can be provided upon request
Nearby Schools / East Adelaide School, Trinity Gardens School, Norwood P.S, Marryatville P.S, Rose Park P.S, Adelaide Botanic H.S, Adelaide H.S, Marryatville H.S, Norwood International H.S, Glenunga International H.S
Disclaimer: All information provided has been obtained from sources we believe to be accurate, however, we cannot guarantee the information is accurate and we accept no liability for any errors or omissions (including but not limited to a property's land size, floor plans and size, building age and condition). Interested parties should make their own enquiries and obtain their own legal and financial advice. Should this property be scheduled for auction, the Vendor's Statement may be inspected at any Harris Real Estate office for 3 consecutive business days immediately preceding the auction and at the auction for 30 minutes before it starts. RLA | 226409
Property History for 8 Morcomb St, Stepney, SA 5069
- 11 Aug 2026Listed for Sale Under Contract
- 16 Jan 2017Sold for $700,000
- 29 Nov 2016Listed for Sale $700k

Recent sales nearby
See more recent sales nearby/assets/perm/xdx6e3ptzqi63ll6gupjyblqy4?signature=450868d3d45c3a9f7a697ca3b87be6cda34fbd9f24c8839b4c3c675020231b4d) 0
0
/assets/perm/u2t4gdw53ai63danepki2spgfa?signature=f62043bbcf4d9aeed017ddee035c27ab0beb6567dd29db37aa8efe1e71a2ea2d) 0
0/assets/perm/2nph76f6o4i6nfip4njfvafxtm?signature=f7dc1313414bb872c2f4f30ad8b0b56de71d0fc9194c4f886f6286c84fc2ba43) 0
0Similar properties For Sale nearby
See more properties for sale nearby 0
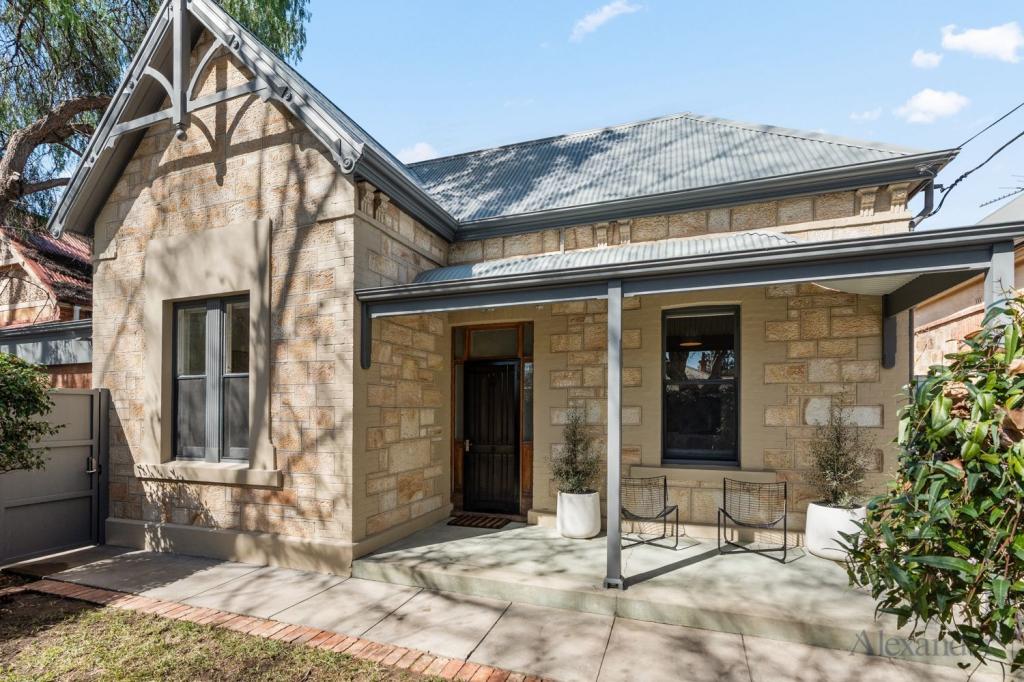
0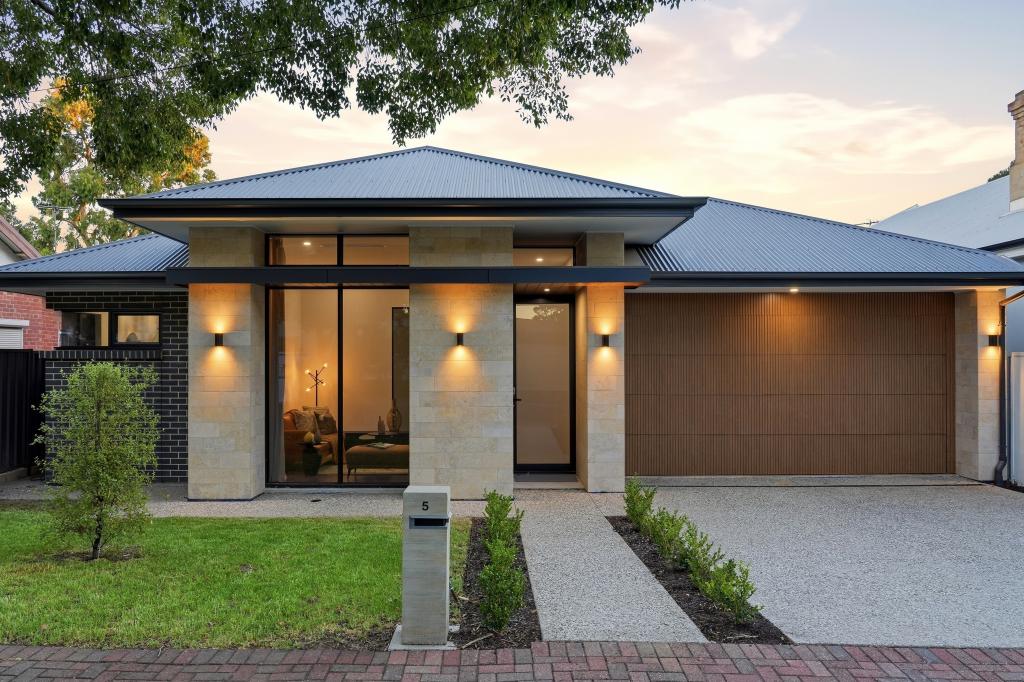 0
0
 0
0Similar properties For Rent nearby
See more properties for rent nearby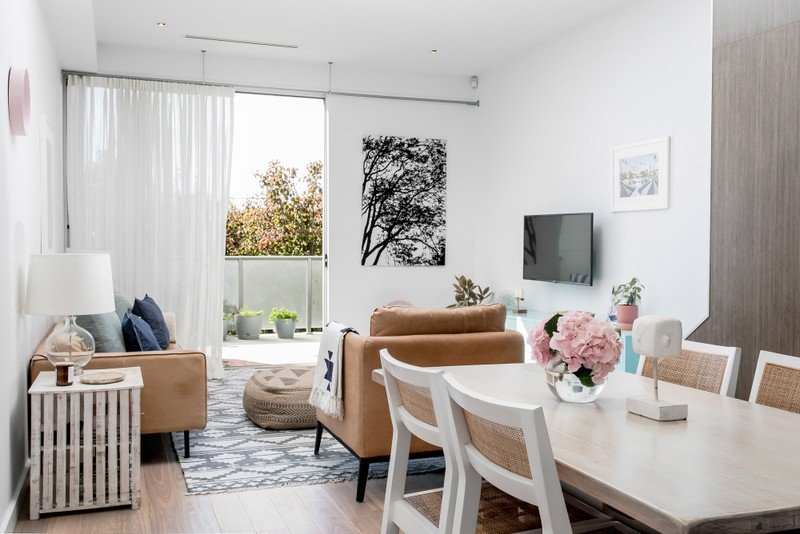 0
0
 0
0

About Stepney 5069
The size of Stepney is approximately 0.5 square kilometres. There are 2 parks, covering nearly 4.1% of the total area. The population of Stepney in 2016 was 872 people. By 2021 the population was 942 showing a population growth of 8.0% in the area during that time. The predominant age group in Stepney is 30-39 years. Households in Stepney are primarily childless couples and are likely to be repaying $1800 - $2399 per month on mortgage repayments. In general, people in Stepney work in a professional occupation.In 2021, 60.00% of the homes in Stepney were owner-occupied compared with 59.50% in 2016.
Stepney has 801 properties. Over the last 5 years, Houses in Stepney have seen a 45.75% increase in median value, while Units have seen a 77.38% increase. As at 31 August 2026:
- The median value for Houses in Stepney is $1,585,192 while the median value for Units is $884,334.
- Houses have a median rent of $760 while Units have a median rent of $730.
Suburb Insights for Stepney 5069
Market Insights
Stepney Trends for Houses
N/A
N/A
View TrendN/A
N/A
Stepney Trends for Units
N/A
N/A
View TrendN/A
N/A
Neighbourhood Insights
© Copyright 2026. RP Data Pty Ltd trading as Cotality (Cotality). All rights reserved. No reproduction, distribution, or transmission of the copyrighted materials is permitted. The information is deemed reliable but not guaranteed.
While Cotality uses commercially reasonable efforts to ensure the Cotality Data is current, Cotality does not warrant the accuracy, currency or completeness of the Cotality Data and to the full extent permitted by law excludes all loss or damage howsoever arising (including through negligence) in connection with the Cotality Data.
This product uses cookies and other similar technologies to improve and customise your browsing experience, to tailor content and adverts, and for analytics and metrics regarding visitor usage on this product and other media. We may share cookie and analytics information with third parties for the purposes of advertising. By continuing to use our website, you consent to cookies being used. View our Privacy Policy here.
X
