
10 Ann StreetStepney SA 5069
Property Details for 10 Ann St, Stepney
10 Ann St, Stepney is a 4 bedroom, 2 bathroom House with 3 parking spaces and was built in 1880. The property has a land size of 529m2 and floor size of 231m2. While the property is not currently for sale or for rent, it was last sold in June 2024.
Last Listing description (June 2024)
Nestled in the vibrant heart of Stepney, this beautifully preserved 1880s villa is the perfect blend of period elegance and irresistible contemporary living set on a fabulous 523sqm allotment (approx). Perfectly positioned to the front of the allotment allowing for a substantial rear yard.
Beyond the "pretty as a picture" facade & white picket fence, a compelling combination of past & present, featuring leadlight windows, lofty ceilings, central hallway and polished floorboards setting the stage for a graceful living experience.
The flexible floorplan seamlessly accommodating four generously proportioned bedrooms, the master bedroom with access to the spacious 2 way ensuite. The main bathroom is also ample in size and features a beautifully designed modern laundry.
The heart of the home is in the expansive extension which showcases the open-plan kitchen, living, and dining area all bathed in natural light and adorned with the soaring cathedral ceilings.
The designer kitchen is where opulence meets family-friendly functionality, from the huge stone-topped island inviting casual grazing and conversation, high end appliances for effortless culinary creations plus endless fresh white cabinetry.
A second living space upstairs in the open designed mezzanine/loft area which could also be used as a home office, study or teenage retreat.
Step outside to the immaculate undercover entertaining area with custom built, built-in BBQ space overlooking the established gardens and lawns offering a beautiful backdrop and plenty of space for the children to play.
Completing this impeccable offering is rear-lane access to a valuable side-by-side triple garage with 2 x automatic roller doors.
In this ever-popular city fringe location and only metres from the vibrant Magill Road cafes and bespoke homewares stores. Walk to the Avenues shopping precinct and Norwood Parade.
The home will appeal to range of discerning buyers including empty nesters and families with easy access to a number of quality schools. Zoned to East Adelaide Primary, Adelaide Botanic High and Adelaide High schools.
Features we love...
- Gorgeous street presence
- Flexible floorplan with four bedrooms, two bathrooms and multiple living areas
- Plantations shutters to all bedrooms
- Ducted reverse cycle air-conditioning
- Solar panels
- Stunning cathedral ceilings to expansive open plan extension
- Designer kitchen with huge island bench and quality appliances
- Mezzanine/loft area
- Custom built BBQ space featuring in the undercover entertaining space
- Established private rear gardens and lawns plus built-in cubby
- Side by side parking with three car garaging accessed by rear lane
Property History for 10 Ann St, Stepney, SA 5069
- 14 Jun 2024Sold for $1,850,000
- 08 May 2024Listed for Sale Contact Agent
- 14 Aug 2015Sold for $835,000

Recent sales nearby
See more recent sales nearby/assets/perm/bgi5hqn46ui6nisn2gcyr24jfy?signature=b671c551707609fa9fb09c60ad870c64b923384aef9b6de81fe827dc00510dbe) 0
0
/assets/perm/ggusozv6e4i6ncizgx77stgqsu?signature=dd11f6a473b026722655f351479c38f699bf0666fa981e11285352b1c4104f82) 0
0/assets/perm/oujl3rzak4i65giudgfxt3r4wu?signature=2d2ec1bbc619aa1ed9486e5a22ef8793d092509baff78018da54832e1a4cf74d) 0
0Similar properties For Sale nearby
See more properties for sale nearby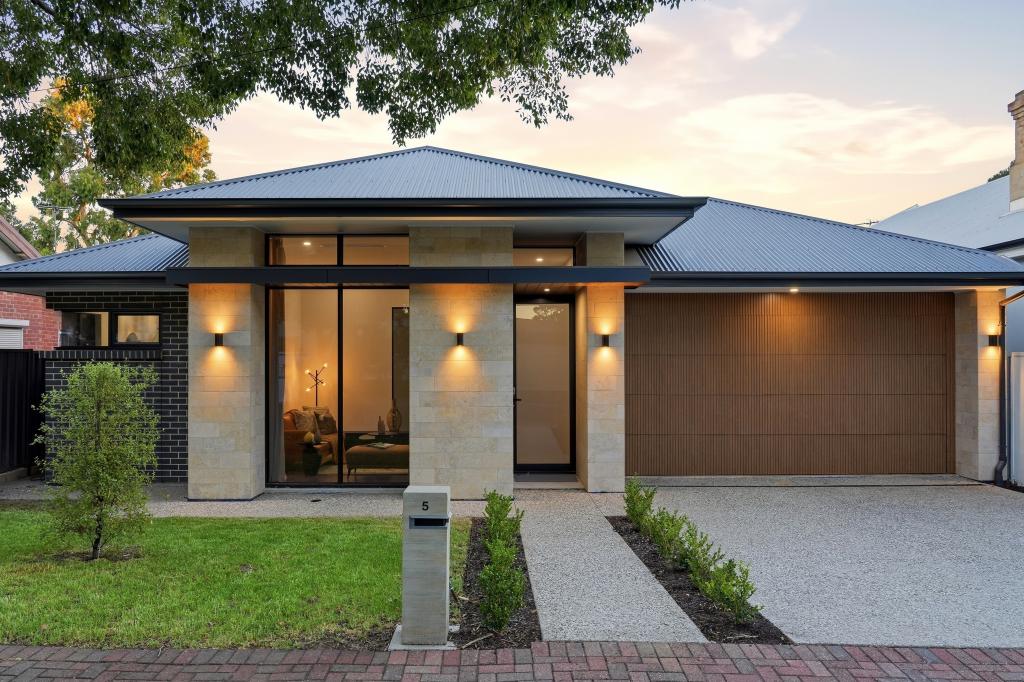 0
0
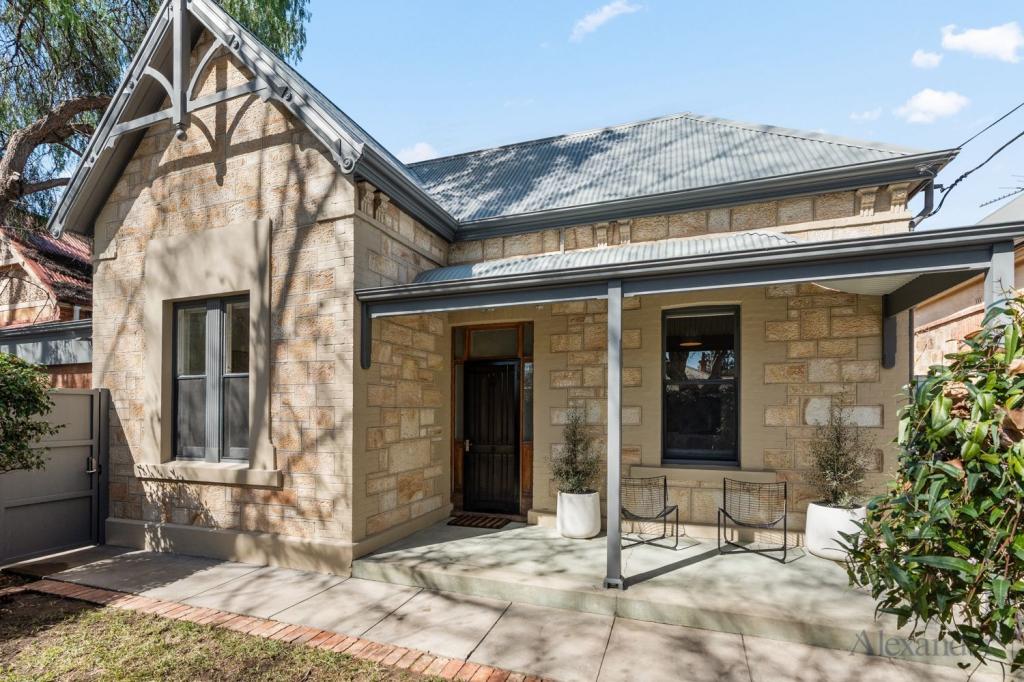 0
0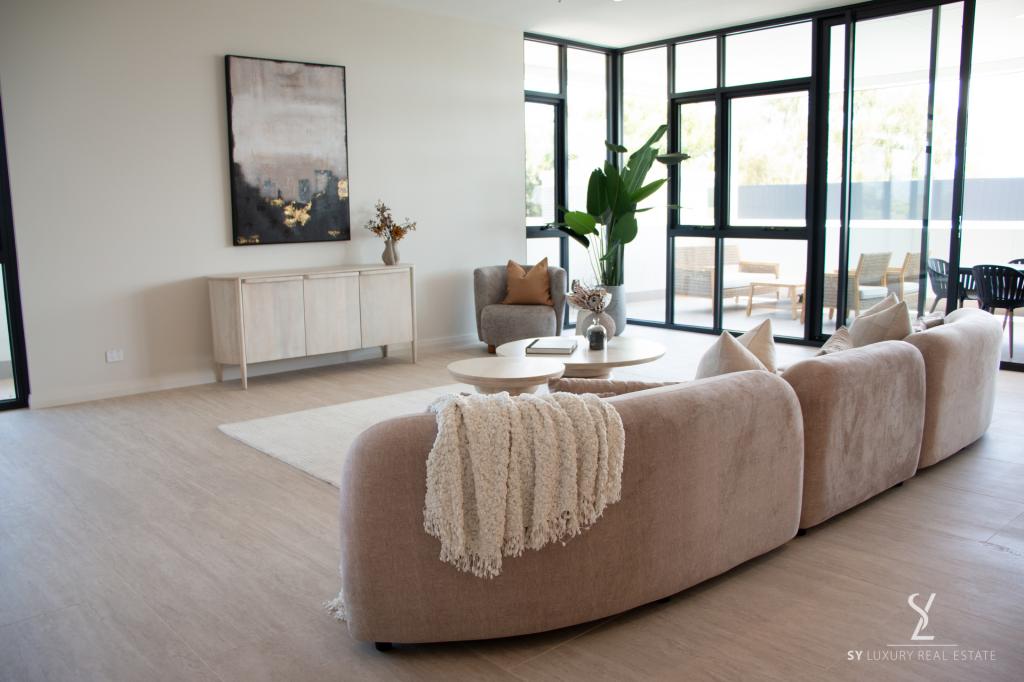 0
0Similar properties For Rent nearby
See more properties for rent nearby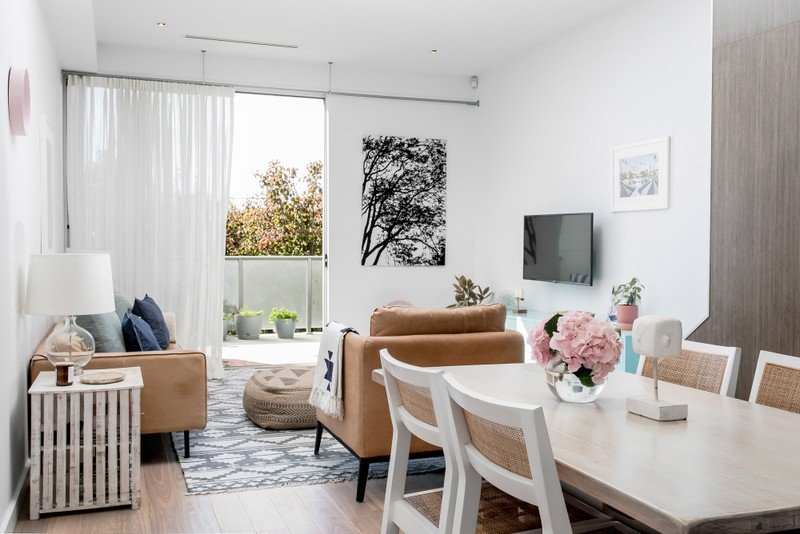 0
0
 0
0

About Stepney 5069
The size of Stepney is approximately 0.5 square kilometres. There are 2 parks, covering nearly 4.1% of the total area. The population of Stepney in 2016 was 872 people. By 2021 the population was 942 showing a population growth of 8.0% in the area during that time. The predominant age group in Stepney is 30-39 years. Households in Stepney are primarily childless couples and are likely to be repaying $1800 - $2399 per month on mortgage repayments. In general, people in Stepney work in a professional occupation.In 2021, 60.00% of the homes in Stepney were owner-occupied compared with 59.50% in 2016.
Stepney has 801 properties. Over the last 5 years, Houses in Stepney have seen a 45.75% increase in median value, while Units have seen a 77.38% increase. As at 31 August 2026:
- The median value for Houses in Stepney is $1,585,192 while the median value for Units is $884,334.
- Houses have a median rent of $760 while Units have a median rent of $730.
Suburb Insights for Stepney 5069
Market Insights
Stepney Trends for Houses
N/A
N/A
View TrendN/A
N/A
Stepney Trends for Units
N/A
N/A
View TrendN/A
N/A
Neighbourhood Insights
© Copyright 2026. RP Data Pty Ltd trading as Cotality (Cotality). All rights reserved. No reproduction, distribution, or transmission of the copyrighted materials is permitted. The information is deemed reliable but not guaranteed.
While Cotality uses commercially reasonable efforts to ensure the Cotality Data is current, Cotality does not warrant the accuracy, currency or completeness of the Cotality Data and to the full extent permitted by law excludes all loss or damage howsoever arising (including through negligence) in connection with the Cotality Data.
This product uses cookies and other similar technologies to improve and customise your browsing experience, to tailor content and adverts, and for analytics and metrics regarding visitor usage on this product and other media. We may share cookie and analytics information with third parties for the purposes of advertising. By continuing to use our website, you consent to cookies being used. View our Privacy Policy here.
X
