
20 Green StreetSt Morris SA 5068
Property Details for 20 Green St, St Morris
20 Green St, St Morris is a 3 bedroom, 1 bathroom House with 3 parking spaces. The property has a land size of 487m2.This Property is currently listed for sale with Ray White Burnside
Last Listing description (October 2026)
Solid brick c.1920 foundations, a return verandah frontage and beautifully refreshed interiors give 20 Green Street the kind of enduring character St Morris buyers chase. Held by the same family for five decades, the home carries a wonderful sense of history through its ornate detailing, high ceilings and graceful arched openings, while chandeliers add extra elegance to the formal lounge and dining. Three bright bedrooms complete the front half, including one enhanced by stained glass and a charming porthole window that reinforces the home's unmistakable period personality.
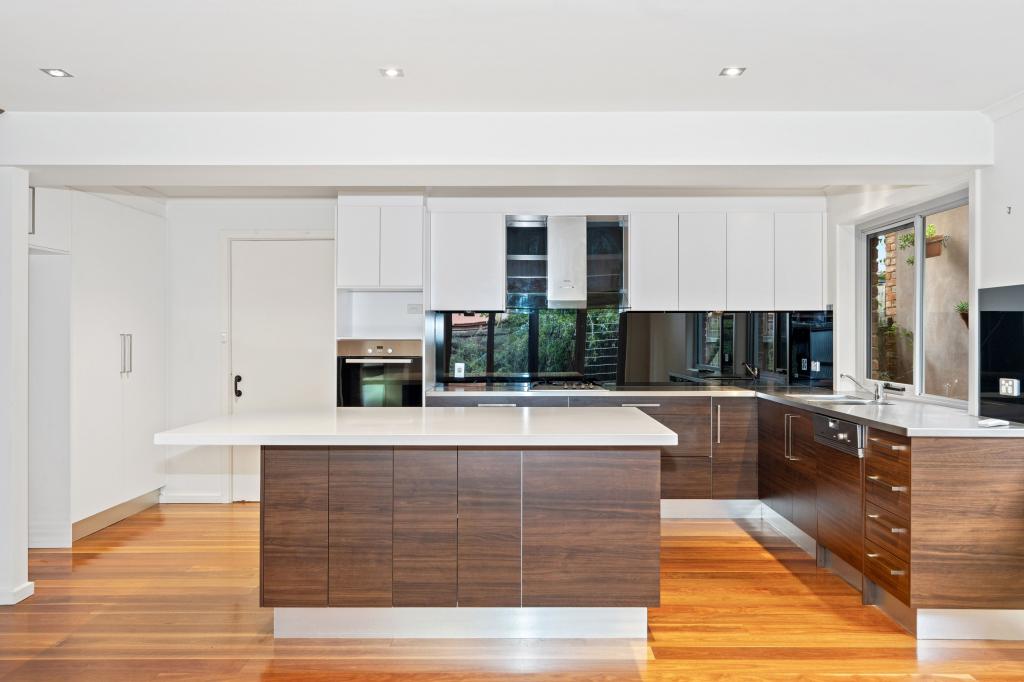
Further in, the mood turns relaxed and social as the kitchen and casual meals zone opens up for easy family connection. Sweeping bench space, abundant cabinetry, dishwasher and a statement 900mm oven with gas cooktop give the kitchen impressive function, while skylights and LED lighting keep the entire hub feeling light, fresh and ready for everything from quick mid-week dinners to lively catch-ups with friends. A sparkling family bathroom, practical laundry with separate guest WC, split-system climate control and solar round out the everyday essentials.
Outside, the lifestyle offering keeps building. A striking slate-tiled alfresco stretches along the rear of the home, linking to an outdoor kitchen, sunny lawn and sizeable shed before continuing undercover to the long three-car carport. It's a backyard made for long lunches, large-scale summer gatherings and relaxed family downtime without handing your weekend over to upkeep, while the existing footprint also leaves scope to expand the footprint should your plans grow with the home (STCC).
And then the address delivers the lifestyle calibre to match. Set in a tightly held eastern suburbs pocket, you're moments from Firle Plaza, close to public and private schools, and within swift reach of The Parade Norwood's cafes, dining, boutiques and retail buzz. Magill Road keeps cross-city travel simple, while nearby parks and playgrounds add another layer of day-to-day appeal. With the CBD a quick commute by car, bus or bike, this is a premium eastside position balancing convenience, connection and long-term lifestyle value.
FEATURES WE LOVE
Solid brick c.1920s character home held by the same family for five decades, framed by a classic return verandah + columned frontage
High ceilings, ornate detailing + graceful arched openings preserving the home's enduring period charm
Elegant formal lounge + dining enhanced by statement chandeliers
Three bright bedrooms, including a front bedroom with stained glass + lovely porthole window
Generous kitchen + casual meals zone featuring great bench space, abundant cabinetry, dishwasher + statement 900mm oven
Skylights + LED lighting drawing extra brightness through the main social hub
Sparkling family bathroom, practical laundry with separate guest WC
Split-system AC to the lounge + kitchen/dining, as well as energy-saving solar
Striking slate-tiled alfresco connecting to an outdoor kitchen, sunny lawn + sizeable shed
Long three-car carport providing extensive undercover parking
Scope to extend or add to the existing footprint in the future (subject to council conditions)
LOCATION
Easy reach to local favourite cafes, casual dining + boutique retailers right on Magill Road
A brisk walk to Trinity Gardens Primary, moments from Norwood International, with Pembroke College, Mary MacKillop + Loreto offering elite private options
A stone's throw to busy Firle Plaza or iconic Parade Norwood, offering great dining options, major retail brands + weekend entertainment
A swift 10-minute zip to the CBD by car or bus
Disclaimer: As much as we aimed to have all details represented within this advertisement be true and correct, it is the buyer/ purchaser's responsibility to complete the correct due diligence while viewing and purchasing the property throughout the active campaign.
Burnside RLA 334844
Property Details:
Council | Norwood Payneham and St Peters
Zone | Established Neighbourhood
Land | 487sqm(Approx.)
House | 277sqm(Approx.)
Built | 1920
Council Rates | $TBC pa
Water | $291.84 pq
ESL | $143.50 pa
Property History for 20 Green St, St Morris, SA 5068
- 16 Sep 2026Listed for Sale $1,300,000 - $1,400,000

Recent sales nearby
See more recent sales nearby
 0

 0
Similar properties For Sale nearby
See more properties for sale nearby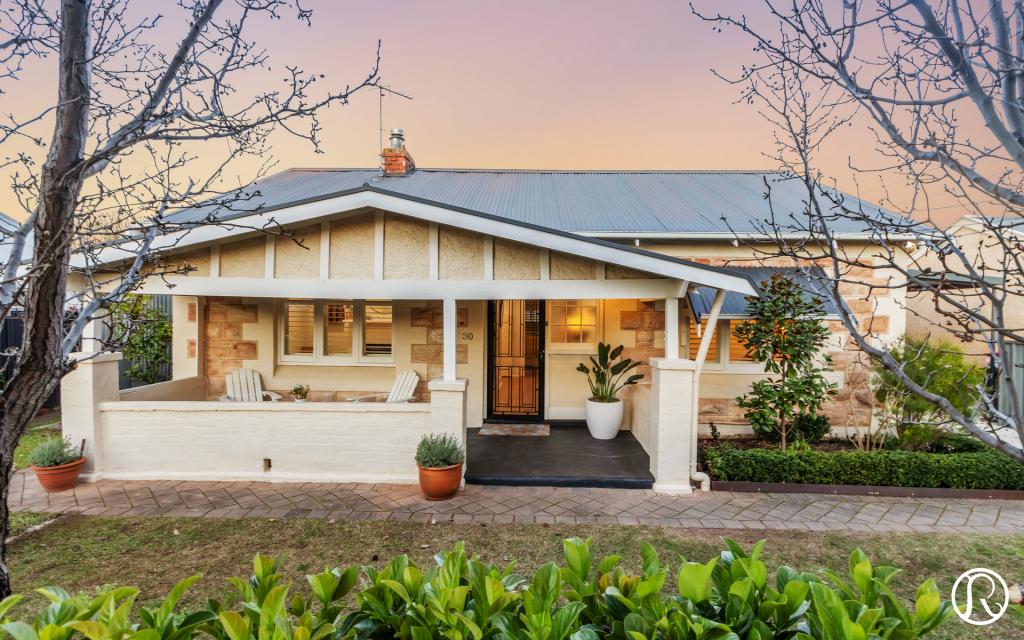 0

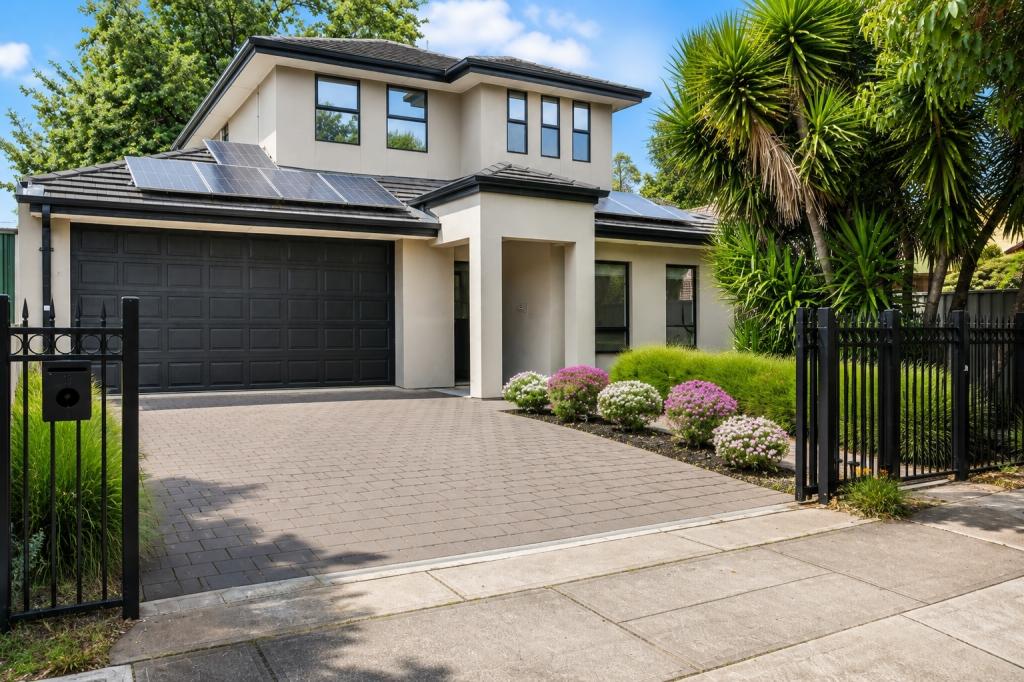 0
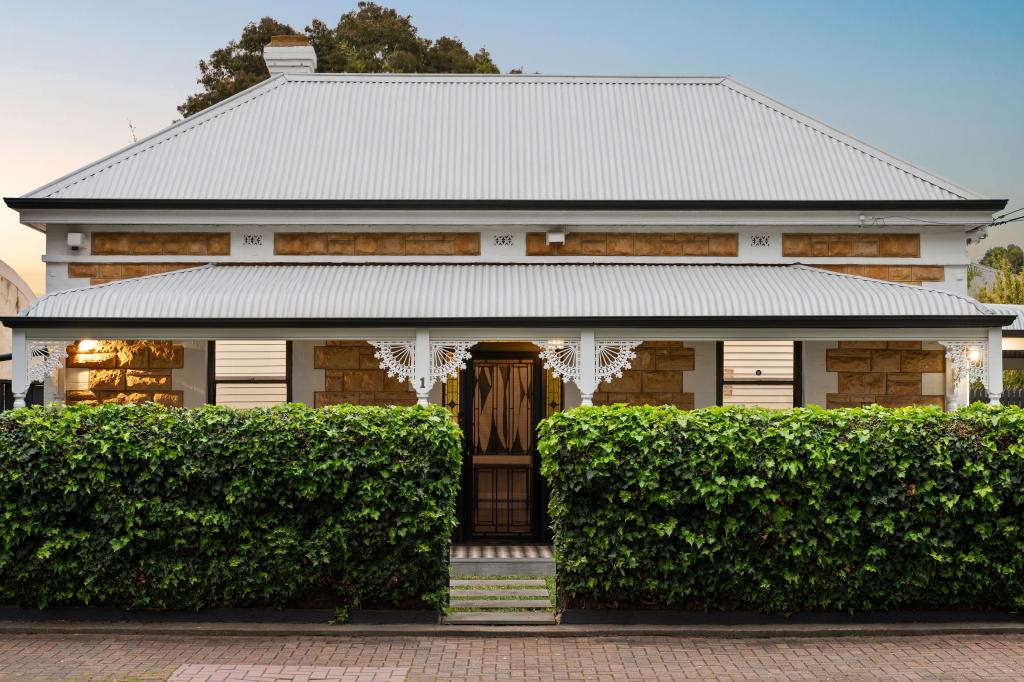 0
Similar properties For Rent nearby
See more properties for rent nearby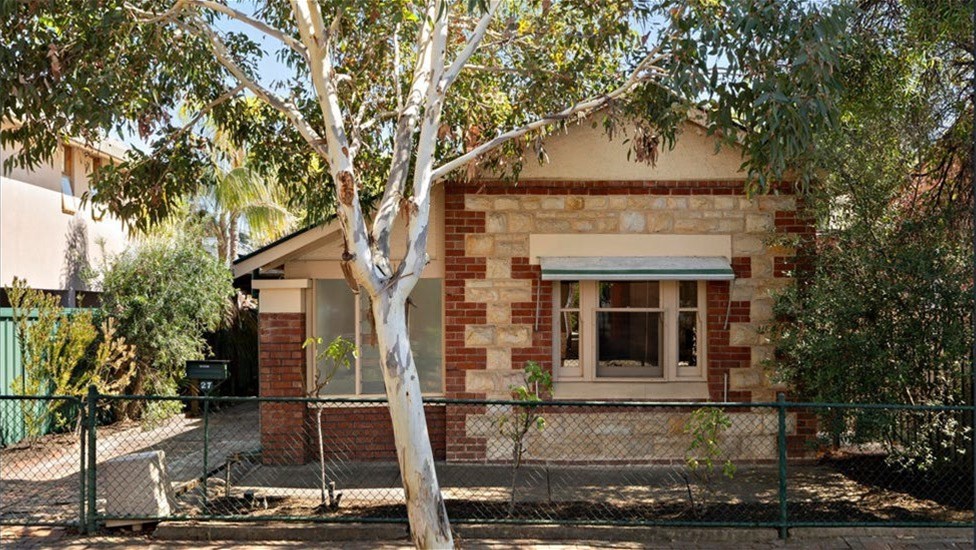 0

 0


 0
About St Morris 5068
The size of St Morris is approximately 0.6 square kilometres. There are 2 parks, covering nearly 2.1% of the total area. The population of St Morris in 2016 was 1497 people. By 2021 the population was 1598 showing a population growth of 6.8% in the area during that time. The predominant age group in St Morris is 20-29 years. Households in St Morris are primarily couples with children and are likely to be repaying $1800 - $2399 per month on mortgage repayments. In general, people in St Morris work in a professional occupation.In 2021, 65.50% of the homes in St Morris were owner-occupied compared with 67.30% in 2016.
St Morris has 638 properties. Over the last 5 years, Houses in St Morris have seen a 65.77% increase in median value, while Units have seen a 76.45% increase. As at 30 September 2026:
- The median value for Houses in St Morris is $1,625,507 while the median value for Units is $717,376.
- Houses have a median rent of $735 while Units have a median rent of $525.
Suburb Insights for St Morris 5068
Market Insights
St Morris Trends for Houses
N/A
N/A
View TrendN/A
N/A
St Morris Trends for Units
N/A
N/A
View TrendN/A
N/A
Neighbourhood Insights
© Copyright 2026. RP Data Pty Ltd trading as Cotality (Cotality). All rights reserved. No reproduction, distribution, or transmission of the copyrighted materials is permitted. The information is deemed reliable but not guaranteed.
While Cotality uses commercially reasonable efforts to ensure the Cotality Data is current, Cotality does not warrant the accuracy, currency or completeness of the Cotality Data and to the full extent permitted by law excludes all loss or damage howsoever arising (including through negligence) in connection with the Cotality Data.
This product uses cookies and other similar technologies to improve and customise your browsing experience, to tailor content and adverts, and for analytics and metrics regarding visitor usage on this product and other media. We may share cookie and analytics information with third parties for the purposes of advertising. By continuing to use our website, you consent to cookies being used. View our Privacy Policy here.
X
