
Cashel StreetSt Marys SA 5042
Property Details for Lot 2 Cashel St, St Marys
Last Listing description (July 2019)
This house & land package is to be constructed and can be modified to suit your own requirements at no extra cost. The Camden by Hickinbotham is ideal for narrow blocks, deceptively spacious whilst featuring 3 bedrooms, separate study and 2 living areas. The master bedroom suite, with a spacious walk-in robe and ensuite with large shower, is located at the front of the house for easy access and separation from the other bedrooms and open-plan living area. The formal lounge, located at the front of the design, means there's plenty of entertaining and living options. The additional bedrooms are accessed off the hallway and close to the two-way bathroom allowing great traffic flow. A separate study is also located next to the bedrooms and is great for a home office, study or retreat. The open-plan kitchen with designer island bench at the rear of the home overlooks the meals and family area - allowing the chef to be part of the action and creating a wonderful open-plan space. This amazing house and land package also includes: Single Garage, 2 brick piers, 1 panel lift door & concrete slab Ducted reverse cycle air conditioning Stormwater disposal Instantaneous hot water system Flat breakfast bar Walk-in pantry including shelves Walk-in robe and shelf 1200mm high tiling (bathroom & en-suite) & 3 rows of tiles over kitchen Full width mirror over bathroom & en-suite Pivot shower cubicle doors Multi directional shower heads Built-in linen cupboard 1 3/4 bowl sink to kitchen Key locks to sliding windows Exhaust fans Smoke detectors Choice of elevations ENQUIRIES: Clifford Green: 0431 935 956 *Conditions apply. Certain elevations may not match the particular floor plan published in this package and, as such, all floor plans and elevations are for illustration purposes only. Land subject to availability. We make no representation and, to the extent permissible at law, we disclaim all liability, as to the suitability of the land to build on, or the suitability of any house design, or otherwise. You must satisfy yourself of that by inspection, or by taking professional advice, or otherwise. Pricing is indicative only and based on standard costings. Price may vary depending on selections, engineering, council and utility requirements and adjustments to allowances. All packages subject to final council approval. Alan Hickinbotham Pty Ltd ABN 13 007 567 222, RLA 230557. Construction Services Australia Pty Ltd ABN 99 007 641 787, Building Licence G8969.
Property History for Lot 2 Cashel St, St Marys, SA 5042
- 05 May 2018Listed for Sale $496,789*
Recent sales nearby
See more recent sales nearby

/assets/perm/64m45nw3yyi6nojlxhoe65coea?signature=766bce6c08f2e8d6d9e3220b54e4caf8132ffee3510e8fb98d53f90e8842cafe) 0
0
Similar properties For Sale nearby
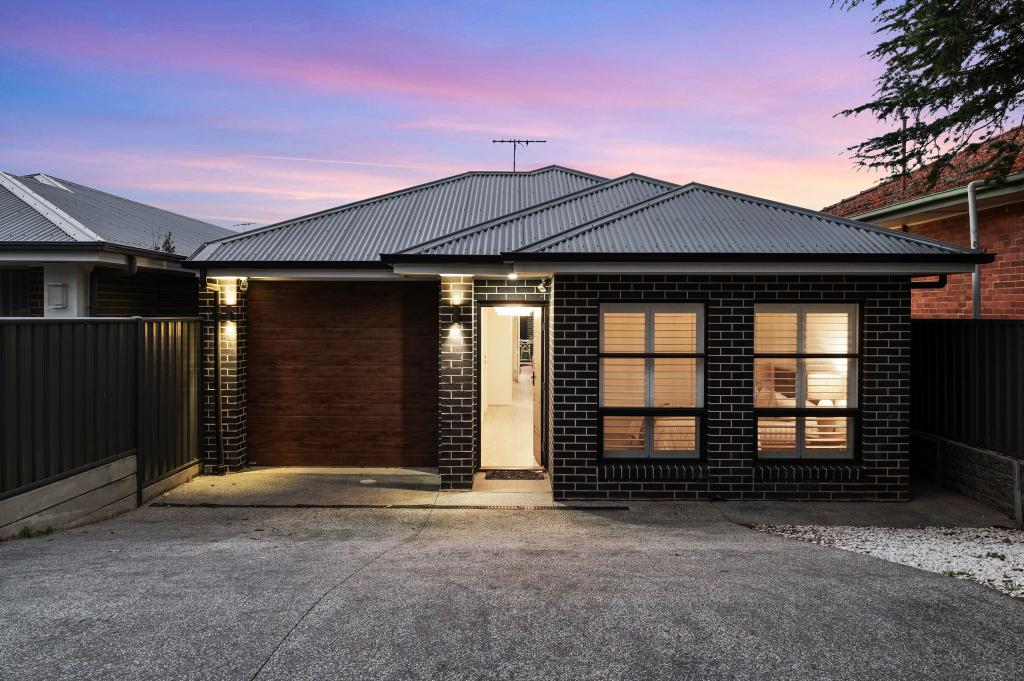
See more properties for sale nearby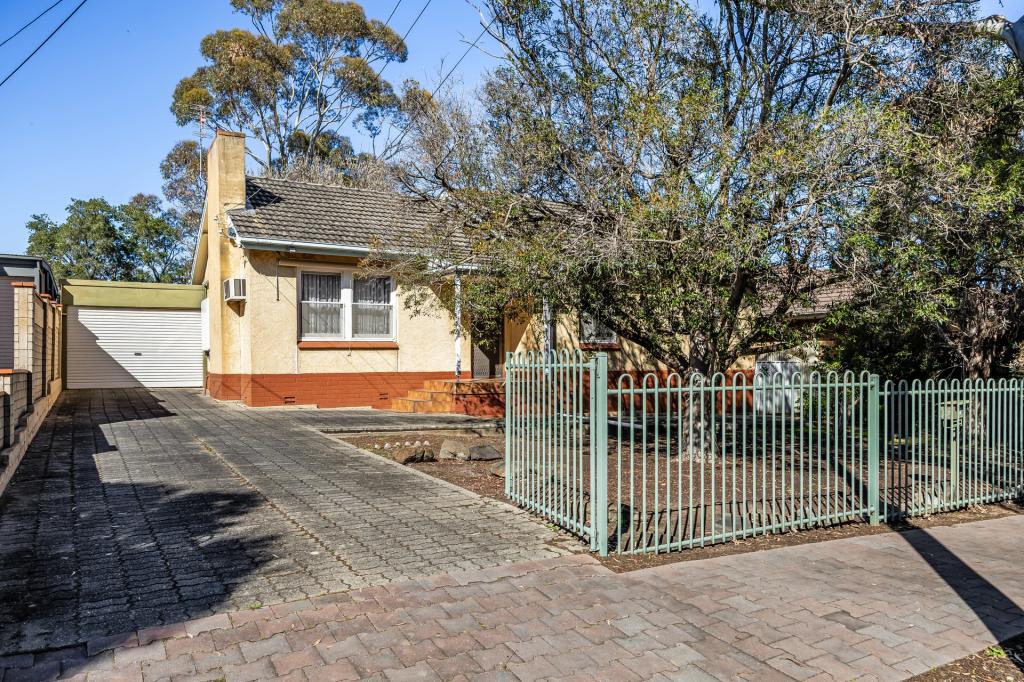 0
0
 0
0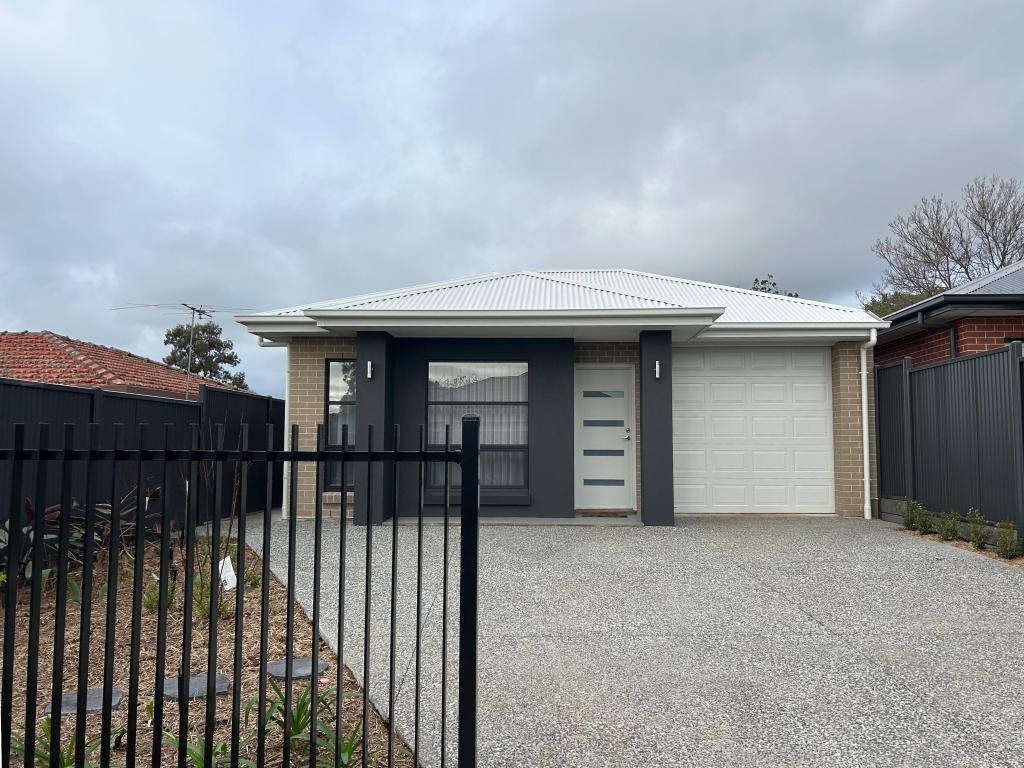 0
0Similar properties For Rent nearby
See more properties for rent nearby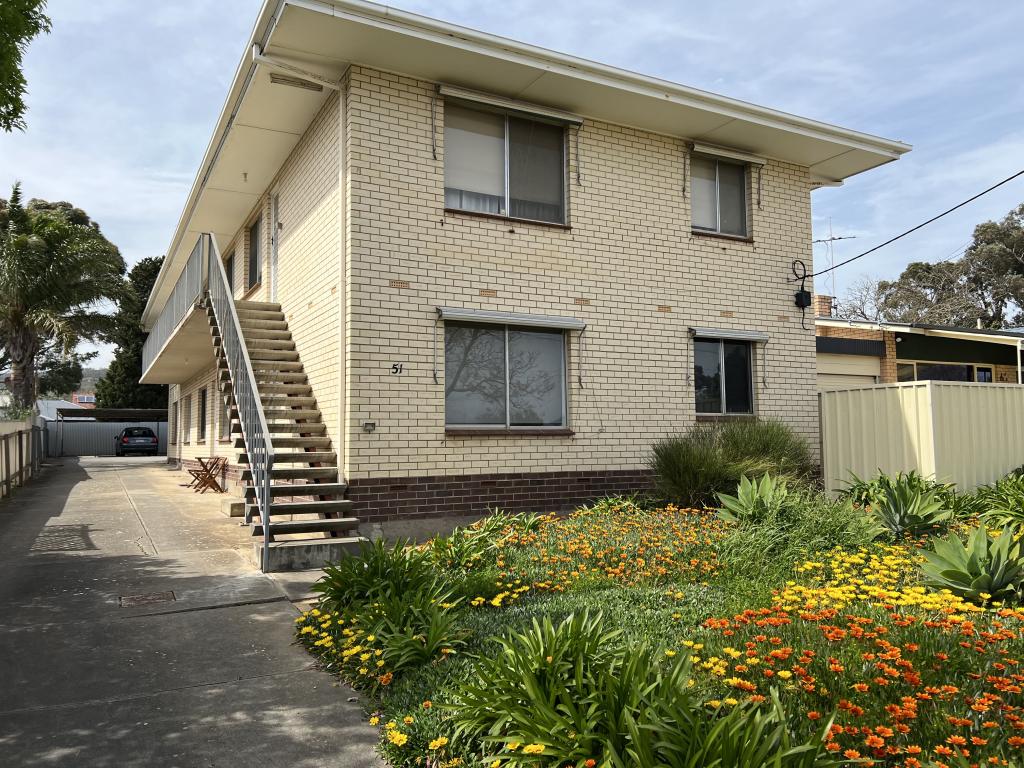 0
0
 0
0
 0
0About St Marys 5042
The size of St Marys is approximately 1.8 square kilometres. There are 11 parks, covering nearly 25.1% of the total area. The population of St Marys in 2016 was 2759 people. By 2021 the population was 3010 showing a population growth of 9.1% in the area during that time. The predominant age group in St Marys is 30-39 years. Households in St Marys are primarily couples with children and are likely to be repaying $1800 - $2399 per month on mortgage repayments. In general, people in St Marys work in a professional occupation.In 2021, 62.40% of the homes in St Marys were owner-occupied compared with 58.40% in 2016.
St Marys has 1,443 properties. Over the last 5 years, Houses in St Marys have seen a 66.64% increase in median value, while Units have seen a 98.18% increase. As at 31 August 2026:
- The median value for Houses in St Marys is $1,064,391 while the median value for Units is $627,036.
- Houses have a median rent of $695 while Units have a median rent of $490.
Suburb Insights for St Marys 5042
Market Insights
St Marys Trends for Houses
N/A
N/A
View TrendN/A
N/A
St Marys Trends for Units
N/A
N/A
View TrendN/A
N/A
Neighbourhood Insights
© Copyright 2026. RP Data Pty Ltd trading as Cotality (Cotality). All rights reserved. No reproduction, distribution, or transmission of the copyrighted materials is permitted. The information is deemed reliable but not guaranteed.
While Cotality uses commercially reasonable efforts to ensure the Cotality Data is current, Cotality does not warrant the accuracy, currency or completeness of the Cotality Data and to the full extent permitted by law excludes all loss or damage howsoever arising (including through negligence) in connection with the Cotality Data.