
40 Dorene StreetSt Marys SA 5042
Property Details for 40 Dorene St, St Marys
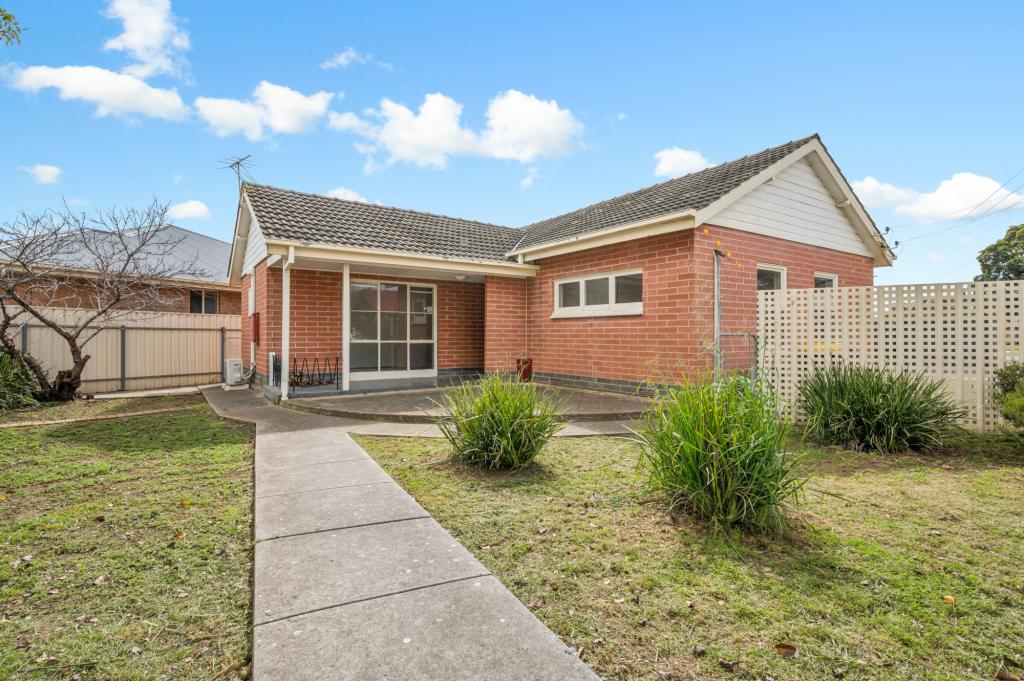
40 Dorene St, St Marys is a 3 bedroom, 2 bathroom House with 1 parking spaces and was built in 2019. The property has a land size of 402m2 and floor size of 181m2. While the property is not currently for sale or for rent, it was last transferred in February 2018.
Last Listing description (September 2026)
Best Offers By 12/10 at 10am - Unless Sold Prior.
Built in 2019 and designed with modern family living in mind, 40 Dorene Street, St Marys combines generous proportions, sophisticated finishes and impressive indoor-outdoor entertaining. Offering four bedrooms, two bathrooms and flexible living spaces, the home delivers an ideal balance of everyday functionality and contemporary style.
At the front of the home, the generous main bedroom creates a private retreat, complete with a spacious walk-in robe and beautifully appointed ensuite. Bedrooms two and three feature built-in robes, while the versatile fourth bedroom or lounge provides flexibility for growing families, guests or an additional living space.
The heart of the home is the expansive open-plan kitchen, living and dining area, where floating timber flooring, a gas fireplace and a light, neutral palette create an inviting setting. The contemporary kitchen centres around an impressive approximately three-metre stone island bench, complemented by Caesarstone surfaces, extensive cabinetry, a walk-in pantry, gas cooktop, two 600mm ovens, dishwasher and integrated exhaust canopy.
Designed to make entertaining effortless, the dining area flows directly to an approximately 7m x 5m undercover entertaining area. Complete with automatic blinds, ceiling fans, built-in Bluetooth ceiling speakers and a built-in BBQ setup, this generous outdoor zone provides a seamless extension of the home's living space and overlooks the low-maintenance rear yard.
Further functionality comes from the main bathroom with separate WC, dedicated laundry, ducted heating and cooling, gas hot water and secure garage. Added features include 2.7m ceilings, internal and external insulation, NBN connectivity, a video doorbell and front camera, completing a considered home designed for comfortable modern living.
Features
Four bedrooms with flexible fourth bedroom/lounge
Main bedroom with walk-in robe and ensuite
Built-in robes to bedrooms two and three
Main bathroom plus separate WC
Expansive open-plan kitchen, living and dining
Gas fireplace to main living area
Contemporary kitchen with approximately 3m stone island bench
Caesarstone benchtops and walk-in pantry
Gas cooktop, two 600mm ovens and dishwasher
Integrated exhaust canopy
Floating timber flooring
Ducted heating and cooling
2.7m ceiling heights
Internal and external insulation
Approximately 7m x 5m undercover entertaining area
Automatic outdoor blinds, ceiling fans and built-in BBQ setup
Built-in Bluetooth ceiling speakers to the outdoor entertaining area
Secure garage
Video doorbell and front camera
Gas hot water and NBN connectivity
Rainwater tank
Lifestyle
Contemporary, low-maintenance living in convenient St Marys
Close to local shopping, cafs and everyday amenities
Convenient access to Pasadena Green Shopping Centre and surrounding retail
Close to a selection of local primary and secondary schools
Easy access to Flinders University and Flinders Medical Centre
Nearby parks and reserves provide options for recreation and outdoor living
Convenient public transport connections and access to South Road
Easy commute to the Adelaide CBD and surrounding inner-southern suburbs
Rates
Council $2000PA
SA Water $300PQ
ES Levy $180PA
City of Mitcham
Torrens Title
Year Built 2019
Disclaimer at noakesnickolas.com.au/privacy-policy/ | RLA 315571
Property History for 40 Dorene St, St Marys, SA 5042
- 23 Sep 2026Listed for Sale Best Offers By 12/10 (USP)
- 08 Feb 2018Transferred for $200,000

Recent sales nearby
See more recent sales nearby/assets/perm/ajgo2ldqjii63lok2utrfd4s7q?signature=51390b7133e855bd7faaf1bba62abb2ca319b10e14604120e220e69defe33b66) 0
0
/assets/perm/qmipeon6nqi6nkmeoghrq6honm?signature=9d70d78b9b3e26315abdc6443a98e93e4721575633a8e1eba30870e0b5854f18) 0
0
/assets/perm/yblxddz2rai6totfzmyeg462ui?signature=4470c44d0a9ed00abd9c708903c3f604b65ba9350f936a18a8931d0a8cc19cfd) 0
0Similar properties For Sale nearby
See more properties for sale nearby 0
0
 0
0 0
0Similar properties For Rent nearby
See more properties for rent nearby 0
0 0
0
 0
0
About St Marys 5042
The size of St Marys is approximately 1.8 square kilometres. There are 11 parks, covering nearly 25.1% of the total area. The population of St Marys in 2016 was 2759 people. By 2021 the population was 3010 showing a population growth of 9.1% in the area during that time. The predominant age group in St Marys is 30-39 years. Households in St Marys are primarily couples with children and are likely to be repaying $1800 - $2399 per month on mortgage repayments. In general, people in St Marys work in a professional occupation.In 2021, 62.40% of the homes in St Marys were owner-occupied compared with 58.40% in 2016.
St Marys has 1,438 properties. Over the last 5 years, Houses in St Marys have seen a 66.64% increase in median value, while Units have seen a 98.18% increase. As at 31 August 2026:
- The median value for Houses in St Marys is $1,064,391 while the median value for Units is $627,036.
- Houses have a median rent of $695 while Units have a median rent of $490.
Suburb Insights for St Marys 5042
Market Insights
St Marys Trends for Houses
N/A
N/A
View TrendN/A
N/A
St Marys Trends for Units
N/A
N/A
View TrendN/A
N/A
Neighbourhood Insights
© Copyright 2026. RP Data Pty Ltd trading as Cotality (Cotality). All rights reserved. No reproduction, distribution, or transmission of the copyrighted materials is permitted. The information is deemed reliable but not guaranteed.
While Cotality uses commercially reasonable efforts to ensure the Cotality Data is current, Cotality does not warrant the accuracy, currency or completeness of the Cotality Data and to the full extent permitted by law excludes all loss or damage howsoever arising (including through negligence) in connection with the Cotality Data.
This product uses cookies and other similar technologies to improve and customise your browsing experience, to tailor content and adverts, and for analytics and metrics regarding visitor usage on this product and other media. We may share cookie and analytics information with third parties for the purposes of advertising. By continuing to use our website, you consent to cookies being used. View our Privacy Policy here.
X
